Investor alert- grab your contractor and agent! AS IS SALE. 3300 sq ft 2 car garage home! Needs work. Sold strictly as-is. Built 1984. Excellent for summer/fall profit. Great Pulte colonial on cul de sac street in popular Olney. The home is positioned beautifully near Parks, the Norbeck CC, and for those who commute -no in-town traffic! The first level has an impressive foyer, huge living room, celebration-sized dining room, family room with fireplace, sunroom addition opening to the deck, country kitchen, laundry, and guest powder room. Hardwood stairs to three generous bedrooms with big double closets, and lots of windows. and the primary suite with an ensuite bath, The lower level hosts a huge family room and the beginnings of a great in-law suite with kitchen area, laundry and full bath. This basement is a level walk-out leading to a big concrete patio and under-deck storage. There is a .35 ac large backyard for summer parties and fall football games. Professional interior floor plans are in Virtual Tour. AGENT MUST ACCOMPANY ANY SHOWINGS. HOME IS OCCUPIED. UNAUTHORIZED ENTRY WILL BE REPORTED
Sold for $620,000
$620,000
14 Morningwood Ct, Olney, MD 20832
5beds
2,136sqft
Single Family Residence
Built in 1984
0.35 Acres Lot
$699,000 Zestimate®
$290/sqft
$3,976 Estimated rent
Home value
$699,000
$664,000 - $734,000
$3,976/mo
Zestimate® history
Owner options
List your home for rent
$3,976/mo
Rent Zestimate®
Find your next renter with Zillow Rental Manager. Plus, with online applications, you can quickly screen prospective tenants – for free.
$3,976/mo
Rent Zestimate®
Refinance and save
$4,036/mo
Est. payment
Refinancing to a lower rate could help reduce your monthly payments and save thousands over the life of the loan.
$4,036/mo
Est. payment
Explore your selling options
Work with a Zillow partner agent
Leverage their expertise and Zillow's premium Showcase listings to get your home seen by more buyers.
Get startedList with your own agent
Get your home in front of millions of buyers by listing it on Zillow.
Learn how to do itSell it yourself
Take full control of how buyers see your home on Zillow by listing For Sale by Owner (FSBO).
List your homeWhat's special
Impressive foyerHardwood stairsFamily roomPrimary suiteProfessional interior floor plansHuge family room
Zillow last checked:
Listing updated:
Listed by:
Susan McFarland 240-460-0747,
RE/MAX Realty Group
Bought with:
Paul Llewellyn, 641717
Long & Foster Real Estate, Inc.
Source: Bright MLS,MLS#: MDMC2129146
Facts & features
Interior
Bedrooms & bathrooms
- Bedrooms: 5
- Bathrooms: 4
- Full bathrooms: 3
- 1/2 bathrooms: 1
- Main level bathrooms: 1
Rooms
- Room types: Living Room, Dining Room, Kitchen, Family Room, Foyer, Sun/Florida Room, Office, Recreation Room
Basement
- Area: 1164
Heating
- Active Solar, Forced Air, Electric
Cooling
- Central Air, Electric
Appliances
- Included: Electric Water Heater
Features
- Breakfast Area, Ceiling Fan(s), Chair Railings, Family Room Off Kitchen, Floor Plan - Traditional, Formal/Separate Dining Room, Eat-in Kitchen, Bathroom - Stall Shower, Bathroom - Tub Shower, Walk-In Closet(s)
- Flooring: Carpet, Hardwood, Ceramic Tile, Vinyl, Wood
- Windows: Window Treatments
- Basement: Connecting Stairway,Full,Finished,Exterior Entry,Sump Pump,Walk-Out Access,Windows
- Number of fireplaces: 1
Interior area
- Total structure area: 3,300
- Total interior livable area: 2,136 sqft
- Finished area above ground: 2,136
- Finished area below ground: 0
Property
Parking
- Total spaces: 6
- Parking features: Storage, Garage Faces Front, Attached, Driveway, Off Street
- Attached garage spaces: 2
- Uncovered spaces: 4
Accessibility
- Accessibility features: None
Features
- Levels: Three
- Stories: 3
- Pool features: Community
Lot
- Size: 0.35 Acres
- Features: Adjoins - Open Space, Cul-De-Sac, No Thru Street
Details
- Additional structures: Above Grade, Below Grade
- Parcel number: 160802093653
- Zoning: R200
- Special conditions: Standard
Construction
Type & style
- Home type: SingleFamily
- Architectural style: Colonial
- Property subtype: Single Family Residence
Materials
- Block, Aluminum Siding
- Foundation: Block
- Roof: Shingle
Condition
- New construction: No
- Year built: 1984
Utilities & green energy
- Sewer: Public Sewer
- Water: Public
Community & HOA
Community
- Subdivision: Olney Oaks
HOA
- Has HOA: Yes
- HOA fee: $220 annually
- HOA name: OLNEY OAKS-HTTPS://WWW.OLNEYOAKS.ORG/
Location
- Region: Olney
Financial & listing details
- Price per square foot: $290/sqft
- Tax assessed value: $475,200
- Annual tax amount: $6,587
- Date on market: 4/28/2024
- Listing agreement: Exclusive Agency
- Ownership: Fee Simple
Price history
| Date | Event | Price |
|---|---|---|
| 5/28/2024 | Sold | $620,000+13.8%$290/sqft |
Source:  Bright MLS #MDMC2129146 Report a problem Bright MLS #MDMC2129146 Report a problem | ||
| 5/1/2024 | Listing removed | -- |
Source: Bright MLS #MDMC2129146 Report a problem | ||
| 4/28/2024 | Listed for sale | $545,000$255/sqft |
Source: Bright MLS #MDMC2129146 Report a problem | ||
Public tax history
| Year | Property taxes | Tax assessment |
|---|---|---|
| 2025 | $6,800 +15.9% | $544,200 +6.8% |
| 2024 | $5,868 +7.2% | $509,700 +7.3% |
| 2023 | $5,475 +12.6% | $475,200 +7.8% |
| 2022 | $4,863 +0.7% | $440,700 +0.6% |
| 2021 | $4,829 +0.6% | $438,000 +0.6% |
| 2020 | $4,802 +2% | $435,300 +0.6% |
| 2019 | $4,709 -0.2% | $432,600 +1.3% |
| 2018 | $4,717 -1.7% | $427,033 +1.3% |
| 2017 | $4,801 +19.8% | $421,467 +1.3% |
| 2016 | $4,008 | $415,900 +0.3% |
| 2015 | $4,008 | $414,700 +0.3% |
| 2014 | $4,008 | $413,500 +0.3% |
| 2013 | -- | $412,300 |
| 2012 | -- | $412,300 |
| 2011 | -- | $412,300 -9.1% |
| 2010 | -- | $453,380 |
| 2009 | -- | $453,380 |
| 2008 | -- | $453,380 -1.7% |
| 2007 | -- | $461,190 +16.9% |
| 2006 | -- | $394,652 +20.3% |
| 2005 | -- | $328,116 +25.4% |
| 2004 | -- | $261,580 |
| 2003 | -- | $261,580 +16.4% |
| 2002 | -- | $224,800 +8.9% |
| 2001 | -- | $206,410 |
Find assessor info on the county website
Neighborhood: 20832
Nearby homes
- $700,200-- bd3 ba2.1k sqft10 Morningwood Ct, Olney, MD 20832Off Market
- $814,1005 bd4 ba3.3k sqft18 Morningwood Ct, Olney, MD 20832Off Market
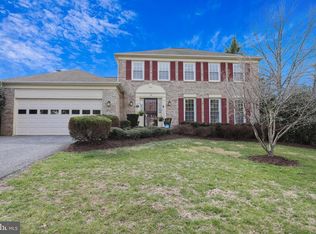
- $721,3004 bd3 ba2.2k sqft13 Morningwood Ct, Olney, MD 20832Off Market

- $695,500-- bd2 ba2k sqft9 Morningwood Ct, Olney, MD 20832Off Market
- $763,300-- bd3 ba2.7k sqft6 Morningwood Ct, Olney, MD 20832Off Market
- $722,5004 bd2 ba2.2k sqft5 Morningwood Ct, Olney, MD 20832Off Market
- $762,600-- bd3 ba2.4k sqft4432 Morningwood Dr, Olney, MD 20832Off Market
- $761,7004 bd2 ba2.7k sqft1 Morningwood Ct, Olney, MD 20832Off Market
Nearby schools
GreatSchools rating
- 8/10Belmont Elementary SchoolGrades: K-5Distance: 2.3 mi
- 9/10Rosa M. Parks Middle SchoolGrades: 6-8Distance: 1.5 mi
- 7/10Sherwood High SchoolGrades: 9-12Distance: 3.7 mi
Schools provided by the listing agent
- District: Montgomery County Public Schools
Source: Bright MLS. This data may not be complete. We recommend contacting the local school district to confirm school assignments for this home.
Get a cash offer in 3 minutes
Find out how much your home could sell for in as little as 3 minutes with a no-obligation cash offer.
Estimated market value
$699,000
Get a cash offer in 3 minutes
Find out how much your home could sell for in as little as 3 minutes with a no-obligation cash offer.
Estimated market value
$699,000
- Maryland
- Montgomery County
- Olney
- 20832
- 14 Morningwood Ct
