Welcome to 14 Mosher Drive, a beautifully updated 4-bed, 2 full bath center hall Colonial with 2675 sq ft of living space. This lovely home also features a 2-car garage and perfectly balances classic charm with modern, eco-conscious living. From the moment you step inside, you’re greeted by gleaming hardwood floors and large, sun-drenched rooms that create an immediate sense of warmth. The heart of the home is the stunningly renovated kitchen, featuring a massive island with a breakfast bar, sophisticated leathered granite countertops, stainless appliances, and storage for every gadget and pantry staple. The first floor also features a 21'x17' family room, cozy dining room or home office with wood-burning fireplace, home gym / flex space, mudroom and updated full bath. The second level includes an updated full bath and 4 large bedrooms, including the 17'x21' primary bedroom with additional dressing area/office. This home is as smart as it is beautiful, featuring a 200-amp electrical service, solar panels, and a versatile climate control system with second-floor central air and first-floor mini-splits. Outside, the property borders a serene nature preserve, offering a private backdrop of native plants and lush greenery maintained by a dedicated irrigation well. After a day spent exploring the nearby shoreline, rinse off in the outdoor shower. With the added peace of mind of a pre-inspection, this gem is waiting for you to call it home. Subj to sellers suitable housing.
Pending
$995,000
14 Mosher Dr, Barrington, RI 02806
4beds
2,675sqft
Single Family Residence
Built in 1940
9,997 Square Feet Lot
$971,700 Zestimate®
$372/sqft
$-- HOA
What's special
Large sun-drenched roomsOutdoor showerGleaming hardwood floorsStunningly renovated kitchenStainless appliancesSophisticated leathered granite countertopsDedicated irrigation well
- 59 days
- 253
- 5
Zillow last checked:
Listing updated:
Listed by:
Friedman Group 401-864-0269,
Compass
Source: StateWide MLS RI,MLS#: 1419548
Facts & features
Interior
Bedrooms & bathrooms
- Bedrooms: 4
- Bathrooms: 2
- Full bathrooms: 2
Bathroom
- Features: Bath w Shower Stall
Heating
- Natural Gas, Solar, Baseboard, Heat Pump, Steam
Cooling
- Central Air
Appliances
- Included: Gas Water Heater, Dishwasher, Dryer, Oven/Range, Refrigerator
Features
- Plumbing (Copper), Plumbing (PEX), Plumbing (PVC), Insulation (Ceiling), Insulation (Walls)
- Flooring: Ceramic Tile, Hardwood, Laminate
- Windows: Insulated Windows
- Basement: Full,Interior and Exterior,Unfinished,Laundry,Storage Space,Utility
- Number of fireplaces: 1
- Fireplace features: Marble
Interior area
- Total structure area: 2,675
- Total interior livable area: 2,675 sqft
- Finished area above ground: 2,675
- Finished area below ground: 0
Property
Parking
- Total spaces: 6
- Parking features: Attached
- Attached garage spaces: 2
Features
- Patio & porch: Patio
- Fencing: Fenced
- Waterfront features: Walk to Salt Water, Walk To Water
Lot
- Size: 9,997 Square Feet
- Features: Sprinklers
Details
- Parcel number: BARRM4L121
- Zoning: R25
Construction
Type & style
- Home type: SingleFamily
- Architectural style: Colonial
- Property subtype: Single Family Residence
Materials
- Shingles
- Foundation: Concrete Perimeter
Condition
- New construction: No
- Year built: 1940
Utilities & green energy
- Electric: 200+ Amp Service, Circuit Breakers
- Water: Well
- Utilities for property: Sewer Connected, Water Connected
Community & HOA
Community
- Features: Golf, Marina, Public School, Recreational Facilities, Schools, Near Shopping, Near Swimming, Tennis
- Subdivision: Nayatt
HOA
- Has HOA: No
Location
- Region: Barrington
Financial & listing details
- Price per square foot: $372/sqft
- Tax assessed value: $584,000
- Annual tax amount: $8,959
- Date on market: 8/4/2026
Estimated market value
$971,700
$923,000 - $1.02M
$4,536/mo
Price history
| Date | Event | Price |
|---|---|---|
| 8/26/2026 | Pending sale | $995,000$372/sqft |
Source:  StateWide MLS RI #1419548 Report a problem StateWide MLS RI #1419548 Report a problem | ||
| 8/4/2026 | Listed for sale | $995,000+186.3%$372/sqft |
Source: StateWide MLS RI #1419548 Report a problem | ||
| 6/25/2013 | Sold | $347,500-5.8%$130/sqft |
Source: Agent Provided Report a problem | ||
| 4/23/2013 | Listed for sale | $369,000-2.9%$138/sqft |
Source: Riverside - WEICHERT, REALTORS - Tirrell Realty #1031803 Report a problem | ||
| 8/15/2012 | Price change | $379,900-3.8%$142/sqft |
Source: RE/MAX River's Edge #1014521 Report a problem | ||
| 6/8/2012 | Price change | $394,900-1.3%$148/sqft |
Source: RE/MAX River's Edge #1014521 Report a problem | ||
| 4/11/2012 | Listed for sale | $399,900-2.2%$149/sqft |
Source: RE/MAX River's Edge #1014521 Report a problem | ||
| 10/13/2011 | Listing removed | $409,000$153/sqft |
Source: RE/MAX Heritage #989400 Report a problem | ||
| 8/19/2011 | Price change | $409,000-2.6%$153/sqft |
Source: RE/MAX Heritage #989400 Report a problem | ||
| 4/14/2011 | Listed for sale | $420,000$157/sqft |
Source: RE/MAX Heritage #989400 Report a problem | ||
Public tax history
| Year | Property taxes | Tax assessment |
|---|---|---|
| 2025 | $8,959 +4% | $584,000 |
| 2024 | $8,614 +1.5% | $584,000 +39.7% |
| 2023 | $8,485 +3.3% | $418,000 |
| 2022 | $8,214 +2.6% | $418,000 |
| 2021 | $8,005 +1.6% | $418,000 +10.9% |
| 2020 | $7,879 +5.9% | $377,000 +1.9% |
| 2019 | $7,437 +3.1% | $370,000 |
| 2018 | $7,215 -0.5% | $370,000 +2% |
| 2017 | $7,252 +8.4% | $362,600 |
| 2016 | $6,690 +1.1% | $362,600 |
| 2015 | $6,617 +3.2% | $362,600 +3.5% |
| 2014 | $6,412 +1.7% | $350,400 |
| 2013 | $6,307 | $350,400 |
| 2012 | $6,307 +0.3% | $350,400 |
| 2011 | $6,290 -0.8% | $350,400 -11% |
| 2010 | $6,342 | $393,900 |
| 2009 | $6,342 -7.8% | $393,900 -20.7% |
| 2007 | $6,879 | $496,700 |
Find assessor info on the county website
Monthly payment
Est. payment
Payment breakdown
Explore the cost of this home by adjusting the details. Changes won't be saved.Climate risks
Neighborhood: 02806
Similar homes
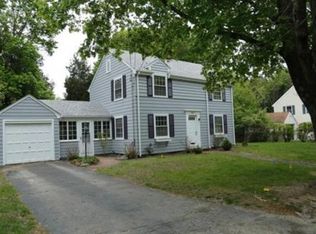
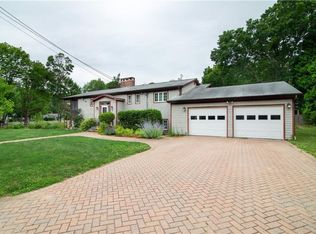
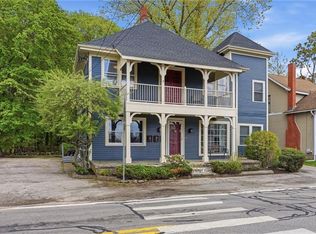
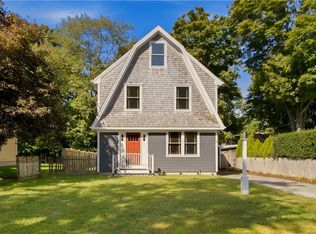
- $899,9005 bd3 ba2.3k sqft192 Washington Rd, Barrington, RI 02806For Sale
 MLS ID #1423645, Susan Grieve, The Mello Group, Inc.. StateWide MLS RI
 - $599,0003 bd1 ba1.5k sqft9 Milton Rd, Barrington, RI 02806For Sale
 MLS ID #1424881, Fatima Pires, Keller Williams South Watuppa. StateWide MLS RI
 - $785,0003 bd2 ba1.5k sqft22 Bernard Ave, Barrington, RI 02806For Sale
 MLS ID #1423279, Matt Antonio, Corcoran Chart House Realty. StateWide MLS RI
 - $849,0003 bd3 ba2.1k sqft214 Narragansett Ave, Barrington, RI 02806For Sale
 MLS ID #1419855, Collin Marchand, Residential Properties Ltd.. StateWide MLS RI
 - $1,345,0005 bd4 ba2.8k sqft419 Nayatt Rd, Barrington, RI 02806For SaleMLS ID #1422575, Friedman Group, Compass. StateWide MLS RI
- $749,0003 bd3 ba1.6k sqft248 New Meadow Rd, Barrington, RI 02806For SaleMLS ID #1423426, Susan Kostas, Mott & Chace Sotheby's Intl.. StateWide MLS RI
- $699,9003 bd2 ba1.9k sqft10 Cherry Ln, Barrington, RI 02806For SaleMLS ID #1421342, Beth Davis, Mott & Chace Sotheby's Intl.. StateWide MLS RI
- $859,9003 bd5 ba3.2k sqft147-149 Riverside Dr E, Riverside, RI 02915For SaleMLS ID #1418838, The RR&A Team, Coldwell Banker Realty. StateWide MLS RI
- $799,9004 bd3 ba2.5k sqft232 Bayview Ave, Warwick, RI 02818For SaleMLS ID #1424959, Jack Silberman, Blue Star Properties. StateWide MLS RI
- $571,0003 bd2 ba1.8k sqft22 Lake Ave, Barrington, RI 02806For SaleMLS ID #1422336, Friedman Group, Compass. StateWide MLS RI
- $599,9002 bd1 ba1.3k sqft75 Princes Hill Ave, Barrington, RI 02806For SaleMLS ID #1420136, Janet Maloy, Residential Properties Ltd.. StateWide MLS RI
- $998,0002 bd3 ba2.4k sqftBagy Wrinkle Cove, Warren, RI 02885For SaleMLS ID #1422993, Kim Holland, Mott & Chace Sotheby's Intl.. StateWide MLS RI
- $1,025,0003 bd3 ba3.4k sqft125 Walker St, Seekonk, MA 02771For SaleMLS ID #1422757, Patty Bain, REMAX Revolution. StateWide MLS RI
- $569,9003 bd2 ba1.4k sqft26 Bowden Ave, Barrington, RI 02806For SaleMLS ID #1421667, Allison Dessel, Mott & Chace Sotheby's Intl.. StateWide MLS RI
- $825,0005 bd3 ba2.9k sqft462 Ledge Rd, Seekonk, MA 02771For SaleMLS ID #1422311, Barbara Stamp, Residential Properties Ltd.. StateWide MLS RI
- $729,9003 bd2 ba2.2k sqft23 Wildrose Ct, Warwick, RI 02888For SaleMLS ID #1422631, Nick Muschiano, Cityside Properties. StateWide MLS RI
- $899,9004 bd3 ba3.1k sqft680 Fletcher Rd, North Kingstown, RI 02852For SaleMLS ID #1422952, Ann McCrory, RI Real Estate Services. StateWide MLS RI
- $949,0004 bd3 ba3.9k sqft165 Lynn Cir, East Greenwich, RI 02818For SaleMLS ID #1423616, Steven Sitrin, Lila Delman Compass. StateWide MLS RI
- $589,0003 bd2 ba1.6k sqft6 Acre Ave, Barrington, RI 02806For SaleMLS ID #1423511, Rebecca Mayer, Compass. StateWide MLS RI
- $945,0004 bd3 ba2.4k sqft76 Coolridge Ave, Greenville, RI 02828For SaleMLS ID #1422792, Chris Whitten, Premeer Real Estate. StateWide MLS RI
