Skip main navigation
Closed
Street View
  • $891,000

    14 Mountain Spring Dr, Hendersonville, NC 28739

    3beds
    3,074sqft
    Single Family Residence
    Built in 2005
    1.1 Acres Lot
    $912,400 Zestimate®
    $290/sqft
    $3,679 Estimated rent

    Home value

    $912,400

    $867,000 - $958,000

    $3,679/mo

    Zestimate® history
    Loading
    Loading...

    Owner options

    List your home for rent

    $3,679/mo

    Rent Zestimate®

    Find your next renter with Zillow Rental Manager. Plus, with online applications, you can quickly screen prospective tenants – for free.

    Learn more

    $3,679/mo

    Rent Zestimate®

    Refinance and save

    $5,759/mo

    Est. payment

    Refinancing to a lower rate could help reduce your monthly payments and save thousands over the life of the loan.

    See today's rates

    $5,759/mo

    Est. payment

    Explore your selling options

    Work with a Zillow partner agent

    Leverage their expertise and Zillow's premium Showcase listings to get your home seen by more buyers.

    Get started

    List with your own agent

    Get your home in front of millions of buyers by listing it on Zillow.

    Learn how to do it

    Sell it yourself

    Take full control of how buyers see your home on Zillow by listing For Sale by Owner (FSBO).

    List your home

    What's special

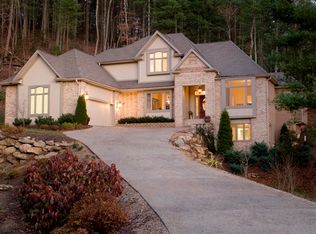
    Remarkable home situated on 1.1 acres of gorgeous landscaping with the utmost in privacy. Prepare to be impressed as you approach the impressive vaulted ceiling entry and foyer. The main level boasts an open floor plan, new lighting, great room with cathedral ceiling, floor to ceiling stone fireplace with built-ins, wall of windows, gourmet kitchen with newer stainless steel appliances, granite, island with breakfast bar, dining room with built-in buffet, primary suite with large walk-in closet, private deck, double vanities, walk-in tiled shower, whirlpool and separate toilet area, study with French door entry, powder bath and laundry room with sink and cabinetry. The upper level features spacious family room, 2 guest rooms and 2 full baths. Unfinished walk-out basement and workshop. Enjoy outdoor mountain living at its finest on the large covered deck, open deck, private deck or the fire pit area overlooking the natural spring and footbridge. New Roof 2022. Very convenient location!

    Zillow last checked:

    Listing updated:

    Listing Provided by:

    Terri Eisenhauer terrieisenhauer@gmail.com,

    RE/MAX Results

    Bought with:

    Jim Boyd

    Howard Hanna Beverly-Hanks

    Source: Canopy MLS as distributed by MLS GRID,MLS#: 4135422MLS Logo

    Facts & features

    Interior

    Bedrooms & bathrooms
    • Bedrooms: 3
    • Bathrooms: 4
    • Full bathrooms: 3
    • 1/2 bathrooms: 1
    • Main level bedrooms: 1
    Primary bedroom
    • Level: Main
    Primary bedroom
    • Level: Main
    Bedroom s
    • Level: Upper
    Bedroom s
    • Level: Upper
    Bedroom s
    • Level: Upper
    Bedroom s
    • Level: Upper
    Bathroom full
    • Level: Main
    Bathroom half
    • Level: Main
    Bathroom full
    • Level: Upper
    Bathroom full
    • Level: Upper
    Bathroom full
    • Level: Main
    Bathroom half
    • Level: Main
    Bathroom full
    • Level: Upper
    Bathroom full
    • Level: Upper
    Dining area
    • Level: Main
    Dining area
    • Level: Main
    Family room
    • Level: Upper
    Family room
    • Level: Upper
    Great room
    • Level: Main
    Great room
    • Level: Main
    Kitchen
    • Level: Main
    Kitchen
    • Level: Main
    Laundry
    • Level: Main
    Laundry
    • Level: Main
    Study
    • Level: Main
    Study
    • Level: Main
    Utility room
    • Level: Basement
    Utility room
    • Level: Basement
    Workshop
    • Level: Basement
    Workshop
    • Level: Basement
    Heating
    • Forced Air, Natural Gas, Zoned
    Cooling
    • Central Air
    Appliances
    • Included: Dishwasher, Disposal, Dryer, Electric Cooktop, Electric Oven, Exhaust Hood, Microwave, Refrigerator, Tankless Water Heater, Wall Oven, Washer
    • Laundry: Laundry Room, Main Level, Sink
    Features
    • Breakfast Bar, Built-in Features, Kitchen Island, Open Floorplan, Storage, Walk-In Closet(s), Whirlpool
    • Flooring: Carpet, Tile, Wood
    • Doors: French Doors, Sliding Doors
    • Basement: Basement Shop,Unfinished
    • Attic: Pull Down Stairs
    • Fireplace features: Gas Log, Great Room
    Interior area
    • Total structure area: 3,074
    • Total interior livable area: 3,074 sqft
    • Finished area above ground: 3,074
    • Finished area below ground: 0

    Property

    Parking
    • Total spaces: 2
    • Parking features: Attached Garage, Garage on Main Level
    • Attached garage spaces: 2
    Features
    • Levels: One and One Half
    • Stories: 1
    • Patio & porch: Covered, Deck, Patio
    • Exterior features: Fire Pit
    Lot
    • Size: 1.10 Acres
    • Features: Level, Private, Sloped, Wooded
    Details
    • Parcel number: 9938147
    • Zoning: R-40
    • Special conditions: Standard
    • Other equipment: Generator

    Construction

    Type & style
    • Home type: SingleFamily
    • Property subtype: Single Family Residence
    Materials
    • Brick Partial
    • Foundation: Crawl Space
    • Roof: Shingle
    Condition
    • New construction: No
    • Year built: 2005

    Utilities & green energy

    • Sewer: Septic Installed
    • Water: City
    • Utilities for property: Cable Available, Electricity Connected, Underground Power Lines, Underground Utilities

    Community & neighborhood

    Security
    • Security features: Radon Mitigation System
    Community
    • Community features: Lake Access
    Location
    • Region: Hendersonville
    • Subdivision: Flat Rock Lakes

    HOA & financial

    HOA
    • Has HOA: Yes
    • HOA fee: $600 annually
    • Association name: Flat Rock Lakes HOA

    Other

    Other facts
    • Listing terms: Cash,Conventional,VA Loan
    • Road surface type: Concrete, Paved

    Price history

    DateEventPrice
    6/27/2024Sold$891,000+0.7%$290/sqft
    Source: Canopy MLS as distributed by MLS GRID #4135422 Report a problem
    5/30/2024Pending sale$885,000$288/sqft
    Source: Canopy MLS as distributed by MLS GRID #4135422 Report a problem
    5/2/2024Listed for sale$885,000+51.3%$288/sqft
    Source: Canopy MLS as distributed by MLS GRID #4135422 Report a problem
    4/9/2020Sold$585,000$190/sqft
    Source: Canopy MLS as distributed by MLS GRID #3571676 Report a problem
    3/16/2020Pending sale$585,000$190/sqft
    Source: Keller Williams Professionals #3571676 Report a problem
    3/10/2020Listed for sale$585,000$190/sqft
    Source: Keller Williams Professionals #3571676 Report a problem

    Public tax history

    YearProperty taxesTax assessment
    2025$2,971 +2.3%$689,300 +2.3%
    2024$2,905 $673,900
    2023$2,905 -5.2%$673,900 +23.4%
    2022$3,063 $545,900
    2021-- $545,900
    2020$3,063 +0.9%$545,900 +0.9%
    2019$3,035 $541,000 +9.8%
    2018-- $492,500
    2017$2,783 $492,500
    2016-- $492,500
    2015-- $492,500 +4.5%
    2014-- $471,100
    2013-- $471,100
    2012-- $471,100
    2011-- $471,100 -12.1%
    2010-- $536,000
    2009-- $536,000
    2008-- $536,000
    2007-- $536,000 +48.1%
    2006-- $361,800

    Find assessor info on the county website

    Neighborhood: 28739

    Nearby schools

    GreatSchools rating
    Get a cash offer in 3 minutes
    Find out how much your home could sell for in as little as 3 minutes with a no-obligation cash offer.
    Estimated market value
    $912,400
    Get a cash offer in 3 minutes
    Find out how much your home could sell for in as little as 3 minutes with a no-obligation cash offer.
    Estimated market value
    $912,400