Skip main navigation
Closed
  • $500,000

    14 Mountain View Lane, Standish, ME 04084

    5beds
    2,668sqft
    Single Family Residence
    Built in 1979
    0.7 Acres Lot
    $500,100 Zestimate®
    $187/sqft
    $3,404 Estimated rent

    Home value

    $500,100

    $475,000 - $525,000

    $3,404/mo

    Zestimate® history
    Loading
    Loading...

    Owner options

    List your home for rent

    $3,404/mo

    Rent Zestimate®

    Find your next renter with Zillow Rental Manager. Plus, with online applications, you can quickly screen prospective tenants – for free.

    Learn more

    $3,404/mo

    Rent Zestimate®

    Refinance and save

    $3,211/mo

    Est. payment

    Refinancing to a lower rate could help reduce your monthly payments and save thousands over the life of the loan.

    See today's rates

    $3,211/mo

    Est. payment

    Explore your selling options

    Work with a Zillow partner agent

    Leverage their expertise and Zillow's premium Showcase listings to get your home seen by more buyers.

    Get started

    List with your own agent

    Get your home in front of millions of buyers by listing it on Zillow.

    Learn how to do it

    Sell it yourself

    Take full control of how buyers see your home on Zillow by listing For Sale by Owner (FSBO).

    List your home

    What's special

    Newly installed wood floorsLarge attached two-car garage
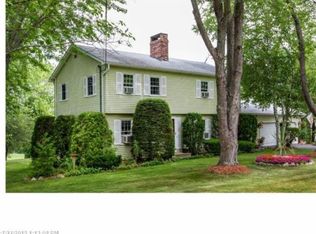
    Welcome to 14 Mountain View Lane! Nestled in sought-after Mountain View Estates--a quiet, well-established neighborhood with no association fees on a quiet, publicly maintained road. This timeless Dutch Colonial is ideally situated on a beautiful lot lined with mature plantings and rock walls. Enjoy your mornings on the 12' x 40' deck overlooking the lush green back yard just steps from your kitchen. Inside, you'll fall in love with the spacious and functional floor plan, including an expansive kitchen that opens to the dining room, where a charming double-sided fireplace creates a warm and inviting atmosphere. The main level showcases newly installed wood floors and includes both a first floor bedroom with closet as well in addition to a large bonus room as a flexible space to suit a variety of needs. The thoughtful layout is designed for both comfortable everyday living and effortless entertaining, with plenty of space to accommodate family and friends. Upstairs, you'll find three additional generously sized bedrooms along with a spacious full bathroom. A spacious full basement provides ample storage and a versatile workshop area, ideal for projects, hobbies, or additional workspace. Use the big woodstove in the basement and feel it's heat throughout the entire home. A large attached two-car garage and a 10' x 14' shed provide convenient year-round storage solutions for vehicles, equipment, and seasonal items. Beautifully cared for and move-in ready, enjoy all that this wonderful property and neighborhood have to offer for every season of life. Conveniently located only minutes to shopping or Standish residents only beach on pristine Sebago Lake. *Five bedroom home Town has as a 4BR no septic design on file.

    Zillow last checked:

    Listing updated:

    Listed by:

    Locations Real Estate Group LLC

    Bought with:

    Century 21 First Choice Realty

    Source: Maine Listings,MLS#: 1672943MLS Logo

    Facts & features

    Interior

    Bedrooms & bathrooms
    • Bedrooms: 5
    • Bathrooms: 2
    • Full bathrooms: 2
    Bedroom 1
    • Features: Closet
    • Level: First
    Bedroom 2
    • Features: Closet
    • Level: Second
    Bedroom 3
    • Features: Closet
    • Level: Second
    Bedroom 4
    • Features: Closet
    • Level: Second
    Dining room
    • Features: Wood Burning Fireplace
    • Level: First
    Kitchen
    • Level: First
    Living room
    • Features: Wood Burning Fireplace
    • Level: First
    Office
    • Level: First
    Other
    • Level: Basement
    Heating
    • Baseboard, Hot Water, Wood Stove
    Cooling
    • None
    Appliances
    • Included: Dishwasher, Dryer, Electric Range, Refrigerator, Washer
    Features
    • 1st Floor Bedroom, Bathtub
    • Flooring: Carpet, Vinyl, Wood, Softwood
    • Basement: Bulkhead,Full,Unfinished
    • Number of fireplaces: 2
    Interior area
    • Total structure area: 2,668
    • Total interior livable area: 2,668 sqft
    • Finished area above ground: 2,200
    • Finished area below ground: 468

    Property

    Parking
    • Total spaces: 2
    • Parking features: Paved, 1 - 4 Spaces, Garage Door Opener
    • Attached garage spaces: 2
    Features
    • Patio & porch: Deck
    Lot
    • Size: 0.7 Acres
    • Features: Near Public Beach, Near Town, Neighborhood, Level, Open Lot
    Details
    • Additional structures: Shed(s)
    • Parcel number: STANM10L27N
    • Zoning: Residential

    Construction

    Type & style
    • Home type: SingleFamily
    • Architectural style: Dutch Colonial
    • Property subtype: Single Family Residence
    Materials
    • Wood Frame, Vinyl Siding
    • Roof: Shingle
    Condition
    • Year built: 1979

    Utilities & green energy

    • Electric: Circuit Breakers, Generator Hookup
    • Sewer: Unknown, Septic Tank
    • Water: Private, Well

    Community & HOA

    Community
    • Subdivision: Mountain View Estates
    Location
    • Region: Standish

    Financial & listing details

    • Price per square foot: $187/sqft
    • Tax assessed value: $308,900
    • Annual tax amount: $4,108
    • Date on market: 7/22/2026

    Price history

    DateEventPrice
    8/28/2026Sold$500,000-5.5%$187/sqft
    Source: Maine Listings #1672943 Report a problem
    8/19/2026Pending sale$529,000$198/sqft
    Source: Maine Listings #1672943 Report a problem
    8/7/2026Contingent$529,000$198/sqft
    Source: Maine Listings #1672943 Report a problem
    7/22/2026Listed for sale$529,000+164.6%$198/sqft
    Source: Maine Listings #1672943 Report a problem
    9/14/2011Listing removed$199,900$75/sqft
    Source: Demetria's Team - The Real Estate Group #981254 Report a problem
    2/25/2011Listed for sale$199,900$75/sqft
    Source: Demetria's Team--The Real Estate Group #981254 Report a problem

    Public tax history

    YearProperty taxesTax assessment
    2024$3,892 +9%$308,900 +19.8%
    2023$3,571 +2.2%$257,800 +6.7%
    2022$3,493 +10.9%$241,700 +9.8%
    2020$3,149 +9.9%$220,200
    2019$2,866 -4.7%$220,200 +1.7%
    2018$3,009 +4.9%$216,500
    2017$2,869 +3.4%$216,500
    2016$2,776 +0.3%$216,500
    2015$2,769 +13.7%$216,500 +0.4%
    2013$2,436 -15.6%$215,600 -13.3%
    2012$2,886 +8.1%$248,800 -3.5%
    2011$2,670 -1.1%$257,700 -1.7%
    2009$2,700 -2.1%$262,100 -1.2%
    2008$2,758 $265,200
    Find assessor info on the county website

    Neighborhood: 04084

    Nearby schools

    GreatSchools rating
    Get pre-qualified for a loan
    At Zillow Home Loans, we can pre-qualify you in as little as 5 minutes with no impact to your credit score.

    An equal housing lender. NMLS #10287.