Skip main navigation
Sold for $589,000
  • $589,000

    14 Museum Dr, Eastampton, NJ 08060

    3beds
    1,846sqft
    Single Family Residence
    Built in 2023
    7,452 Square Feet Lot
    $598,700 Zestimate®
    $319/sqft
    $3,432 Estimated rent

    Home value

    $598,700

    Estimated sales range

    Not available

    $3,432/mo

    Zestimate® history
    Loading
    Loading...

    Owner options

    List your home for rent

    $3,432/mo

    Rent Zestimate®

    Find your next renter with Zillow Rental Manager. Plus, with online applications, you can quickly screen prospective tenants – for free.

    Learn more

    $3,432/mo

    Rent Zestimate®

    Refinance and save

    $4,408/mo

    Est. payment

    Refinancing to a lower rate could help reduce your monthly payments and save thousands over the life of the loan.

    See today's rates

    $4,408/mo

    Est. payment

    Explore your selling options

    Work with a Zillow partner agent

    Leverage their expertise and Zillow's premium Showcase listings to get your home seen by more buyers.

    Get started

    List with your own agent

    Get your home in front of millions of buyers by listing it on Zillow.

    Learn how to do it

    Sell it yourself

    Take full control of how buyers see your home on Zillow by listing For Sale by Owner (FSBO).

    List your home

    What's special

    Paver hardscapingGas fireplaceBeautifully designed paver walkwaysRetaining wallVersatile denRefined tileworkPrivate oasis
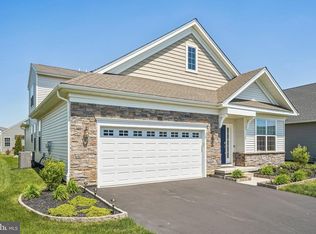
    Could this be the home you’ve been waiting for? Step into the Saratoga model, a residence that feels less like a house and more like a dream brought to life. Nestled in the highly desirable 55+ community of Venue at Smithville Greene in Burlington County, this move-in-ready home combines luxury, warmth, and thoughtful upgrades in every detail. As you arrive, you’ll notice the beautifully designed paver walkways, professional landscaping, and elegant lighting that frame the front of the home with a welcoming glow. Step through the storm door into an open concept living space where hardwood floors and natural light set the stage. The gourmet kitchen is a showstopper, with 42” white shaker cabinets, gleaming granite countertops, stainless steel appliances, and a striking upgraded stove. The backsplash and under-cabinet lighting add just the right touch of sophistication. A center island with seating opens seamlessly into the Great Room, where extra custom cabinetry provides abundant storage. Here, evenings are made cozy with the charm of a gas fireplace . Off the main living space, a versatile Den offers flexibility perfect as a home office, a creative retreat, or even a guest bedroom. The Owner’s Suite is a sanctuary all its own, boasting three spacious walk-in closets upgraded with California Closets, a spa-inspired end-suite with dual vanities, a glass-enclosed shower, and refined tilework. Upstairs, above the generous two-car garage, you’ll find a fully floored walk up storage space painted and finished for easy organization. The garage itself has been upgraded with fresh paint, a durable nonskid adhesive floor, and easy access to the outdoors through storm doors at both the front and rear. Step outside, and the story continues. The backyard is a private oasis, with paver hardscaping, a retaining wall, lush landscaping, and a motorized awning with LED lighting perfect for entertaining under the stars or enjoying peaceful mornings with coffee. All of this is just a short stroll from the community’s 10,000 sq. ft. clubhouse, where neighbors gather to enjoy the heated outdoor pool, tennis, pickleball, and bocce courts, a state-of-the-art fitness center, billiards, ballroom, and countless social clubs. Whether you prefer quiet evenings at home, staying active, or making new connections, this home offers the lifestyle you’ve been dreaming of. Don’t miss your chance to own not just a home, but a storybook chapter in one of New Jersey’s premier active adult communities. Schedule your private tour today and imagine the next part of your story unfolding here.

    Zillow last checked:

    Listing updated:

    Listed by:

    Jacqui Thomas 609-658-0517,

    Keller Williams Premier

    Bought with:

    Michelle Gavio, 897839

    Keller Williams Realty - Moorestown

    Source: Bright MLS,MLS#: NJBL2095304MLS Logo

    Facts & features

    Interior

    Bedrooms & bathrooms
    • Bedrooms: 3
    • Bathrooms: 2
    • Full bathrooms: 2
    • Main level bathrooms: 2
    • Main level bedrooms: 3
    Rooms
    • Room types: Dining Room, Bedroom 2, Bedroom 3, Kitchen, Bedroom 1, Great Room
    Bedroom 1
    • Level: Main
    • Area: 208 Square Feet
    • Dimensions: 16 x 13
    Bedroom 2
    • Level: Main
    • Area: 121 Square Feet
    • Dimensions: 11 x 11
    Bedroom 3
    • Level: Main
    • Area: 156 Square Feet
    • Dimensions: 13 x 12
    Dining room
    • Level: Main
    • Area: 170 Square Feet
    • Dimensions: 10 x 17
    Great room
    • Level: Main
    • Area: 289 Square Feet
    • Dimensions: 17 x 17
    Kitchen
    • Level: Main
    • Area: 168 Square Feet
    • Dimensions: 12 x 14
    Heating
    • Forced Air, Natural Gas
    Cooling
    • Central Air, Electric
    Appliances
    • Included: Microwave, Dishwasher, Disposal, Self Cleaning Oven, Oven/Range - Gas, Refrigerator, Stainless Steel Appliance(s), Washer, Dryer, Gas Water Heater
    Features
    • Open Floorplan, Eat-in Kitchen, Kitchen Island, Primary Bath(s), Pantry, Recessed Lighting, Bathroom - Stall Shower, Upgraded Countertops, Walk-In Closet(s)
    • Flooring: Carpet, Wood
    • Has basement: No
    • Has fireplace: No
    Interior area
    • Total structure area: 1,846
    • Total interior livable area: 1,846 sqft
    • Finished area above ground: 1,846

    Property

    Parking
    • Total spaces: 2
    • Parking features: Garage Faces Front, Attached
    • Attached garage spaces: 2
    Accessibility
    • Accessibility features: None
    Features
    • Levels: One
    • Stories: 1
    • Pool features: Community
    Lot
    • Size: 7,452 Square Feet
    Details
    • Additional structures: Above Grade
    • Parcel number: 1100700 0300065
    • Zoning: RESIDENTIAL
    • Special conditions: Standard

    Construction

    Type & style
    • Home type: SingleFamily
    • Architectural style: Ranch/Rambler
    • Property subtype: Single Family Residence
    Materials
    • Vinyl Siding, Stone
    • Foundation: Slab
    • Roof: Asphalt
    Condition
    • Excellent
    • New construction: No
    • Year built: 2023
    Details
    • Builder model: Saratoga
    • Builder name: Lennar

    Utilities & green energy

    • Sewer: Public Sewer
    • Water: Public

    Community & HOA

    Community
    • Security: Electric Alarm
    • Senior community: Yes
    • Subdivision: Venue At Smithville Greene
    HOA
    • Has HOA: Yes
    • Amenities included: Bar/Lounge, Billiard Room, Clubhouse, Common Grounds, Fitness Center, Game Room, Meeting Room, Pool, Tennis Court(s)
    • Services included: Common Area Maintenance, Maintenance Grounds, Management, Pool(s), Snow Removal, Trash
    • HOA fee: $249 monthly
    • HOA name: RCP MANAGEMENT
    Location
    • Region: Eastampton
    • Municipality: EASTAMPTON TWP

    Financial & listing details

    • Price per square foot: $319/sqft
    • Tax assessed value: $290,700
    • Annual tax amount: $9,432
    • Date on market: 9/4/2025
    • Listing agreement: Exclusive Agency
    • Listing terms: Cash,Conventional,VA Loan,FHA
    • Ownership: Fee Simple

    Price history

    DateEventPrice
    10/24/2025Sold$589,000$319/sqft
    Source: Bright MLS #NJBL2095304 Report a problem
    9/23/2025Pending sale$589,000$319/sqft
    Source: Bright MLS #NJBL2095304 Report a problem
    9/4/2025Listed for sale$589,000+21.2%$319/sqft
    Source: Bright MLS #NJBL2095304 Report a problem
    6/6/2023Sold$486,140$263/sqft
    Source: Public Record Report a problem
    11/24/2022Listing removed$486,140$263/sqft
    Source: Bright MLS #NJBL2036144 Report a problem
    10/23/2022Listed for sale$486,140$263/sqft
    Source: Bright MLS #NJBL2036144 Report a problem

    Public tax history

    YearProperty taxesTax assessment
    2025$9,432 -3%$295,200
    2024$9,721 $295,200 +1868%
    2023-- $15,000
    2022$477 $15,000
    Find assessor info on the county website

    Neighborhood: 08060

    Nearby schools

    GreatSchools rating
    Schools provided by the listing agent
    • District: Rancocas Valley Regional Schools

    Source: Bright MLS. This data may not be complete. We recommend contacting the local school district to confirm school assignments for this home.

    Get a cash offer in 3 minutes
    Find out how much your home could sell for in as little as 3 minutes with a no-obligation cash offer.
    Estimated market value
    $598,700
    Get a cash offer in 3 minutes
    Find out how much your home could sell for in as little as 3 minutes with a no-obligation cash offer.
    Estimated market value
    $598,700