Skip main navigation
Off market
Street View
  • $403,100

    14 Myrtle St, Somersworth, NH 03878

    4beds
    2baths
    2,688sqft
    SingleFamily
    Built in 1910
    8,276 Square Feet Lot
    $403,100 Zestimate®
    $150/sqft
    $3,116 Estimated rent

    Home value

    $403,100

    $367,000 - $435,000

    $3,116/mo

    Zestimate® history
    Loading
    Loading...

    Owner options

    List your home for rent

    $3,116/mo

    Rent Zestimate®

    Find your next renter with Zillow Rental Manager. Plus, with online applications, you can quickly screen prospective tenants – for free.

    Learn more

    $3,116/mo

    Rent Zestimate®

    Refinance and save

    $2,722/mo

    Est. payment

    Refinancing to a lower rate could help reduce your monthly payments and save thousands over the life of the loan.

    See today's rates

    $2,722/mo

    Est. payment

    Explore your selling options

    Work with a Zillow partner agent

    Leverage their expertise and Zillow's premium Showcase listings to get your home seen by more buyers.

    Get started

    List with your own agent

    Get your home in front of millions of buyers by listing it on Zillow.

    Learn how to do it

    Sell it yourself

    Take full control of how buyers see your home on Zillow by listing For Sale by Owner (FSBO).

    List your home

    What's special

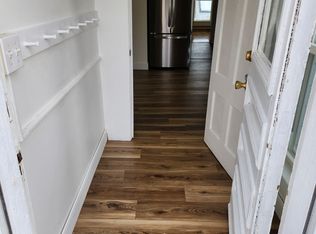
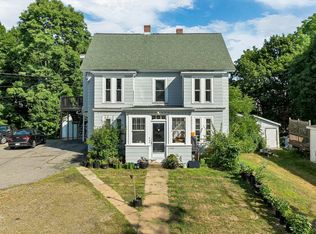
    This charming Victorian lady may need a fresh coat of paint on the outside but still has her natural beauty on the inside. Beautiful wood work and hard wood floors greet you as you walk in along with natural light coming through the stained glass windows in some of the rooms. This home is almost 2700 sq feet of living space, perfect for entertaining! Or if you want to just relax there are multiple spaces to do so and some with pocket doors for privacy. Many updates have been done, to include newer furnace, roof, windows and electrical. Also included is a wood burning furnace as a alternate heat source. 4 bedrooms compliment this home as well as 2 bonus rooms on the 3rd floor. So much more to this home, with some love on the outside she will be your perfect home! Showings to start at Open house Sunday October 25, 11:30-1:30. You can park out back or on the street. Due to needing paint Conventional Financing or Cash Only.

    This property is off market, which means it's not currently listed for sale or rent on Zillow. This may be different from what's available on other websites or public sources.

    Facts & features

    Interior

    Bedrooms & bathrooms
    • Bedrooms: 4
    • Bathrooms: 2
    Heating
    • Other, Electric, Oil
    Cooling
    • None
    Appliances
    • Included: Dishwasher, Refrigerator
    Features
    • Flooring: Hardwood, Linoleum / Vinyl
    • Basement: Unfinished
    Interior area
    • Total interior livable area: 2,688 sqft

    Property

    Parking
    • Total spaces: 6
    Features
    • Exterior features: Wood
    Lot
    • Size: 8,276 sqft
    Details
    • Parcel number: SMSWM09B46L0

    Construction

    Type & style
    • Home type: SingleFamily
    Materials
    • Frame
    • Roof: Asphalt
    Condition
    • Year built: 1910

    Utilities & green energy

    • Electric: 100 Amp, Circuit Breaker(s)
    • Sewer: Public
    • Utilities for property: Cable

    Community & neighborhood

    Location
    • Region: Somersworth

    Other

    Other facts
    • Appliances: Dishwasher, Refrigerator, Stove - Electric
    • Construction: Wood Frame
    • Driveway: Paved
    • Basement Description: Stairs - Interior, Bulkhead, Sump Pump, Interior Access, Exterior Access
    • Electric: 100 Amp, Circuit Breaker(s)
    • Foundation: Concrete, Block
    • Features - Exterior: Porch
    • Flooring: Hardwood, Vinyl
    • Heat Fuel: Oil, Wood
    • Roof: Shingle - Asphalt
    • Lot Description: Level, Curbing
    • Roads: Public
    • Flood Zone: Unknown
    • SqFt-Apx Fin AG Source: Municipal
    • Water Heater: Off Boiler
    • Sewer: Public
    • Surveyed: Unknown
    • Water: Public
    • Basement: Yes
    • Road Frontage: TBD
    • Room 4 Level: 1
    • Room 11 Type: Bedroom
    • Room 14 Level: 3
    • Room 6 Level: 1
    • Room 8 Level: 2
    • Room 9 Level: 2
    • Room 9 Type: Bedroom
    • Room 10 Level: 2
    • Room 10 Type: Bedroom
    • Room 11 Level: 2
    • Room 1 Level: 1
    • Room 2 Level: 1
    • Room 3 Level: 1
    • Room 7 Level: 1
    • Room 5 Level: 1
    • Construction Status: Existing
    • Basement Access Type: Walk-up
    • Total Stories: 2.5
    • Heating: Steam, Furnace - Wood
    • Room 12 Level: 2
    • Easements: Yes
    • Style: Victorian
    • Room 13 Level: 3
    • Room 7 Type: Mudroom
    • Zillow Group: Yes
    • Room 2 Type: Living Room
    • Room 3 Type: Dining Room
    • Room 6 Type: Laundry Room
    • Room 8 Type: Master Bedroom
    • Exterior: Wood Siding
    • Room 13 Type: Bonus Room
    • Room 14 Type: Bonus Room
    • Room 12 Type: Bath - Full
    • Room 4 Type: Kitchen - Eat-in
    • Room 5 Type: Bath - 3/4
    • Room 1 Type: Family Room
    • Rooms: Level 1: Level 1: Dining Room, Level 1: Living Room, Level 1: Bath - 3/4, Level 1: Mudroom, Level 1: Family Room, Level 1: Kitchen - Eat-in, Level 1: Laundry Room
    • Rooms: Level 2: Level 2: Bedroom, Level 2: Bath - Full, Level 2: Master Bedroom
    • Rooms: Level 3: Level 3: Bonus Room
    • Delayed Showing: Yes
    • Utilities: Cable
    • Financing-Current: Conventional
    • Listing Status: Active
    • Room 1 Dimensions: 12x15
    • Room 4 Dimensions: 13x13
    • Room 9 Dimensions: 13x12
    • Room 2 Dimensions: 13x13
    • Room 8 Dimensions: 13x14
    • Room 6 Dimensions: 8x10
    • Room 3 Dimensions: 13x14
    • Room 14 Dimensions: 15x18
    • Room 10 Dimensions: 12x13
    • Room 11 Dimensions: 14x13
    • Room 5 Dimensions: 6x9
    • Room 7 Dimensions: 5x5
    • Date - Showings Begin: 2020-10-25
    • Room 12 Dimensions: 6x13
    • Room 13 Dimensions: 9x18

    Price history

    DateEventPrice
    12/9/2020Sold$257,000-4.8%$96/sqft
    Source: PrimeMLS #4835203 Report a problem
    11/7/2020Pending sale$269,900$100/sqft
    Source: EXIT REALTY PROSPERITY #4835203 Report a problem
    10/21/2020Listed for sale$269,900+8.4%$100/sqft
    Source: Exit Realty Prosperity #4835203 Report a problem
    4/18/2018Listing removed$249,000$93/sqft
    Source: Keller Williams Coastal Realty #4668954 Report a problem
    2/2/2018Price change$249,000-3.9%$93/sqft
    Source: Portsmouth #4668954 Report a problem
    11/22/2017Listed for sale$259,000+78.6%$96/sqft
    Source: Keller Williams Coastal Realty #4668954 Report a problem
    6/26/2009Sold$145,000$54/sqft
    Source: Public Record Report a problem

    Public tax history

    YearProperty taxesTax assessment
    2024$7,390 +19.7%$395,200 +87.5%
    2023$6,176 +4.3%$210,800
    2022$5,921 +2.8%$210,800 +0.8%
    2021$5,759 +4.3%$209,200 +5.5%
    2020$5,520 +2.1%$198,200
    2019$5,407 -10.4%$198,200 +9.7%
    2018$6,034 +5.8%$180,600 +4.8%
    2017$5,701 +2.2%$172,300 -0.7%
    2016$5,576 -0.4%$173,600
    2015$5,599 +3.6%$173,600
    2014$5,406 $173,600

    Find assessor info on the county website

    Neighborhood: 03878

    Nearby schools

    GreatSchools rating
    Schools provided by the listing agent
    • Middle: Somersworth Middle School
    • High: Somersworth High School
    • District: Somersworth

    Source: The MLS. This data may not be complete. We recommend contacting the local school district to confirm school assignments for this home.

    Get a cash offer in 3 minutes
    Find out how much your home could sell for in as little as 3 minutes with a no-obligation cash offer.
    Estimated market value
    $403,100
    Get a cash offer in 3 minutes
    Find out how much your home could sell for in as little as 3 minutes with a no-obligation cash offer.
    Estimated market value
    $403,100