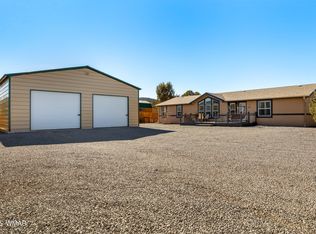
Are you looking for a well-maintained, affordable home in the White Mountains on almost 4 acres? Consider this newer, well-maintained ranch style 3-bed/2-bath, 2,496 sq ft. triple-wide manufactured home on 3.84 acres, making this the ideal horse property with no HOA or CC&Rs, 12-15 minutes from Show Low. This home features a full-length covered front deck/open back deck, metal roof, an oversized detached 30'X24' two-car garage with two separate garage doors, a 12' X 20' storage shed, and a roundabout driveway. That's just the beginning. Interior Features include: Vaulted ceilings/Tubular Skylights throughout, Giant, oversized kitchen with center island, separate great room with wet bar/pellet stove, full-size living area with wood-burning fireplace, dual pane windows, full-size utility room, and an overabundance of cabinets for plenty of storage. The split bedroom master suite includes an oversized two-door closet, beautiful, oversized bathroom with separate sink counters, separate garden tub, and a shower. The owner added new Hardie® Plank lap siding over the house, garage, and storage shed for low maintenance. The property is all fenced in and includes a separate gated/fenced area for farm animals.
Closed
$408,000
14 N 3591st, Vernon, AZ 85940
3beds
2baths
2,496sqft
Manufactured Home
Built in 2007
3.84 Acres Lot
$444,400 Zestimate®
$163/sqft
$2,157 Estimated rent
Home value
$444,400
$418,000 - $471,000
$2,157/mo
Zestimate® history
Owner options
List your home for rent
$2,157/mo
Rent Zestimate®
Find your next renter with Zillow Rental Manager. Plus, with online applications, you can quickly screen prospective tenants – for free.
$2,157/mo
Rent Zestimate®
Refinance and save
$2,838/mo
Est. payment
Refinancing to a lower rate could help reduce your monthly payments and save thousands over the life of the loan.
$2,838/mo
Est. payment
Explore your selling options
Work with a Zillow partner agent
Leverage their expertise and Zillow's premium Showcase listings to get your home seen by more buyers.
Get startedList with your own agent
Get your home in front of millions of buyers by listing it on Zillow.
Learn how to do itSell it yourself
Take full control of how buyers see your home on Zillow by listing For Sale by Owner (FSBO).
List your homeWhat's special
Zillow last checked:
Listing updated:
Listed by:
Bill Miketta 928-358-9302,
West USA Realty - Show Low
Bought with:
Bill Miketta, BR652543000
West USA Realty - Show Low
Source: WMAOR,MLS#: 249359
Facts & features
Interior
Bedrooms & bathrooms
- Bedrooms: 3
- Bathrooms: 2
Heating
- Pellet Stove, Forced Air, Wood
Cooling
- Window Unit(s)
Appliances
- Laundry: Utility Room
Features
- Master Downstairs, Vaulted Ceiling(s), Soaking Tub, Shower, Double Vanity, Dressing Area, Full Bath, Pantry, Kitchen/Dining Room Combo, Wet Bar, Split Bedroom
- Flooring: Carpet, Vinyl
- Windows: Double Pane Windows, Skylight(s)
- Has fireplace: Yes
- Fireplace features: Living Room, Fireplace - 2 or More, Pellet Stove
Interior area
- Total structure area: 2,496
- Total interior livable area: 2,496 sqft
Property
Parking
- Parking features: Garage Door Opener
- Has garage: Yes
Features
- Patio & porch: Deck
- Exterior features: Rain Gutters
- Fencing: Privacy,Wire
Lot
- Size: 3.84 Acres
- Features: Wooded, Landscaped
Details
- Additional parcels included: No
- Parcel number: 10654009N
- Horses can be raised: Yes
Construction
Type & style
- Home type: MobileManufactured
- Property subtype: Manufactured Home
Materials
- Foundation: Slab
- Roof: Metal
Condition
- Year built: 2007
Utilities & green energy
- Electric: Navopache
- Gas: Propane Tank Leased
- Utilities for property: Electricity Connected, Water Connected
Community & HOA
Community
- Security: Smoke Detector(s)
- Subdivision: Vernon Unsubdivided
HOA
- HOA name: No
Location
- Region: Vernon
Financial & listing details
- Price per square foot: $163/sqft
- Annual tax amount: $700
- Date on market: 2/1/2024
- Ownership type: No
- Electric utility on property: Yes
- Body type: Triple Wide
Price history
| Date | Event | Price |
|---|---|---|
| 3/18/2024 | Sold | $408,000-4%$163/sqft |
Source:  WMAOR #249359 Report a problem WMAOR #249359 Report a problem | ||
| 2/6/2024 | Pending sale | $424,900$170/sqft |
Source: WMAOR #249359 Report a problem | ||
| 2/1/2024 | Listed for sale | $424,900$170/sqft |
Source:  ARMLS #6658479 Report a problem ARMLS #6658479 Report a problem | ||
Public tax history
Tax history is unavailable.
Neighborhood: 85940
Nearby homes
- $354,000-- bd-- ba2.8k sqft8 Acr N3592, Vernon, AZ 85940Off Market
- $228,400-- bd-- ba832 sqft4 Acr N3592, Vernon, AZ 85940Off Market
- $394,200-- bd-- ba812 sqftAcr N3592, Vernon, AZ 85940Off Market
- $424,0003 bd2 ba1.6k sqft9 N 3592nd, Vernon, AZ 85940Sold
- $370,0003 bd2 ba2k sqft10 N 3590th, Vernon, AZ 85940Sold
- $66,0003 bd2 ba1.6k sqft2 County Road N3481, Vernon, AZ 85940Off Market
- $51,848-- bd-- ba840 sqft2 County Road N3481, Vernon, AZ 85940Off Market
- $66,000-- bd-- ba1.6k sqft2 County Road N3481, Vernon, AZ 85940Off Market
Nearby schools
GreatSchools rating
- 4/10Vernon Elementary SchoolGrades: PK-8Distance: 5.6 mi
- Arizona
- Apache County
- Concho
- 85940
- 14 N 3591st
Nearby cities
Nearby zip codes
Other Concho Topics
