Skip main navigation
For sale
  • Price cut: $21K (7/8)
    $1,299,000

    14 N 850 E, Lindon, UT 84042

    6beds
    5,611sqft
    : 
    Loading
    Get pre-qualified
    Single Family Residence
    Built in 2005
    0.5 Acres Lot
    $1,279,600 Zestimate®
    $232/sqft
    $-- HOA

    What's special

    Egyptian limestone showerPartial second kitchenLarge family sized kitchenWalk-in pantryBuilt in storage cabinetsDouble ovensMagnificent custom built home
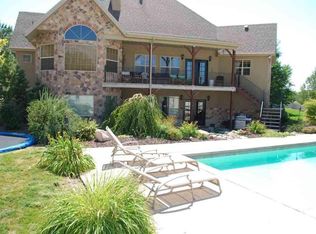
    What does the perfect location in Lindon look like? This magnificent custom built home is welcoming from the moment you enter the front door. No expense was spared in workmanship from a private office and magical music room to a large family sized kitchen with double ovens and walk-in pantry plus a great room for large or small gatherings. Also, notice the large, beautiful painting on the wall in the entry! For a great offer - the sellers are willing to leave this dynamic piece of art for your first piece! Now on with my story...Ready for the privacy of your primary ensuite to unwind from the day with Egyptian limestone shower, Brazilian granite counters and tub surround. And that is just the beginning - upstairs find 2 additional large bedrooms plus a gaming (or homework?) area for the kids. Downstairs it's time to get cozy with your private theater room and a partial second kitchen that compliments any home. Landscaping has been professionally sculpted to enjoy time on the patio with a beautiful mountain backdrop - and a quick game of basketball or just enjoy the outdoors under the lights of the gazebo. Also don't miss the large heated 3 car garage plus beautiful built in storage cabinets and room for all your toys. Close to the Murdock Canal running & biking trail, just a mile away from Dry Canyon for hiking. And to top it off - Both the elementary and junior high schools are in walking distance, so no more carpooling! What a location! Buyer to verify all.
    110 days
    |
    996
    |
    44
    |

    Zillow last checked:

    Listing updated:

    Listed by:

    Ruby Reece 801-449-3000,

    Century 21 Everest

    Source: UtahRealEstate.com,MLS#: 2144994MLS Logo

    Loading...

      Facts & features

      Interior

      Bedrooms & bathrooms
      • Bedrooms: 6
      • Bathrooms: 6
      • Full bathrooms: 5
      • 1/2 bathrooms: 1
      • Partial bathrooms: 1
      • Main level bedrooms: 2
      Rooms
      • Room types: Den/Office, Great Room, Second Kitchen, Updated Kitchen
      Primary bedroom
      • Level: First
      Heating
      • Central
      Cooling
      • Central Air, Ceiling Fan(s)
      Appliances
      • Included: Range Hood, Refrigerator, Water Softener Owned, Disposal, Double Oven, Oven, Countertop Range, Gas Range, Built-In Range, Instant Hot Water
      • Laundry: Electric Dryer Hookup, Gas Dryer Hookup
      Features
      • Accessory Apt, Separate Bath/Shower, Central Vacuum, Walk-In Closet(s), In-Law Floorplan, Vaulted Ceiling(s), Granite Counters
      • Flooring: Carpet, Stone, Tile, Travertine
      • Windows: Blinds, Double Pane Windows
      • Basement: Daylight,Full,Walk-Out Access,Basement Entrance
      • Number of fireplaces: 1
      • Fireplace features: Gas Log
      Interior area
      • Total structure area: 5,611
      • Total interior livable area: 5,611 sqft
      • Finished area above ground: 3,191
      • Finished area below ground: 2,420

      Property

      Parking
      • Total spaces: 3
      • Parking features: RV Access/Parking
      • Attached garage spaces: 3
      Accessibility
      • Accessibility features: Accessible Hallway(s), Single Level Living
      Features
      • Stories: 3
      • Patio & porch: Porch, Open Porch
      • Exterior features: Entry (Foyer), Basketball Standard, Trampoline
      • Has spa: Yes
      • Spa features: Jetted Tub
      • Fencing: Full
      • Has view: Yes
      • View description: Mountain(s)
      Lot
      • Size: 0.5 Acres
      • Features: Corner Lot, Cul-De-Sac, Curb & Gutter, Sprinkler: Auto-Full, Gentle Sloping
      • Topography: Terrain Grad Slope
      • Residential vegetation: Landscaping: Full, Mature Trees, Vegetable Garden
      Details
      • Additional structures: Gazebo
      • Parcel number: 453530010
      • Zoning: RES
      • Zoning description: Single-Family
      • Other equipment: Workbench

      Construction

      Type & style
      • Home type: SingleFamily
      • Architectural style: Rambler/Ranch
      • Property subtype: Single Family Residence
      Materials
      • Brick, Stucco
      • Roof: Asphalt
      Condition
      • Blt./Standing
      • New construction: No
      • Year built: 2005
      • Major remodel year: 2025
      Details
      • Warranty included: Yes

      Utilities & green energy

      • Water: Culinary, Irrigation: Pressure
      • Utilities for property: Natural Gas Connected, Electricity Connected, Sewer Connected, Water Connected

      Community & HOA

      Community
      • Features: Sidewalks
      • Security: Security Alarm, Alarm System, Security System
      • Subdivision: Lindon Hidden Meadows
      HOA
      • Has HOA: No
      Location
      • Region: Lindon

      Financial & listing details

      • Price per square foot: $232/sqft
      • Tax assessed value: $1,018,900
      • Annual tax amount: $4,966
      • Date on market: 3/20/2026
      • Listing terms: Cash,Conventional,FHA,VA Loan
      • Inclusions: Alarm System, Basketball Standard, Ceiling Fan, Gazebo, Range, Range Hood, Refrigerator, Water Softener: Own, Workbench, Trampoline
      • Exclusions: Dryer, Gas Grill/BBQ, Washer
      • Acres allowed for irrigation: 0
      • Electric utility on property: Yes
      • Road surface type: Paved

        Estimated market value

        $1,279,600

        $1.22M - $1.34M

        $4,867/mo

        Price history

        DateEventPrice
        7/8/2026Price change$1,299,000-1.6%$232/sqft
        Source: UtahRealEstate.com #2144994 Report a problem
        6/22/2026Price change$1,320,000-5%$235/sqft
        Source: UtahRealEstate.com #2144994 Report a problem
        5/14/2026Price change$1,390,000-6.7%$248/sqft
        Source: UtahRealEstate.com #2144994 Report a problem
        4/22/2026Price change$1,490,000-6.3%$266/sqft
        Source: UtahRealEstate.com #2144994 Report a problem
        3/21/2026Listed for sale$1,590,000+103.9%$283/sqft
        Source: UtahRealEstate.com #2144994 Report a problem
        9/18/2019Listing removed$779,900$139/sqft
        Source: CENTURY 21 Everest #1625579 Report a problem
        9/9/2019Price change$779,900-1%$139/sqft
        Source: CENTURY 21 Everest #1625579 Report a problem
        8/22/2019Listed for sale$787,990+43.5%$140/sqft
        Source: Century 21 Everest #1625579 Report a problem
        10/29/2010Sold--
        Source: Agent Provided Report a problem
        9/4/2010Price change$549,000+2.6%$98/sqft
        Source: Signature Group Real Estate #984204 Report a problem
        8/22/2010Listed for sale$535,000-16.4%$95/sqft
        Source: Signature Group Real Estate #984204 Report a problem
        5/11/2009Listing removed$639,900$114/sqft
        Source: Prudential Real Estate #848969 Report a problem
        11/29/2008Listed for sale$639,900$114/sqft
        Source: Prudential Real Estate #848969 Report a problem

        Public tax history

        YearProperty taxesTax assessment
        2024$4,546 +6.7%$1,018,900 -0.7%
        2023$4,260 -16%$1,025,700 -13%
        2022$5,069 +5.9%$1,178,900 +132.2%
        2021$4,786 +6.9%$507,650 -40.3%
        2020$4,476 +18.3%$849,900 +106.2%
        2019$3,784 +1.2%$412,225 -41.6%
        2018$3,738 -2.8%$706,100 +88.7%
        2017$3,844 $374,275 +5.1%
        2016$3,844 -1.2%$356,015 +4.5%
        2015$3,891 +12.3%$340,670 +13.4%
        2014$3,465 $300,520 +2.9%
        2013-- $291,940 +40.5%
        2012-- $207,790 -13.4%
        2009-- $239,965 -30.7%
        2008-- $346,280
        2007-- $346,280 +34.8%
        2006-- $256,905

        Find assessor info on the county website

        Monthly payment

        Est. payment

        Payment breakdown

        Explore the cost of this home by adjusting the details. Changes won't be saved.
        All calculations are estimates and provided by Zillow, Inc. for informational purposes only. Actual amounts may vary.
        HOA fees may include property taxes on listings classified as Co-Ops. Contact the listing agent and/or owner for fee details.
        Mortgage interest rates are dependent on a number of factors, including credit score, down payment, and repayment length. Interest rate data provided by Zillow Group Marketplace, Inc. as of 1/1/1970 from various mortgage lenders with which we have lead or other similar arrangements; the Estimated Payment is an average of those rates.
        See how much you could borrow to make a competitive offer.

        Climate risks

        Neighborhood: 84042

        Getting around

        18 / 100
        Car-Dependent
        51 / 100
        Bikeable

        Nearby schools

        GreatSchools rating
        Schools provided by the listing agent
        • Elementary: Rocky Mt.
        • Middle: Oak Canyon
        • High: Pleasant Grove
        • District: Alpine

        Source: UtahRealEstate.com. This data may not be complete. We recommend contacting the local school district to confirm school assignments for this home.

        A local agent can set up tours, give advice and negotiate with sellers.

        Browse local experts

        Similar homes

        Skip to the end of the carouselSkip to the beginning of the carousel