
***HUGE PRICE DROP - PRICED TO SELL-Ready to move in. Introducing a collection of NEW CONSTRUCTION luxury units in the heart of the North End with a 99-walking score. Discover the epitome of modern luxury blended seamlessly with historic charm in our prof managed building. Featuring spacious true 2 bed, 2 bath with large closets, each floor boasts top-of-the-line finishes, including radiant heat floors in bathrooms, custom cabinetry, Bosch stainless steel appliances, quartz countertops AND NOISE PROOF between each unit. Nestled near Paul Revere Park, yet steps away from the vibrant dining and shopping scene of Hanover Street, this is urban living at its finest. Enjoy the convenience of central air, Ecobee Premium thermostats, in-unit laundry, Marvin windows, Butterfly entry management system / keyless entry and more. In this location everything you need is right at your doorstep. Don't miss out on this once-in-a-lifetime opportunity to live in one of the BEST BUILT CONDO BUILDINGS
For sale
Price cut: $26K (7/8)
$1,149,000
14 N Bennet St #1, Boston, MA 02113
2beds
1,348sqft
Condominium
Built in 2024
-- sqft lot
$-- Zestimate®
$852/sqft
$458/mo HOA
What's special
Central airIn-unit laundryTop-of-the-line finishesQuartz countertopsLarge closetsEcobee premium thermostatsCustom cabinetry
- 354 days |
- 399 |
- 11 |
Zillow last checked:
Listing updated:
Listed by:
Debbie Adamidis 617-510-6019,
Keller Williams Realty Boston-Metro | Back Bay 617-542-0012,
Debbie Adamidis 617-510-6019
Source: MLS PIN,MLS#: 73425716
Facts & features
Interior
Bedrooms & bathrooms
- Bedrooms: 2
- Bathrooms: 3
- Full bathrooms: 2
- 1/2 bathrooms: 1
Primary bedroom
- Features: Bathroom - Full, Closet
- Level: Basement
Bedroom 2
- Features: Bathroom - Full, Closet
- Level: Basement
Primary bathroom
- Features: Yes
Bathroom 1
- Features: Bathroom - Full, Bathroom - Double Vanity/Sink, Bathroom - With Shower Stall
- Level: Basement
Bathroom 2
- Features: Bathroom - Full, Bathroom - With Tub
- Level: Basement
Bathroom 3
- Features: Bathroom - Half
- Level: First
Dining room
- Features: Flooring - Hardwood
- Level: First
Kitchen
- Features: Closet, Balcony / Deck, Gas Stove
- Level: First
Living room
- Features: Flooring - Hardwood, Open Floorplan, Recessed Lighting
- Level: First
Heating
- Central
Cooling
- Central Air
Appliances
- Included: Range, Dishwasher, Disposal, Microwave, Refrigerator, Washer, Dryer, Range Hood
- Laundry: Electric Dryer Hookup, Washer Hookup, In Basement, In Unit, Gas Dryer Hookup
Features
- Flooring: Hardwood
- Windows: Insulated Windows
- Has basement: No
- Has fireplace: No
Interior area
- Total structure area: 1,348
- Total interior livable area: 1,348 sqft
- Finished area above ground: 1,348
Video & virtual tour
Property
Parking
- Total spaces: 1
- Parking features: Rented, On Street
- Uncovered spaces: 1
Accessibility
- Accessibility features: No
Features
- Entry location: Unit Placement(Upper)
- Patio & porch: Deck
- Exterior features: Deck
Details
- Parcel number: 3365585
- Zoning: RES
- Other equipment: Intercom
Construction
Type & style
- Home type: Condo
- Property subtype: Condominium
- Attached to another structure: Yes
Materials
- Frame, Brick
- Roof: Rubber
Condition
- Year built: 2024
Utilities & green energy
- Electric: 100 Amp Service
- Sewer: Public Sewer
- Water: Public
- Utilities for property: for Gas Range, for Gas Oven, for Gas Dryer, for Electric Dryer
Community & HOA
Community
- Features: Public Transportation, Shopping, Tennis Court(s), Park, Walk/Jog Trails, Medical Facility, Bike Path, Highway Access, House of Worship, Marina, Private School, Public School, T-Station, University
- Security: Intercom
HOA
- Services included: Insurance, Maintenance Structure, Snow Removal
- HOA fee: $458 monthly
Location
- Region: Boston
Financial & listing details
- Price per square foot: $852/sqft
- Tax assessed value: $99,999,999
- Annual tax amount: $7,861
- Date on market: 9/3/2025
Estimated market value
Not available
Estimated sales range
Not available
Not available
Price history
| Date | Event | Price |
|---|---|---|
| 7/8/2026 | Price change | $1,149,000-2.2%$852/sqft |
Source: MLS PIN #73425716 Report a problem | ||
| 5/13/2026 | Price change | $1,175,000-1.2%$872/sqft |
Source: MLS PIN #73425716 Report a problem | ||
| 5/6/2026 | Price change | $1,189,000-0.8%$882/sqft |
Source: MLS PIN #73425716 Report a problem | ||
| 4/20/2026 | Price change | $1,199,000-1.6%$889/sqft |
Source: MLS PIN #73425716 Report a problem | ||
| 4/8/2026 | Price change | $1,219,000-2.4%$904/sqft |
Source: MLS PIN #73425716 Report a problem | ||
| 3/27/2026 | Price change | $1,249,000-2%$927/sqft |
Source: MLS PIN #73425716 Report a problem | ||
| 12/17/2025 | Price change | $1,274,000-3%$945/sqft |
Source: MLS PIN #73425716 Report a problem | ||
| 10/23/2025 | Price change | $1,314,000-1.1%$975/sqft |
Source: MLS PIN #73425716 Report a problem | ||
| 9/4/2025 | Listed for sale | $1,329,000-0.4%$986/sqft |
Source: MLS PIN #73425716 Report a problem | ||
| 9/1/2025 | Listing removed | $1,335,000$990/sqft |
Source: MLS PIN #73371472 Report a problem | ||
| 7/30/2025 | Price change | $1,335,000-1%$990/sqft |
Source: MLS PIN #73371472 Report a problem | ||
| 6/7/2025 | Price change | $1,349,000-1.5%$1,001/sqft |
Source: MLS PIN #73371472 Report a problem | ||
| 5/8/2025 | Listed for sale | $1,369,000-1.2%$1,016/sqft |
Source: MLS PIN #73371472 Report a problem | ||
| 8/1/2024 | Listing removed | $1,385,000$1,027/sqft |
Source: MLS PIN #73231923 Report a problem | ||
| 6/12/2024 | Price change | $1,385,000-1%$1,027/sqft |
Source: MLS PIN #73231923 Report a problem | ||
| 5/2/2024 | Listed for sale | $1,399,000$1,038/sqft |
Source: MLS PIN #73231923 Report a problem | ||
Public tax history
Tax history is unavailable.
Monthly payment
Est. payment
Payment breakdown
Explore the cost of this home by adjusting the details. Changes won't be saved.Climate risks
Neighborhood: North End
Nearby schools
GreatSchools rating
- 9/10Eliot K-8 Innovation SchoolGrades: PK-8Distance: 0.1 mi
- 3/10Charlestown High SchoolGrades: 7-12Distance: 1.1 mi
- 4/10Harvard-Kent Elementary SchoolGrades: PK-6Distance: 0.8 mi
- $995,0002 bd3 ba1.2k sqft14 N Bennet St #2, Boston, MA 02113For Sale

- $1,667,0002 bd3 ba1.3k sqft14 N Bennet St #5, Boston, MA 02113Sold

- $1,550,0002 bd3 ba1.1k sqft14 N Bennet St #6, Boston, MA 02113Sold
- $1,430,0002 bd2 ba1.2k sqft14 N Bennet St #4, Boston, MA 02113Sold

- $1,365,0002 bd2 ba1.2k sqft14 N Bennet St #3, Boston, MA 02113Sold
- $--2 bd1 ba9.9k sqft12 N Bennet St #1F, Boston, MA 02113Off Market
- $4,600,0008 bd7 ba6.6k sqft12 N Bennet St, Boston, MA 02113For Sale
- $--2 bd1 ba9.9k sqft12 N Bennet St APT 1, Boston, MA 02113Off Market
A local agent can set up tours, give advice and negotiate with sellers.
Similar homes
- $995,0002 bd3 ba1.2k sqft14 N Bennet St #2, Boston, MA 02113For SaleMLS ID #73425557, Debbie Adamidis, Keller Williams Realty Boston-Metro | Back Bay. MLS PIN
- $1,149,0002 bd2 ba1.2k sqft340 West 2nd Street Condominiums, Boston, MA 02127For Sale
 MLS ID #73523621, Herion Karbunara, Herion Karbunara. MLS PIN
 - $999,0002 bd2 ba1.2k sqft340 West Second Street Condominiums, Boston, MA 02127For Sale
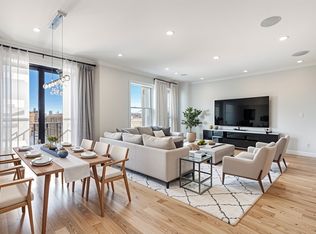 MLS ID #73520187, Herion Karbunara, Herion Karbunara. MLS PIN
 - $1,279,0003 bd3 ba1.4k sqft122 W 7th St #E, Boston, MA 02127For Sale
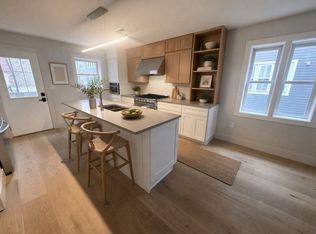 MLS ID #73566364, Christopher Heller, Weichert Realtors - Penrose Group. MLS PIN
 - $1,295,0003 bd2 ba1.2k sqft20 Marie Ave #1, Cambridge, MA 02139For SaleMLS ID #73562687, David Lilley, RE/MAX Real Estate Center. MLS PIN
- $1,099,0002 bd2 ba1.2k sqft27 E Springfield St #3, Boston, MA 02118For SaleMLS ID #73505470, William Olsen, Global Property Services. MLS PIN
- $1,164,9002 bd2 ba1.1k sqft21 Kent Ct #C, Somerville, MA 02143For SaleMLS ID #73545871, The Steve Bremis Team, Steve Bremis Realty Group. MLS PIN
- $1,179,0003 bd2 ba1.1k sqft111-113 Beacon Street Condominium, Somerville, MA 02143For SaleMLS ID #73532228, Joshua Ruiz, Mason Management Residential LLC. MLS PIN
- $1,100,0002 bd2 ba728 sqftThe El, Boston, MA 02118For SaleMLS ID #73534955, The Biega + Kilgore Team, Compass. MLS PIN
- $999,9992 bd2 ba1.2k sqftThe 22 Hunting Street Condominium, Cambridge, MA 02141For SaleMLS ID #73561896, Vita Realty Group, Compass. MLS PIN
- $1,225,0004 bd3 ba1.4k sqft182 Tremont St #2, Somerville, MA 02143For SaleMLS ID #73559357, The Moving Greater Boston Team, Berkshire Hathaway HomeServices Warren Residential. MLS PIN
- $1,100,0002 bd2 ba1k sqftStratus Residences, Brighton, MA 02135For SaleMLS ID #73504671, Collin Bray, Century 21 Cityside. MLS PIN
- $1,099,5002 bd2 ba1k sqftThe Stratus Residences, Boston, MA 02135For SaleMLS ID #73522657, Alex Wong, Serhant. MLS PIN
- $999,0002 bd3 ba1.9k sqftThe Cosmopolitan, Boston, MA 02118For SaleMLS ID #73507626, Dave Costello & Scott Accorsini Team, Gibson Sotheby's International Realty. MLS PIN
- $1,175,0002 bd2 ba1.1k sqftThe Jordan, Brighton, MA 02135For SaleMLS ID #73548328, Munjeet Geyer, Engel & Volkers Wellesley. MLS PIN
- $1,149,0002 bd2 ba1k sqft1151 Walnut, Newton Highlands, MA 02461For SaleMLS ID #73560013, Arman Mavai, Gibson Sotheby's International Realty. MLS PIN
- $799,9002 bd2 ba1.1k sqft89 Trenton St APT 3, Boston, MA 02128For SaleMLS ID #73556981, Joginder Saini, New Home Realty. MLS PIN
- $1,050,0002 bd2 ba1k sqftStratus Residences, Boston, MA 02135For SaleMLS ID #73507454, Jennie & Eddie Luxury Living Boston Team, Regatta Realty. MLS PIN
- $1,300,0002 bd2 ba871 sqftThe El, Boston, MA 02118For SaleMLS ID #73543706, The Biega + Kilgore Team, Compass. MLS PIN
- $739,0003 bd3 ba1.5k sqft54-58 Robey St #56, Roxbury, MA 02119For SaleMLS ID #73542081, Kathleen Alexander - Creative Living Team, Keller Williams Realty Boston-Metro | Back Bay. MLS PIN
