Charming historic brownstone located right in the heart of Irvington Village. This three-bedroom two full bath home features high ceilings, original windows, wide-plank floors and river views. The fully renovated kitchen has custom cabinets, honed granite counters and a Wolf stove. Just step outside and enjoy the serene backyard with new stone retaining wall, a spacious bluestone patio, perennial gardens and a shed. The finished lower level has a lovely library/den/guest room with built in bookcase, a full bath, a laundry room and storage. The separate entrance opens to the front garden area. Just a two-minute walk to the train, shops, restaurants, parks and river. This unique property has been owned and lovingly maintained by the same family for thirty years.
Sold for $977,625
$977,625
14 N Buckhout Street, Irvington, NY 10533
3beds
1,858sqft
Townhouse, Residential
Built in 1880
2,178 Square Feet Lot
$1,126,100 Zestimate®
$526/sqft
$6,249 Estimated rent
Home value
$1,126,100
$1.04M - $1.23M
$6,249/mo
Zestimate® history
Owner options
List your home for rent
$6,249/mo
Rent Zestimate®
Find your next renter with Zillow Rental Manager. Plus, with online applications, you can quickly screen prospective tenants – for free.
$6,249/mo
Rent Zestimate®
Refinance and save
$6,461/mo
Est. payment
Refinancing to a lower rate could help reduce your monthly payments and save thousands over the life of the loan.
$6,461/mo
Est. payment
Explore your selling options
Work with a Zillow partner agent
Leverage their expertise and Zillow's premium Showcase listings to get your home seen by more buyers.
Get startedList with your own agent
Get your home in front of millions of buyers by listing it on Zillow.
Learn how to do itSell it yourself
Take full control of how buyers see your home on Zillow by listing For Sale by Owner (FSBO).
List your homeWhat's special
Zillow last checked:
Listing updated:
Listed by:
Rebekah Fiorito 914-523-5951,
Coldwell Banker Realty 914-693-5476
Bought with:
Bernadette H. Haley, 10401233046
Julia B Fee Sothebys Int. Rlty
Elizabeth Hargraves, 40HA1045801
Julia B Fee Sothebys Int. Rlty
Source: OneKey® MLS as distributed by MLS GRID,MLS#: H6322089
Facts & features
Interior
Bedrooms & bathrooms
- Bedrooms: 3
- Bathrooms: 2
- Full bathrooms: 2
Other
- Description: Entry foyer, Living room with high ceilings and river views, Dining room, Kitchen with cherrywood cabinets, granite counter tops and a door that opens to the spacious stone patio and back yard
- Level: First
Other
- Description: Primary bedroom, bedroom with river views, bedroom with river views, updated hall bathroom
- Level: Second
Other
- Description: Full Finished-Den/library/guest room with river views, Full bathroom, laundry room, Door opens to front garden
- Level: Lower
Heating
- Hot Water, Radiant
Cooling
- Wall/Window Unit(s)
Appliances
- Included: Dishwasher, Dryer, Refrigerator, Washer, Gas Water Heater
- Laundry: Inside
Features
- Ceiling Fan(s), Formal Dining, Granite Counters, Open Kitchen, Original Details
- Flooring: Hardwood
- Windows: Blinds, Oversized Windows, Skylight(s)
- Basement: Finished,Walk-Out Access
- Attic: None
Interior area
- Total structure area: 1,858
- Total interior livable area: 1,858 sqft
Property
Parking
- Parking features: On Street
- Has uncovered spaces: Yes
Features
- Levels: Three Or More
- Stories: 3
- Patio & porch: Patio
- Fencing: Fenced
- Has view: Yes
- View description: River
- Has water view: Yes
- Water view: River
- Waterfront features: River Access
Lot
- Size: 2,178 Square Feet
- Features: Near Public Transit, Near School, Near Shops, Views
Details
- Parcel number: 2609002040000130000006
Construction
Type & style
- Home type: Townhouse
- Property subtype: Townhouse, Residential
- Attached to another structure: Yes
Materials
- Brick
Condition
- Year built: 1880
Utilities & green energy
- Sewer: Public Sewer
- Water: Public
- Utilities for property: Trash Collection Public
Community & HOA
HOA
- Has HOA: No
- Amenities included: Park
Location
- Region: Irvington
Financial & listing details
- Price per square foot: $526/sqft
- Tax assessed value: $827,100
- Annual tax amount: $21,624
- Date on market: 11/25/2024
- Listing agreement: Exclusive Right To Sell
- Inclusions: Oven/Range
- Exclusions: Chandelier(s)
Price history
| Date | Event | Price |
|---|---|---|
| 11/25/2024 | Sold | $977,625+12.5%$526/sqft |
Source:  OneKey® MLS as distributed by MLS GRID #H6322089 Report a problem OneKey® MLS as distributed by MLS GRID #H6322089 Report a problem | ||
| 9/26/2024 | Pending sale | $869,000$468/sqft |
Source: OneKey® MLS as distributed by MLS GRID #H6322089 Report a problem | ||
| 9/20/2024 | Listing removed | $869,000$468/sqft |
Source: OneKey® MLS as distributed by MLS GRID #H6322089 Report a problem | ||
| 9/12/2024 | Listed for sale | $869,000$468/sqft |
Source: OneKey® MLS as distributed by MLS GRID #H6322089 Report a problem | ||
Public tax history
| Year | Property taxes | Tax assessment |
|---|---|---|
| 2025 | -- | $909,800 +10% |
| 2024 | -- | $827,100 +6.9% |
| 2023 | -- | $774,000 +8.6% |
| 2022 | -- | $712,900 +5% |
| 2021 | -- | $679,000 +7.6% |
| 2020 | -- | $631,200 |
| 2019 | -- | $631,200 |
| 2018 | -- | $631,200 +3.8% |
| 2017 | -- | $607,800 +4% |
| 2016 | -- | $584,400 +6775.3% |
| 2015 | $4,253 | $8,500 |
| 2014 | $4,253 | $8,500 |
| 2013 | $4,253 | $8,500 |
| 2012 | -- | $8,500 |
| 2011 | -- | $8,500 |
| 2010 | -- | $8,500 |
| 2009 | -- | $8,500 |
| 2008 | -- | $8,500 |
| 2007 | -- | $8,500 |
| 2006 | -- | $8,500 |
| 2005 | -- | $8,500 |
| 2004 | -- | $8,500 |
| 2003 | -- | $8,500 |
| 2002 | -- | $8,500 |
| 2001 | -- | $8,500 |
| 2000 | -- | $8,500 |
| 1999 | -- | $8,500 |
Find assessor info on the county website
Neighborhood: 10533
Nearby homes
- $1,098,1003 bd1 ba1.2k sqft16 N Buckhout St, Irvington, NY 10533Off Market
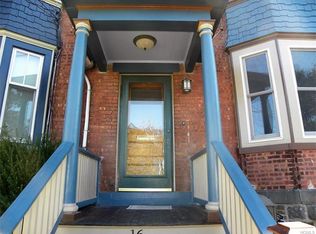
- $967,700-- bd-- ba-- sqft12 N Buckhout St, Irvington, NY 10533Off Market
- $1,034,100-- bd-- ba-- sqft16A N Buckhout St, Irvington, NY 10533Off Market
- $1,011,300-- bd-- ba1.2k sqft10 N Buckhout St, Irvington, NY 10533Off Market
- $1,112,4003 bd2 ba-- sqft18 N Buckhout St, Irvington, NY 10533Off Market
- $1,137,000-- bd-- ba-- sqft8 N Buckhout St, Irvington, NY 10533Off Market
- $1,155,800-- bd-- ba-- sqft13 N Cottenet St, Irvington, NY 10533Off Market
- $671,2001 bd1 ba850 sqft13 N Cottenet St UNIT 1, Irvington, NY 10533Off Market
Nearby schools
GreatSchools rating
- 10/10Main Street School School (4 5)Grades: 4-5Distance: 0.2 mi
- 10/10Irvington Middle SchoolGrades: 6-8Distance: 0.6 mi
- 9/10Irvington High SchoolGrades: 9-12Distance: 0.6 mi
Schools provided by the listing agent
- Elementary: Dows Lane (K-3) School
- Middle: Irvington Middle School
- High: Irvington High School
Source: OneKey® MLS as distributed by MLS GRID. This data may not be complete. We recommend contacting the local school district to confirm school assignments for this home.
Get a cash offer in 3 minutes
Find out how much your home could sell for in as little as 3 minutes with a no-obligation cash offer.
Estimated market value
$1,126,100
Get a cash offer in 3 minutes
Find out how much your home could sell for in as little as 3 minutes with a no-obligation cash offer.
Estimated market value
$1,126,100
- New York
- Westchester County
- Irvington
- 10533
- 14 N Buckhout Street
Nearby cities
Nearby neighborhoods
Nearby zip codes
Other Irvington Topics
