Skip main navigation
Off market
  • $1,065,600

    14 N Chatsworth Avenue #5C, Larchmont, NY 10538

    2beds
    1,667sqft
    Condominium, Residential
    Built in 1927
    -- sqft lot
    $1,065,600 Zestimate®
    $639/sqft
    $5,329 Estimated rent

    Home value

    $1,065,600

    $980,000 - $1.16M

    $5,329/mo

    Zestimate® history
    Loading
    Loading...

    Owner options

    List your home for rent

    $5,329/mo

    Rent Zestimate®

    Find your next renter with Zillow Rental Manager. Plus, with online applications, you can quickly screen prospective tenants – for free.

    Learn more

    $5,329/mo

    Rent Zestimate®

    Refinance and save

    $8,667/mo

    Est. payment

    Refinancing to a lower rate could help reduce your monthly payments and save thousands over the life of the loan.

    See today's rates

    $8,667/mo

    Est. payment

    Explore your selling options

    Work with a Zillow partner agent

    Leverage their expertise and Zillow's premium Showcase listings to get your home seen by more buyers.

    Get started

    List with your own agent

    Get your home in front of millions of buyers by listing it on Zillow.

    Learn how to do it

    Sell it yourself

    Take full control of how buyers see your home on Zillow by listing For Sale by Owner (FSBO).

    List your home

    What's special

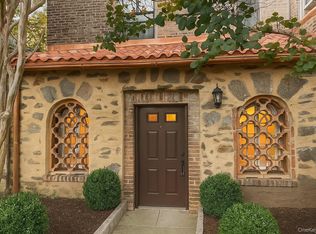
    Welcome to the most prestigious condominium building in Larchmont, Chatsworth Gardens! Rarely available, spacious Two-bedroom Two bath apartment with 1667 sq ft of living space offering the perfect mix of sophisticated modern & pre-war charm. The central feature of this sunny apartment is turn-key and ready to move in! Enter into a gracious foyer and inviting living room with its high ceilings, crown moldings, wonderful light from large windows and a wood-burning fireplace. A separate dining area ideal for large gatherings and an ample sized windowed eat-in-kitchen with tastefully updated cabinets & countertop, state-of-the-art Wolf & Miele stainless-steel appliances and a dining nook for casual meals. The main bedroom is generous in size and offers 2 walk-in closets and an ensuite full bathroom with a standing shower. The secondary bedroom has a neatly tucked away in-wall Murphy bed, convenient for a children’s room, home office, or occasional guests. Additional features of the home include Central air-conditioning and in-unit Washer/Dryer! This Luxury pre-war building in the heart of Larchmont has stunning architectural features, from the newly updated terracotta roof to the lush landscaped garden courtyard. Building amenities include Full-time concierge service 8a-5p Monday-Saturday, fitness center, laundry room, and bike room. The building is also pet friendly! Located steps to Larchmont Village shops and dining, Memorial Park, tennis courts, & Saturday Farmers Market. Commuting is easy with a 2-minute walk to Metro North Larchmont station & 30 minutes to Grand Central Terminal or Stamford CT. Easy access to I-95 and all day Street parking pass through the Town of Mamaroneck for $25/year. This is the one!! Additional Information: HeatingFuel:Oil Above Ground,

    This property is not currently displayed as for sale or rent on Zillow. This may be different from what's on other websites or public sources.

    Zillow last checked:

    Listing updated:

    Listed by:

    Kimberly Giarraputo 914-419-9196,

    Compass Greater NY, LLC 914-341-1561,

    Jessica Meis 646-460-5311,

    Compass Greater NY, LLC

    Bought with:

    Mary Gail Barry, 10401210696

    Compass Greater NY, LLC

    Dana Barry, 10401355570

    Compass Greater NY, LLC

    Source: OneKey® MLS as distributed by MLS GRID,MLS#: H6216932MLS Logo

    Facts & features

    Interior

    Bedrooms & bathrooms
    • Bedrooms: 2
    • Bathrooms: 2
    • Full bathrooms: 2
    Primary bedroom
    • Description: Gleaming hardwood floors w/en suite bathroom and walk in closets
    • Level: First
    Bedroom 1
    • Description: 2nd bedroom, hardwood floors
    • Level: First
    Bathroom 1
    • Description: En Suite, renovated, shower stall
    • Level: First
    Bathroom 2
    • Description: Renovated hall bath
    • Level: First
    Dining room
    • Description: Bright, hardwood floors
    • Level: First
    Kitchen
    • Description: Renovated, premium appliances, tile floor
    • Level: First
    Living room
    • Description: Bright, hardwood floors, working wood burning fireplace
    • Level: First
    Heating
    • Oil, Radiant
    Cooling
    • Central Air
    Appliances
    • Included: Dishwasher, Dryer, Microwave, Refrigerator, Tankless Water Heater, Washer
    • Laundry: Inside
    Features
    • Eat-in Kitchen, Formal Dining, First Floor Bedroom, Master Downstairs, Primary Bathroom
    • Flooring: Hardwood
    • Has basement: No
    • Attic: None
    Interior area
    • Total structure area: 1,667
    • Total interior livable area: 1,667 sqft

    Property

    Parking
    • Parking features: On Street
    • Has uncovered spaces: Yes
    Features
    • Pool features: Community
    Lot
    • Size: 610 Square Feet
    • Features: Near Public Transit, Near School, Near Shops
    Details
    • Parcel number: 328900100000027000015017

    Construction

    Type & style
    • Home type: Condo
    • Property subtype: Condominium, Residential
    • Attached to another structure: Yes
    Materials
    • Brick
    Condition
    • Actual
    • Year built: 1927

    Utilities & green energy

    • Sewer: Public Sewer
    • Water: Public
    • Utilities for property: Trash Collection Public

    Community & HOA

    Community
    • Features: Park, Pool
    • Subdivision: Chatsworth Gardens
    HOA
    • Has HOA: Yes
    • Amenities included: Park
    • Services included: Heat, Hot Water
    • HOA fee: $1,500 monthly
    • HOA name: Stillman
    • HOA phone: 914-813-1900
    Location
    • Region: Larchmont

    Financial & listing details

    • Price per square foot: $639/sqft
    • Tax assessed value: $260,650
    • Annual tax amount: $5,389
    • Date on market: 6/2/2023
    • Listing agreement: Exclusive Right To Sell
    • Inclusions: Door Hardware, Fireplace Equip, Oven/Range

    Price history

    DateEventPrice
    7/13/2023Sold$899,000$539/sqft
    Source: OneKey® MLS as distributed by MLS GRID #H6216932 Report a problem
    6/15/2023Pending sale$899,000$539/sqft
    Source: OneKey® MLS as distributed by MLS GRID #H6216932 Report a problem

    Public tax history

    Tax history is unavailable.

    Neighborhood: 10538

    Nearby schools

    GreatSchools rating
    Schools provided by the listing agent
    • Elementary: Murray Avenue
    • Middle: Hommocks
    • High: Mamaroneck High School

    Source: OneKey® MLS as distributed by MLS GRID. This data may not be complete. We recommend contacting the local school district to confirm school assignments for this home.

    Get a cash offer in 3 minutes
    Find out how much your home could sell for in as little as 3 minutes with a no-obligation cash offer.
    Estimated market value
    $1,065,600
    Get a cash offer in 3 minutes
    Find out how much your home could sell for in as little as 3 minutes with a no-obligation cash offer.
    Estimated market value
    $1,065,600