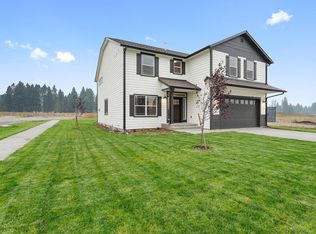
New Construction, Move in Ready! New Neighborhood near Liberty Lake! This two story floor plan features shake accents at front exterior with covered front porch and a 12' x 10' concrete back patio. Main floor includes 9’ ceilings throughout, double door entry and coffered ceilings at the office, coffer ceiling at the family room, and a half bathroom. Open floor concept from the family room, dining room and kitchen. Kitchen features 42" upper cabinets, island with eating bar overhang, Quartz countertops stainless steel appliances, and a large corner pantry. Second floor includes a large loft area, all 4 bedrooms, full guest bathroom with double sinks, and the laundry room for added convenience. Master suite features a large walk-in closet and spacious full bathroom that includes double sinks, garden bathtub and 5' fiberglass shower with glass door. * Seller is offering vinyl fenced backyard * Photo is a file photo
Closed
$537,857
14 N Drummond St, Spokane Valley, WA 99016
4beds
3baths
2,493sqft
Single Family Residence
Built in 2024
6,969 Square Feet Lot
$530,200 Zestimate®
$216/sqft
$3,115 Estimated rent
Home value
$530,200
$493,000 - $573,000
$3,115/mo
Zestimate® history
Owner options
List your home for rent
$3,115/mo
Rent Zestimate®
Find your next renter with Zillow Rental Manager. Plus, with online applications, you can quickly screen prospective tenants – for free.
$3,115/mo
Rent Zestimate®
Refinance and save
$3,368/mo
Est. payment
Refinancing to a lower rate could help reduce your monthly payments and save thousands over the life of the loan.
$3,368/mo
Est. payment
Explore your selling options
Work with a Zillow partner agent
Leverage their expertise and Zillow's premium Showcase listings to get your home seen by more buyers.
Get startedList with your own agent
Get your home in front of millions of buyers by listing it on Zillow.
Learn how to do itSell it yourself
Take full control of how buyers see your home on Zillow by listing For Sale by Owner (FSBO).
List your homeWhat's special
Master suiteLarge walk-in closetLarge loft areaGarden bathtubLarge corner pantryCovered front porchVinyl fenced backyard
Zillow last checked:
Listing updated:
Listed by:
Mike Green 208-691-2126,
Coldwell Banker Schneidmiller Realty
Source: SMLS as distributed by MLS GRID,MLS#: 202519086
Facts & features
Interior
Bedrooms & bathrooms
- Bedrooms: 4
- Bathrooms: 3
Basement
- Level: Basement
First floor
- Level: First
- Area: 1022 Square Feet
Other
- Level: Second
- Area: 1471 Square Feet
Heating
- Natural Gas, Heat Pump
Appliances
- Included: Gas Range, Dishwasher, Microwave
Features
- Basement: Crawl Space
- Has fireplace: No
Interior area
- Total structure area: 2,493
- Total interior livable area: 2,493 sqft
Property
Parking
- Total spaces: 2
- Parking features: Attached
- Garage spaces: 2
Accessibility
- Accessibility features: Hallways 32+
Features
- Levels: Two
- Has view: Yes
- View description: Territorial
Lot
- Size: 6,969 Square Feet
- Features: Sprinkler - Partial, Open Lot, Surveyed
Details
- Parcel number: 55173.3920
Construction
Type & style
- Home type: SingleFamily
- Property subtype: Single Family Residence
Materials
- Fiber Cement
- Roof: Composition
Condition
- New construction: Yes
- Year built: 2024
Community & HOA
Community
- Features: None
- Subdivision: Barker Cove
HOA
- Has HOA: No
Location
- Region: Spokane Valley
Financial & listing details
- Price per square foot: $216/sqft
- Date on market: 6/20/2025
- Listing terms: FHA,VA Loan,Conventional,Cash
- Road surface type: Paved
Price history
| Date | Event | Price |
|---|---|---|
| 3/9/2026 | Sold | $537,857$216/sqft |
Source:  SMLS as distributed by MLS GRID #202519086 Report a problem SMLS as distributed by MLS GRID #202519086 Report a problem | ||
| 1/26/2026 | Pending sale | $537,857$216/sqft |
Source: SMLS as distributed by MLS GRID #202519086 Report a problem | ||
| 6/20/2025 | Listed for sale | $537,857$216/sqft |
Source: SMLS as distributed by MLS GRID #202519086 Report a problem | ||
| 2/5/2025 | Listing removed | $537,857$216/sqft |
Source: SMLS as distributed by MLS GRID #202422547 Report a problem | ||
| 9/6/2024 | Listed for sale | $537,857-0.6%$216/sqft |
Source: SMLS as distributed by MLS GRID #202422547 Report a problem | ||
| 4/18/2024 | Listing removed | -- |
Source: SMLS as distributed by MLS GRID #202325599 Report a problem | ||
| 1/9/2024 | Price change | $541,280+4.9%$217/sqft |
Source: SMLS as distributed by MLS GRID #202325599 Report a problem | ||
| 12/28/2023 | Listed for sale | $516,150$207/sqft |
Source: SMLS as distributed by MLS GRID #202325599 Report a problem | ||
Public tax history
Tax history is unavailable.
Neighborhood: 99016
Nearby homes
- $537,8573 bd2 ba1k sqft14 N Drummond St, Spokane Valley, WA 99016Sold
- $417,3003 bd2 ba1.6k sqft12 N Drummond St, Spokane Valley, WA 99016Off Market
- $487,5763 bd3 ba2.1k sqft8 N Drummond St, Spokane Valley, WA 99016New Construction

- $564,0863 bd-- ba-- sqft18815 E Riverside Ct, Spokane Valley, WA 99016Sold
- $227,1003 bd2 ba1.8k sqft18903 E Sprague Ave, Spokane Valley, WA 99016Off Market
- $398,1002 bd1 ba981 sqft18903 E Sprague Ave, Spokane Valley, WA 99016Off Market
- $353,8003 bd1 ba1.9k sqft21 N Harmony Rd, Spokane Valley, WA 99016Off Market
- $408,8063 bd-- ba-- sqft18813 E Riverside St, Spokane Valley, WA 99016Sold
Nearby schools
GreatSchools rating
- 7/10Liberty Lake Elementary SchoolGrades: 3-5Distance: 3 mi
- 7/10Greenacres Middle SchoolGrades: 6-8Distance: 0.9 mi
- 8/10Ridgeline High SchoolGrades: 9-12Distance: 0.9 mi
Schools provided by the listing agent
- Elementary: GREENACRES
- Middle: GREENACRES
- High: Ridgeline
- District: Central Valley
Source: SMLS as distributed by MLS GRID. This data may not be complete. We recommend contacting the local school district to confirm school assignments for this home.


Get pre-qualified for a loan
At Zillow Home Loans, we can pre-qualify you in as little as 5 minutes with no impact to your credit score.An equal housing lender. NMLS #10287.
Sell for more on Zillow
Get a Zillow Showcase℠ listing at no additional cost and you could sell for .
$530,200
2% more
+$10,604
With Zillow Showcase(estimated)
$540,804
- Washington
- Spokane County
- Spokane Valley
- 99016
- 14 N Drummond St
Nearby cities
Nearby neighborhoods
Nearby zip codes
Other Spokane Valley Topics
