Skip main navigation
Sold for $165,000
  • $165,000

    14 N GRANADA PLAZA, ENGLEWOOD, FL 34223

    2beds
    1,448sqft
    Mobile Home
    Built in 1980
    4,140 Square Feet Lot
    $163,200 Zestimate®
    $114/sqft
    $1,985 Estimated rent

    Home value

    $163,200

    $149,000 - $180,000

    $1,985/mo

    Zestimate® history
    Loading
    Loading...

    Owner options

    List your home for rent

    $1,985/mo

    Rent Zestimate®

    Find your next renter with Zillow Rental Manager. Plus, with online applications, you can quickly screen prospective tenants – for free.

    Learn more

    $1,985/mo

    Rent Zestimate®

    Refinance and save

    $1,430/mo

    Est. payment

    Refinancing to a lower rate could help reduce your monthly payments and save thousands over the life of the loan.

    See today's rates

    $1,430/mo

    Est. payment

    Explore your selling options

    Work with a Zillow partner agent

    Leverage their expertise and Zillow's premium Showcase listings to get your home seen by more buyers.

    Get started

    List with your own agent

    Get your home in front of millions of buyers by listing it on Zillow.

    Learn how to do it

    Sell it yourself

    Take full control of how buyers see your home on Zillow by listing For Sale by Owner (FSBO).

    List your home

    What's special

    Large carportLarge bay windowBreakfast barEat in kitchenStainless steel appliances
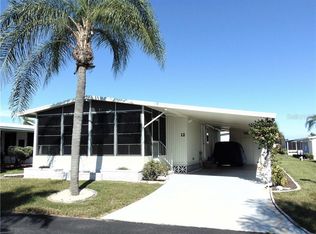
    If you want to live in the HIGHLY DESIRABLE, MANUFACTURED HOME COMMUNITY of ALAMEDA ISLES..then look no further, as this TWO-BEDROOM, TWO BATHROOM, DOUBLE WIDE manufactured home can be yours! TURN-KEY FURNISHED, BRAND NEW A/C 2025, both BATHROOMS ARE REMODELED, and boast WALK-IN SHOWERS! There are 2 FLORIDA ROOMS, YES 2, complete with furnishings and plenty of sunshine...just perfect for bringing the outside inside! NEWER REFRIGERATOR, & WATER HEATER is 3 YRS. OLD...COZY and COMFORTABLE is the best way to describe this BEAUTIFUL home! You can't help but love this home, which features a LARGE BAY WINDOW in the living room, EAT IN KITCHEN with a BREAKFAST BAR, STAINLESS STEEL APPLIANCES and a LARGE CARPORT with a driveway long enough for two vehicles. LOCATION, LOCATION, as this home is just around the corner from all the wonderful amenities this gated community offers: Year-round HEATED SWIMMING POOL & Sunshade, Therapeutic SPA, EXERCISE FACILITY, TENNIS, PICKLEBALL, SHUFFLEBOARD Courts, PICNIC FACILITIES, Kayaks/KAYAK LAUNCH, BOCCE Courts, GOLF PUTTING GREEN and Practice Area, WOODWORKING SHOP, RV/BOAT STORAGE area and Marina BOAT SLIPS (Required Separate Lease). CLUBHOUSE Complex houses a large hall with kitchen and stage, CRAFT ROOM with kiln, BILLIARDS room, LOUNGE/CARD ROOM & LIBRARY. There is Free Wi-Fi throughout clubhouse. This 55 AND OLDER, resident owned, 56-ACRE, WATERFRONT COMMUNITY with a PRIVATE PARK and 59 slip Marina with access to the intracoastal, Lemon Bay, and Gulf of Mexico, is just waiting for you! Close to the HISTORIC DOWNTOWN DEARBORN, boasting weekly Flea Markets, day & evening live entertainment, quaint shops & dining! Our beautiful COASTAL BEACHES are just minutes away, as are shopping, the best of local dining and golf courses...anything you want is just so close! Don't miss the opportunity to make this wonderful home, your next HOME SWEET HOME!! Schedule an appt. today..EASY TO SHOW!

    Zillow last checked:

    Listing updated:

    Listed by:

    Irene Slattery 941-416-2360,

    MICHAEL SAUNDERS & COMPANY 941-473-7750

    Bought with:

    Doreen Marino, 3539404

    LPT REALTY, LLC

    Source: Stellar MLS,MLS#: D6144208MLS LogoOriginating MLS: Englewood

    Facts & features

    Interior

    Bedrooms & bathrooms
    • Bedrooms: 2
    • Bathrooms: 2
    • Full bathrooms: 2
    Primary bedroom
    • Features: Walk-In Closet(s)
    • Level: First
    • Area: 204 Square Feet
    • Dimensions: 12x17
    Bedroom 2
    • Features: Walk-In Closet(s)
    • Level: First
    • Area: 121 Square Feet
    • Dimensions: 11x11
    Primary bathroom
    • Features: Shower No Tub, Single Vanity
    • Level: First
    Bathroom 2
    • Features: Shower No Tub, Single Vanity
    • Level: First
    Dining room
    • Level: First
    • Area: 80 Square Feet
    • Dimensions: 8x10
    Family room
    • Level: First
    • Area: 273 Square Feet
    • Dimensions: 13x21
    Florida room
    • Level: First
    • Area: 120 Square Feet
    • Dimensions: 10x12
    Florida room
    • Features: Ceiling Fan(s)
    • Level: First
    • Area: 180 Square Feet
    • Dimensions: 15x12
    Kitchen
    • Features: Breakfast Bar, Pantry
    • Level: First
    • Area: 140 Square Feet
    • Dimensions: 10x14
    Living room
    • Features: Ceiling Fan(s)
    • Level: First
    • Area: 288 Square Feet
    • Dimensions: 12x24
    Heating
    • Central, Electric
    Cooling
    • Central Air
    Appliances
    • Included: Dishwasher, Disposal, Dryer, Electric Water Heater, Microwave, Range, Refrigerator, Washer
    • Laundry: Outside
    Features
    • Built-in Features, Ceiling Fan(s), Eating Space In Kitchen, Walk-In Closet(s)
    • Flooring: Carpet, Ceramic Tile
    • Has fireplace: No
    Interior area
    • Total structure area: 2,168
    • Total interior livable area: 1,448 sqft

    Property

    Parking
    • Total spaces: 2
    • Parking features: Covered, Driveway
    • Carport spaces: 2
    • Has uncovered spaces: Yes
    Features
    • Levels: One
    • Stories: 1
    • Exterior features: Irrigation System
    • Waterfront features: Bay/Harbor Access, Saltwater Canal Access, Intracoastal Waterway Access
    Lot
    • Size: 4,140 Square Feet
    • Dimensions: 50 x 80
    • Features: Landscaped
    Details
    • Parcel number: 0486072069
    • Zoning: RMH
    • Special conditions: None

    Construction

    Type & style
    • Home type: MobileManufactured
    • Property subtype: Mobile Home
    Materials
    • Wood Frame
    • Foundation: Pillar/Post/Pier
    • Roof: Metal
    Condition
    • New construction: No
    • Year built: 1980

    Utilities & green energy

    • Sewer: Public Sewer
    • Water: Public
    • Utilities for property: BB/HS Internet Available, Cable Connected, Electricity Connected, Public, Sewer Connected, Water Connected

    Community & HOA

    Community
    • Features: Association Recreation - Owned, Buyer Approval Required, Clubhouse, Community Mailbox, Deed Restrictions, Fitness Center, Gated Community - No Guard, Golf Carts OK, Park, Pool, Racquetball, Tennis Court(s)
    • Pet fee: $0 monthly
    • Senior community: Yes
    • Subdivision: ALAMEDA ISLES
    HOA
    • Has HOA: Yes
    • Services included: Cable TV, Community Pool, Reserve Fund, Maintenance Grounds, Private Road, Recreational Facilities, Trash
    • HOA fee: $318 monthly
    • HOA name: Alameda Isles Office
    • HOA phone: 941-474-5079
    Location
    • Region: Englewood

    Financial & listing details

    • Price per square foot: $114/sqft
    • Tax assessed value: $142,300
    • Annual tax amount: $1,197
    • Date on market: 10/20/2025
    • Cumulative days on market: 38 days
    • Ownership: Co-op
    • Total actual rent: 0
    • Electric utility on property: Yes
    • Road surface type: Paved, Asphalt
    • Body type: Double Wide

    Price history

    DateEventPrice
    12/23/2025Sold$165,000-10.3%$114/sqft
    Source: Stellar MLS #D6144208 Report a problem
    12/8/2025Pending sale$184,000$127/sqft
    Source: Stellar MLS #D6144208 Report a problem
    11/21/2025Listed for sale$184,000$127/sqft
    Source: Stellar MLS #D6144208 Report a problem
    11/14/2025Pending sale$184,000$127/sqft
    Source: Stellar MLS #D6144208 Report a problem
    11/12/2025Price change$184,000-2.6%$127/sqft
    Source: Stellar MLS #D6144208 Report a problem
    10/20/2025Listed for sale$189,000-1.6%$131/sqft
    Source: Stellar MLS #D6144208 Report a problem
    3/3/2025Listing removed$192,000$133/sqft
    Source: Stellar MLS #D6140367 Report a problem
    2/25/2025Pending sale$192,000$133/sqft
    Source: Stellar MLS #D6140367 Report a problem
    2/3/2025Listed for sale$192,000$133/sqft
    Source: Stellar MLS #D6140367 Report a problem

    Public tax history

    YearProperty taxesTax assessment
    2025$1,205 +0.7%$88,722 +2.9%
    2024$1,197 +10.9%$86,222 +3%
    2023$1,080 +6.2%$83,711 +3%
    2022$1,016 +5.9%$81,273 +3%
    2021$960 +2.4%$78,906 +1.4%
    2020$937 +6.9%$77,817 +2.3%
    2019$877 $76,067 +14.2%
    2018$877 +13.3%$66,588 +2.1%
    2017$774 +1.4%$65,218 -25.6%
    2016$763 +0.5%$87,700 +33.3%
    2015$759 -0.5%$65,800 +6.1%
    2014$763 +1.4%$62,000
    2013$752 +1.3%$62,000 +0.3%
    2012$743 +0.3%$61,800 -1.3%
    2011$741 -9.5%$62,600 -12.2%
    2010$819 +1.3%$71,300 -5.7%
    2009$809 $75,600 -0.5%
    2008$809 -11.7%$76,012 +3%
    2007$916 $73,798 +2.5%
    2006-- $71,998 +3%
    2005-- $69,901 +3%
    2004$889 +0.3%$67,865 +1.9%
    2003$886 -28.5%$66,600 +8.3%
    2002$1,240 +6.3%$61,500 +1.3%
    2001$1,167 +5.2%$60,700 +8.4%
    2000$1,109 $56,000
    Find assessor info on the county website

    Neighborhood: 34223

    Nearby schools

    GreatSchools rating
    Schools provided by the listing agent
    • Elementary: Englewood Elementary
    • Middle: L.A. Ainger Middle
    • High: Lemon Bay High

    Source: Stellar MLS. This data may not be complete. We recommend contacting the local school district to confirm school assignments for this home.

    Get a cash offer in 3 minutes
    Find out how much your home could sell for in as little as 3 minutes with a no-obligation cash offer.
    Estimated market value
    $163,200
    Get a cash offer in 3 minutes
    Find out how much your home could sell for in as little as 3 minutes with a no-obligation cash offer.
    Estimated market value
    $163,200