Skip main navigation
Sold for $840,000
  • $840,000

    14 N Jackson Street, Denver, CO 80206

    2beds
    2,260sqft
    Townhouse
    Built in 1975
    2,540 Square Feet Lot
    $799,500 Zestimate®
    $372/sqft
    $4,012 Estimated rent

    Home value

    $799,500

    $744,000 - $863,000

    $4,012/mo

    Zestimate® history
    Loading
    Loading...

    Owner options

    List your home for rent

    $4,012/mo

    Rent Zestimate®

    Find your next renter with Zillow Rental Manager. Plus, with online applications, you can quickly screen prospective tenants – for free.

    Learn more

    $4,012/mo

    Rent Zestimate®

    Refinance and save

    $4,834/mo

    Est. payment

    Refinancing to a lower rate could help reduce your monthly payments and save thousands over the life of the loan.

    See today's rates

    $4,834/mo

    Est. payment

    Explore your selling options

    Work with a Zillow partner agent

    Leverage their expertise and Zillow's premium Showcase listings to get your home seen by more buyers.

    Get started

    List with your own agent

    Get your home in front of millions of buyers by listing it on Zillow.

    Learn how to do it

    Sell it yourself

    Take full control of how buyers see your home on Zillow by listing For Sale by Owner (FSBO).

    List your home

    What's special

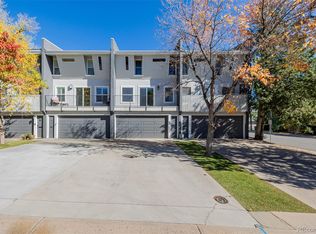
    No HOA fee and a lovely yard are things that you'll rarely find in a Cherry Creek townhome. Cool modern architecture with two bedrooms, three remodeled bathrooms plus a bonus study/office with bar. The kitchen was recently updated with gray shaker cabinetry, quartz counters and stainless steel appliances. There's a two car garage plus another off street spot at the back yard and secondary entrance to the kitchen that can be used as the main entrance too. Walkable to all the shops and restaurants of Cherry Creek and easy access to downtown and parks. Beautiful updates, neutral colors and move in ready condition that is not usually found at this price point in the area. Enjoy the extra space of a townhome for the price of a condo in this amazing location!

    Zillow last checked:

    Listing updated:

    Listed by:

    Jim Rhye 720-436-9864 jimrhye@gmail.com,

    Kentwood Real Estate Cherry Creek

    Bought with:

    Jen Naused, 100085779

    LIV Sotheby's International Realty

    Source: REcolorado as distributed by MLS GRID,MLS#: 9434088MLS Logo

    Facts & features

    Interior

    Bedrooms & bathrooms
    • Bedrooms: 2
    • Bathrooms: 3
    • Full bathrooms: 2
    • 1/2 bathrooms: 1
    • Main level bathrooms: 1
    Primary bedroom
    • Level: Upper
    Bedroom
    • Level: Upper
    Primary bathroom
    • Level: Upper
    Bathroom
    • Level: Upper
    Bathroom
    • Level: Main
    Den
    • Level: Basement
    Dining room
    • Level: Main
    Kitchen
    • Level: Main
    Living room
    • Level: Main
    Heating
    • Forced Air
    Cooling
    • Central Air
    Appliances
    • Included: Bar Fridge, Dishwasher, Disposal, Range, Range Hood, Refrigerator
    Features
    • Flooring: Carpet, Wood
    • Windows: Window Coverings
    • Basement: Partial
    • Common walls with other units/homes: 2+ Common Walls
    Interior area
    • Total structure area: 2,260
    • Total interior livable area: 2,260 sqft
    • Finished area above ground: 1,578
    • Finished area below ground: 209

    Property

    Parking
    • Total spaces: 2
    • Parking features: Garage - Attached
    • Attached garage spaces: 2
    Features
    • Levels: Two
    • Stories: 2
    • Patio & porch: Deck
    • Exterior features: Balcony, Private Yard
    • Fencing: Partial
    Lot
    • Size: 2,540 sqft
    • Features: Sprinklers In Rear
    Details
    • Parcel number: 512502027
    • Zoning: G-RH-3
    • Special conditions: Standard

    Construction

    Type & style
    • Home type: Townhouse
    • Architectural style: Mid-Century Modern
    • Property subtype: Townhouse
    • Attached to another structure: Yes
    Materials
    • Frame, Stucco
    • Foundation: Slab
    • Roof: Membrane,Wood
    Condition
    • Updated/Remodeled
    • Year built: 1975

    Utilities & green energy

    • Sewer: Public Sewer
    • Water: Public

    Community & neighborhood

    Location
    • Region: Denver
    • Subdivision: Cherry Creek

    Other

    Other facts
    • Listing terms: Cash,Conventional
    • Ownership: Individual
    • Road surface type: Paved

    Price history

    DateEventPrice
    2/14/2025Sold$840,000-1.1%$372/sqft
    Source: REcolorado as distributed by MLS GRID #9434088 Report a problem
    1/24/2025Pending sale$849,000$376/sqft
    Source: REcolorado as distributed by MLS GRID #9434088 Report a problem
    1/20/2025Price change$849,000-3.4%$376/sqft
    Source: REcolorado as distributed by MLS GRID #9434088 Report a problem
    12/14/2024Price change$879,000-2.2%$389/sqft
    Source: REcolorado as distributed by MLS GRID #9434088 Report a problem
    11/21/2024Listed for sale$899,000$398/sqft
    Source: REcolorado as distributed by MLS GRID #9434088 Report a problem

    Public tax history

    Tax history is unavailable.

    Neighborhood: Cherry Creek

    Nearby schools

    GreatSchools rating
    Schools provided by the listing agent
    • Elementary: Steck
    • Middle: Hill
    • High: George Washington
    • District: Denver 1

    Source: REcolorado as distributed by MLS GRID. This data may not be complete. We recommend contacting the local school district to confirm school assignments for this home.

    Get a cash offer in 3 minutes
    Find out how much your home could sell for in as little as 3 minutes with a no-obligation cash offer.
    Estimated market value
    $799,500
    Get a cash offer in 3 minutes
    Find out how much your home could sell for in as little as 3 minutes with a no-obligation cash offer.
    Estimated market value
    $799,500