Skip main navigation
Off market
  • $634,900

    14 N Lakeside Dr W, Medford, NJ 08055

    4beds
    2,186sqft
    SingleFamily
    Built in 1968
    0.33 Acres Lot
    $634,900 Zestimate®
    $290/sqft
    $3,594 Estimated rent

    Home value

    $634,900

    $597,000 - $673,000

    $3,594/mo

    Zestimate® history
    Loading
    Loading...

    Owner options

    List your home for rent

    $3,594/mo

    Rent Zestimate®

    Find your next renter with Zillow Rental Manager. Plus, with online applications, you can quickly screen prospective tenants – for free.

    Learn more

    $3,594/mo

    Rent Zestimate®

    Refinance and save

    $4,487/mo

    Est. payment

    Refinancing to a lower rate could help reduce your monthly payments and save thousands over the life of the loan.

    See today's rates

    $4,487/mo

    Est. payment

    Explore your selling options

    Work with a Zillow partner agent

    Leverage their expertise and Zillow's premium Showcase listings to get your home seen by more buyers.

    Get started

    List with your own agent

    Get your home in front of millions of buyers by listing it on Zillow.

    Learn how to do it

    Sell it yourself

    Take full control of how buyers see your home on Zillow by listing For Sale by Owner (FSBO).

    List your home

    What's special

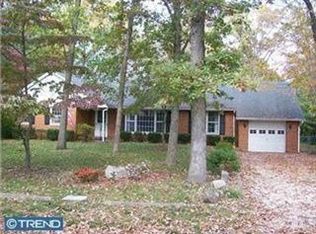
    Spring has sprung in this completely renovated Birchwood Lakes Rancher waiting for its new owner!!Completely renovated in 2009 down to the studs, rebuilt, re-insulated and fabulous! Well maintained. All major items are in excellent condition including the Roof 10 years, HVAC new in 2014 and water heater . Fantastic living spaces inside and outside. Roomy open floor plan . Great flow as rooms open into each other. Lake views!! Fresh paint palette throughout with coordinating neutral carpeting and beautiful laminate flooring in the kitchen, laundry-pantry rooms and foyer. Enjoy a cozy evening at home or invite the whole family in the vaulted ceiling great room with accent and recessed lighting. Not to be missed is the oversized closet through glass panel sliding doors room enough for just about anything.Sensational dining room (originally the living room) Enjoy the ambiance of the electric fireplace and the huge picture window letting in natural light. Outside guest entry. The gourmet kitchen, always the heart of any home, is conveniently located in the center of the home. Maple stained cabinetry, coordinating solid surface countertop, a graphite double sink with gooseneck faucet, full GE Slate appliance package including an armoire style refrigerator. Gas cooking. Plenty of recessed and under cabinet lighting. Step through a pocket door to the ample laundry/pantry room. Extra space for storing kitchen essentials! (And that extra fridge) Through double doors from the great room is another exciting space. Cathedral ceiling sunroom with lighted ceiling fan, accent lighting , walls of windows letting in the outside complete with a stained Concrete floor. Double doors to the patio tie in the outside. Tucked away off the great room is the private master bedroom ~ with walls of windows overlooking the back yard, vaulted ceiling, lighted ceiling fan, seated make up area and generous custom lighted closet. The first of two completely renovated and luxurious bathrooms is just off the foyer/great room area and features a large shower, white fixtures and sliding door that reveals a convenient linen closet. The second and third bedrooms are tucked away on the opposite side of the house and enjoy a full bathroom with tub/shower combination and white fixtures. The fourth bedroom just off the great room is currently being used as an office. Other uses: craft, play room, library, music room to name a few ideas. And if all this is not enough,,, the back yard is terrific!! Oversized paver patio underneath a lovely pergola. The nice sized back yard also features a lighted sport court with basketball hoop, swing set and shed with electric. Underground sprinkler system to maintain the grassy yard. Oversized driveway & carport ~ample parking for at least 4 cars . All of this in the Lake community of Birchwood Lakes. Enjoy a Member~s only, beach, tennis court & club house. Boat, fish, swim, ice skate!! Viva lake living from your very own enchanting rancher

    This property is off market, which means it's not currently listed for sale or rent on Zillow. This may be different from what's available on other websites or public sources.

    Facts & features

    Interior

    Bedrooms & bathrooms
    • Bedrooms: 4
    • Bathrooms: 2
    • Full bathrooms: 2
    Heating
    • Forced air
    Cooling
    • Central
    Appliances
    • Included: Dishwasher, Microwave, Range / Oven
    Features
    • Floor Plan - Open, Entry Level Bedroom, CeilngFan(s), Kitchen - Gourmet, Family Room Off Kitchen, Carpet
    • Has fireplace: Yes
    Interior area
    • Total interior livable area: 2,186 sqft

    Property

    Parking
    • Total spaces: 2
    • Parking features: Carport, Garage - Attached
    Features
    • Exterior features: Wood
    Lot
    • Size: 0.33 Acres
    Details
    • Parcel number: 2003102000000073

    Construction

    Type & style
    • Home type: SingleFamily
    • Architectural style: Ranch/Rambler
    Condition
    • Year built: 1968

    Community & HOA

    HOA
    • Has HOA: Yes
    • HOA fee: $28 monthly
    Location
    • Region: Medford

    Financial & listing details

    • Price per square foot: $290/sqft
    • Tax assessed value: $309,200
    • Annual tax amount: $10,974

    Price history

    DateEventPrice
    7/15/2019Sold$325,000-1.2%$149/sqft
    Source: Public Record Report a problem
    5/30/2019Pending sale$329,000$151/sqft
    Source: Keller Williams Realty #NJBL340824 Report a problem
    4/27/2019Price change$329,000-2.9%$151/sqft
    Source: Keller Williams Realty #NJBL340824 Report a problem
    4/7/2019Listed for sale$339,000$155/sqft
    Source: KW Realty-Medford #NJBL340824 Report a problem

    Public tax history

    YearProperty taxesTax assessment
    2025$10,974 +7%$309,200
    2024$10,259 $309,200
    2023-- $309,200
    2022$10,049 +0.6%$309,200
    2021$9,993 +6.4%$309,200
    2020$9,396 +1.4%$309,200 +4.3%
    2019$9,266 +0.7%$296,500
    2018$9,197 +0.3%$296,500
    2017$9,168 +1.5%$296,500
    2016$9,031 +3.1%$296,500
    2015$8,756 +3.4%$296,500
    2014$8,468 +3.6%$296,500
    2013$8,177 +29.7%$296,500
    2012$6,303 +1.4%$296,500 +110.3%
    2011$6,214 +2.3%$141,000
    2010$6,074 +0.7%$141,000
    2009$6,031 -0.8%$141,000
    2008$6,077 +3.6%$141,000
    2007$5,867 +5.4%$141,000
    2006$5,568 +3.7%$141,000
    2005$5,371 +8%$141,000
    2004$4,974 $141,000
    2003-- $141,000
    2002-- $141,000
    2001-- $141,000
    Find assessor info on the county website

    Neighborhood: 08055

    Nearby schools

    GreatSchools rating
    Schools provided by the listing agent
    • Elementary: ALLEN
    • Middle: MEDFORD TWP MEMORIAL
    • High: SHAWNEE H.S.
    • District: Lenape Regional High

    Source: The MLS. This data may not be complete. We recommend contacting the local school district to confirm school assignments for this home.

    Get a cash offer in 3 minutes
    Find out how much your home could sell for in as little as 3 minutes with a no-obligation cash offer.
    Estimated market value
    $634,900
    Get a cash offer in 3 minutes
    Find out how much your home could sell for in as little as 3 minutes with a no-obligation cash offer.
    Estimated market value
    $634,900