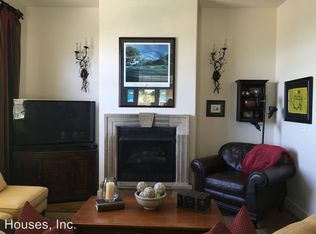
CONDOMINIUM COMMUNITY WITH LOVELY EUROPEAN DESIGN - MAISON SEQUOYAH CONDOS 10 N. OLIVE STREET FAYETTEVILLE HISTORIC DISTRICT ON MT. SEQUOYAH 2 BDRM 2.5 BATH CONDOS MAISON SEQUOYAH, BUILT IN 2008, AT THE END OF N. OLIVE STREET IN THE FAYETTEVILLLE HISTORIC DISTRICT, IS AN EXTREMELY UPSCALE CONDOMINIUM COMMUNITY WITH LOVELY EUROPEAN DESIGN AND DETAILING FOUND THROUGHOUT. SPECTACULAR VIEWS OVERLOOK NOT ONLY THE LUSH LANDSCAPING OF TREES, SHRUBBERY, AND FLOWERS; BUT ALSO DOWNTOWN, DICKSON STREET, THE TOWERS OF OLD MAIN AT THE UNIVERSITY, AND THE HILLS BEYOND. THE EXTERIORS OF THIS LOVELY QUIET COMPLEX EXUDE CHARM WITH WROUGHT IRON BALCONIES, RED BRICK PORCH ROOFS, AND SUBTLE COUNTRY FRENCH ARCHITECTURAL DETAILS AND COLOR SCHEMES. THE GORGEOUS INTERIORS CONTINUE THE THEME AND ARE METICULOUSLY WELL PLANNED AND WELL CONSTRUCTED INCLUDING TOP OF THE LINE FINISHES. EXTERIOR AMENITIES AND DESCRIPTION* -free reserved lighted parking -free storage area designated for each unit -traditional stucco exteriors with stone foundations -covered balconies with decorative wrought iron railings -concrete terraces -French doors -stained wood front doors framed with architectural pre-cast concrete surrounds -double pane, vinyl clad windows with tilt out for cleaning -firewalls between each unit also provides noise privacy -irrigated landscaping with accent lighting to enhance the natural terraced terrain INTERIOR AMENITIES AND DESCRIPTION * -2 bedrooms -2.5 baths -2 levels -first floors living rooms, kitchens, dining rooms, and baths -second floors - 2 bedrooms, 2 private baths, laundry closets, and master suite balconies -hardwood flooring in entire downstairs -carpet in stairs and bedrooms -10 foot ceilings in lower level, 9 ft in upper level -open floor plan in downstairs living areas -European stucco walls throughout -arched accent wall between kitchen and living room -gas log fireplaces with architectural concrete pre-cast surrounds -black wrought iron interior railings in stairways -solid paneled interior doors -2 inch wood blinds -neutral decorator color schemes -kitchens with 9 ft long islands and breakfast bars, stainless sinks, roll out drawers for pots/pans and built-in china hutches -cabinetry in kitchens and baths is custom built, raised panel style, and finished with old world glazes -combination granite/tile countertops and backsplashes -stainless steel appliances -refrigerators, ranges, built-in microwaves with hoods, and dishwashers included -oil rubbed hardware and upscale plumbing fixtures -private balconies off master suites with wrought iron railings and spacious area for furnishings -private baths off master suites include large tubs with stonewashed tile surrounds, framed vanity mirrors, Delta faucets -second bedrooms have private baths with step-in showers, framed vanity mirrors and Delta faucets -bedroom closets finished with wood shelving and double dowel rods for two levels of hanging clothes -ceiling fans with light kits in all bedrooms and living areas -unique chandeliers in most dining areas -wall sconces in living rooms -enclosed laundry closets with stackable WASHERS/DRYERS in EACH unit -cable, telephone, and cat 5 high speed internet wiring in all bedrooms, kitchens and living areas (*amenities may vary slightly from unit to unit) Each condo is 1150 sq. ft., but feels and lives much bigger due to the open floor plan, high ceilings, neutral color schemes, natural lighting from the abundance of windows and French doors, and outdoor spaces including balconies, porches and patio areas. THESE CONDOS ARE UPSCALE, BEAUTIFUL AND SO CLOSE TO EVERYTHING, YET QUIET AND PEACEFUL AS THEY ARE AT THE END OF N. OLIVE STREET WITH NO THROUGH TRAFFIC AND SURROUNDED BY WOODS!! AT THE TOP OF DICKSON STREET ON MT. SEQUOYAH WITH GREAT VIEWS, AND JUST MINUTES AWAY FROM THE DOWNTOWN SQUARE, UofA, GROCERY, PHARMACY, SHOPS, OFFICES, BOUTIQUES, BARS, AND RESTAURANTS THE LOCATION IS IDEAL AND
This property is not currently displayed as for sale or rent on Zillow. This may be different from what's on other websites or public sources.