Welcome to Mid-Town! This 3/2, single-level, charming bungalow-style home has been renovated with integrity and excellence from the new cabinets with granite counter-tops to the stunning light fixtures and new windows. The large, covered front porch is perfect for relaxing. Come through the front door to find an open floor plan flooded with natural light. The living room flows to the dining room and then to the kitchen with new cabinets, granite countertops, farmhouse sink and brand new stainless steel appliances. Notice the dishwasher is ALL stainless steel. The en suite master bedroom is made private with a solid, 2-panel barn door. The master bath features new cabinets with quartz countertop, porcelain tub/shower and subway tile. There is also a washer dryer hookup. The 2nd and 3rd bedrooms share a full bath with beautiful vanity, porcelain tub/shower and subway tile. Come through the back door to find a mudroom/office/workout studio. Top of the line blinds have been installed for your move-in ready convenience. Venture out to the large, fenced backyard to find a 2-car carport and workshop. A gorgeous 11x15 patio with custom pavers and bistro lighting awaits your festive get-together or time of solitude. Brand new appliances, lighting, windows, trim, doors, paint, cabinets, roof and gutters are just a few of the upgrades to this beautiful property with the charm of the 1940's and the modernization of 2024! Just minutes from downtown and Hamilton Place area, this home is a must see!!
Information is deemed accurate but not guaranteed. Buyer to verify any and all information that is important to them during the inspection period.
Sold for $347,000
$347,000
14 N Parkdale Ave, Chattanooga, TN 37411
3beds
1,680sqft
Single Family Residence
Built in 1940
10,018 Square Feet Lot
$353,200 Zestimate®
$207/sqft
$1,917 Estimated rent
Home value
$353,200
$328,000 - $381,000
$1,917/mo
Zestimate® history
Owner options
List your home for rent
$1,917/mo
Rent Zestimate®
Find your next renter with Zillow Rental Manager. Plus, with online applications, you can quickly screen prospective tenants – for free.
$1,917/mo
Rent Zestimate®
Refinance and save
$2,050/mo
Est. payment
Refinancing to a lower rate could help reduce your monthly payments and save thousands over the life of the loan.
$2,050/mo
Est. payment
Explore your selling options
Work with a Zillow partner agent
Leverage their expertise and Zillow's premium Showcase listings to get your home seen by more buyers.
Get startedList with your own agent
Get your home in front of millions of buyers by listing it on Zillow.
Learn how to do itSell it yourself
Take full control of how buyers see your home on Zillow by listing For Sale by Owner (FSBO).
List your homeWhat's special
Custom paversLarge fenced backyardLarge covered front porchNew windowsOpen floor planNew stainless steel appliancesFlooded with natural light
Zillow last checked:
Listing updated:
Listed by:
Desiree Daniels 423-309-4337,
SquareOne Realty, LLC
Bought with:
Carol A Potts, 304338
RE/MAX Renaissance Realtors
Source: Greater Chattanooga Realtors,MLS#: 1500124
Facts & features
Interior
Bedrooms & bathrooms
- Bedrooms: 3
- Bathrooms: 2
- Full bathrooms: 2
Primary bedroom
- Level: First
Bedroom
- Level: First
Bedroom
- Level: First
Bathroom
- Level: First
Bathroom
- Level: First
Dining room
- Level: First
Living room
- Level: First
Heating
- Central, Electric
Cooling
- Central Air, Electric
Appliances
- Included: Disposal, Dishwasher, Electric Range, Electric Water Heater, Free-Standing Electric Range, Microwave, Plumbed For Ice Maker, Self Cleaning Oven, Stainless Steel Appliance(s), Water Heater
- Laundry: In Bathroom, Electric Dryer Hookup, Inside, Main Level, Washer Hookup
Features
- Ceiling Fan(s), Chandelier, Granite Counters, High Ceilings, Pantry, Tub/shower Combo, En Suite, Separate Dining Room
- Flooring: Luxury Vinyl, Tile
- Windows: Blinds, Insulated Windows
- Has basement: No
- Has fireplace: No
Interior area
- Total structure area: 1,680
- Total interior livable area: 1,680 sqft
- Finished area above ground: 1,680
- Finished area below ground: 0
Property
Parking
- Total spaces: 4
- Parking features: Asphalt, Driveway, Garage, Gated, Paved
- Garage spaces: 2
- Carport spaces: 2
- Covered spaces: 4
Features
- Levels: One
- Stories: 1
- Patio & porch: Covered, Front Porch, Patio, Porch - Covered
- Exterior features: Private Yard
- Fencing: Back Yard,Chain Link,Fenced,Gate
Lot
- Size: 10,018 Square Feet
- Dimensions: 50 x 200
- Features: Back Yard, Few Trees, Front Yard, Landscaped, Level, Near Public Transit
Details
- Additional structures: Garage(s), Workshop
- Parcel number: 157j N 007
- Special conditions: Trust,Personal Interest
Construction
Type & style
- Home type: SingleFamily
- Architectural style: Ranch
- Property subtype: Single Family Residence
Materials
- Block, Stucco, Wood Siding
- Foundation: Block
- Roof: Asphalt
Condition
- Updated/Remodeled
- New construction: No
- Year built: 1940
Utilities & green energy
- Sewer: Public Sewer
- Water: Public
- Utilities for property: Cable Available, Electricity Connected, Natural Gas Connected, Phone Available, Sewer Connected, Underground Utilities, Water Connected
Community & HOA
Community
- Features: Restaurant
- Security: Smoke Detector(s), Security Lights
- Subdivision: None
HOA
- Has HOA: No
Location
- Region: Chattanooga
Financial & listing details
- Price per square foot: $207/sqft
- Tax assessed value: $319,700
- Annual tax amount: $1,414
- Date on market: 12/17/2024
- Listing terms: Cash,Conventional,FHA,VA Loan
- Road surface type: Asphalt, Paved
Price history
| Date | Event | Price |
|---|---|---|
| 6/11/2025 | Sold | $347,000-0.8%$207/sqft |
Source: Greater Chattanooga Realtors #1500124 Report a problem | ||
| 12/17/2024 | Listed for sale | $349,900$208/sqft |
Source: Greater Chattanooga Realtors #1500124 Report a problem | ||
| 12/10/2024 | Listing removed | $349,900$208/sqft |
Source: Greater Chattanooga Realtors #1500124 Report a problem | ||
| 10/16/2024 | Price change | $349,900-2.5%$208/sqft |
Source: Greater Chattanooga Realtors #1500124 Report a problem | ||
| 9/17/2024 | Listed for sale | $359,000+79.5%$214/sqft |
Source: Greater Chattanooga Realtors #1500124 Report a problem | ||
| 10/16/2023 | Sold | $200,000+96.3%$119/sqft |
Source: Public Record Report a problem | ||
| 6/27/2019 | Listing removed | $101,860$61/sqft |
Source: Auction.com Report a problem | ||
| 6/25/2019 | Price change | $101,860+45.7%$61/sqft |
Source: Auction.com Report a problem | ||
| 6/11/2019 | Listed for sale | -- |
Source: Auction.com Report a problem | ||
| 9/22/1995 | Sold | $69,900+249.5%$42/sqft |
Source: Public Record Report a problem | ||
| 5/22/1995 | Sold | $20,000$12/sqft |
Source: Public Record Report a problem | ||
Public tax history
| Year | Property taxes | Tax assessment |
|---|---|---|
| 2025 | $1,211 +71.8% | $79,925 +153.5% |
| 2024 | $705 | $31,525 |
| 2023 | $705 | $31,525 |
| 2022 | $705 | $31,525 |
| 2021 | $705 -10.4% | $31,525 +10.7% |
| 2020 | $787 | $28,475 |
| 2019 | $787 | $28,475 |
| 2018 | $787 -49.6% | $28,475 |
| 2017 | $1,562 +8.4% | $28,475 |
| 2016 | $1,441 | -- |
| 2015 | $1,441 | $26,125 |
| 2014 | $1,441 +19.2% | -- |
| 2013 | $1,209 | $26,125 +9.7% |
| 2012 | $1,209 | $23,825 |
| 2011 | $1,209 | $23,825 |
| 2010 | $1,209 +7.9% | $23,825 |
| 2009 | $1,121 | $23,825 +7% |
| 2008 | -- | $22,275 |
| 2007 | -- | $22,275 |
| 2006 | -- | $22,275 |
| 2005 | -- | $22,275 +13.1% |
| 2004 | -- | $19,700 |
| 2003 | -- | $19,700 |
| 2002 | -- | $19,700 |
| 2001 | -- | $19,700 +11.5% |
| 2000 | -- | $17,675 |
Find assessor info on the county website
Neighborhood: Brainerd Park
Nearby homes
- $180,400-- bd1 ba1.2k sqft16 N Parkdale Ave, Chattanooga, TN 37411Off Market
- $143,5002 bd1 ba1k sqft18 N Parkdale Ave, Chattanooga, TN 37411Off Market
- $186,4002 bd1 ba1k sqft20 N Parkdale Ave, Chattanooga, TN 37411Off Market
- $182,0002 bd1 ba890 sqft13 N Parkdale Ave, Chattanooga, TN 37411Off Market
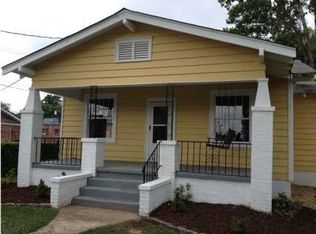
- $183,8002 bd1 ba924 sqft15 N Parkdale Ave, Chattanooga, TN 37411Off Market
- $140,000-- bd1 ba930 sqft24 N Parkdale Ave, Chattanooga, TN 37411Off Market
- $266,100-- bd2 ba-- sqft4545 Brainerd Rd, Chattanooga, TN 37411Off Market
- $---- bd-- ba-- sqft4615 Brainerd Rd, Chattanooga, TN 37411Off Market
Nearby schools
GreatSchools rating
- 3/10Barger AcademyGrades: PK-5Distance: 0.2 mi
- 4/10Dalewood Middle SchoolGrades: 6-8Distance: 1.9 mi
- 3/10Brainerd High SchoolGrades: 9-12Distance: 1.2 mi
Schools provided by the listing agent
- Elementary: Barger Academy of Fine Arts
- Middle: Dalewood Middle
- High: Brainerd High
Source: Greater Chattanooga Realtors. This data may not be complete. We recommend contacting the local school district to confirm school assignments for this home.
Get a cash offer in 3 minutes
Find out how much your home could sell for in as little as 3 minutes with a no-obligation cash offer.
Estimated market value
$353,200
Get a cash offer in 3 minutes
Find out how much your home could sell for in as little as 3 minutes with a no-obligation cash offer.
Estimated market value
$353,200
- Tennessee
- Hamilton County
- Chattanooga
- 37411
- Brainerd Park
- 14 N Parkdale Ave
Nearby cities
Nearby neighborhoods
Nearby zip codes
Other Chattanooga Topics
