*Due to strong interest in the property, the sellers are requesting all buyers submit their highest and best offers.* Charming 3BR/2BA with Basement, New Siding, Windows & Appliances on Large Fenced Lot! Welcome to this beautifully maintained 3-bedroom, 2-bath home offering comfort, upgrades, and room to grow. Step inside to find hardwood floors throughout and a spacious, partially finished basement-perfect for a future living area, home gym, or workspace. This home shines with recent updates including brand-new vinyl siding, energy-efficient windows, and all new appliances, adding both style and functionality. The large, level, fenced-in lot is ideal for pets, entertaining, or simply enjoying the outdoors. Relax on the screened-in back porch and take in the peaceful setting. With thoughtful upgrades, practical features, and plenty of space to expand, this home is move-in ready and waiting for you!
Closed
$285,000
14 N Ridge Dr NW, Adairsville, GA 30103
3beds
2,578sqft
Single Family Residence
Built in 1996
0.59 Acres Lot
$288,600 Zestimate®
$111/sqft
$4,735 Estimated rent
Home value
$288,600
$271,000 - $306,000
$4,735/mo
Zestimate® history
Owner options
List your home for rent
$4,735/mo
Rent Zestimate®
Find your next renter with Zillow Rental Manager. Plus, with online applications, you can quickly screen prospective tenants – for free.
$4,735/mo
Rent Zestimate®
Refinance and save
$1,728/mo
Est. payment
Refinancing to a lower rate could help reduce your monthly payments and save thousands over the life of the loan.
$1,728/mo
Est. payment
Explore your selling options
Work with a Zillow partner agent
Leverage their expertise and Zillow's premium Showcase listings to get your home seen by more buyers.
Get startedList with your own agent
Get your home in front of millions of buyers by listing it on Zillow.
Learn how to do itSell it yourself
Take full control of how buyers see your home on Zillow by listing For Sale by Owner (FSBO).
List your homeWhat's special
Zillow last checked:
Listing updated:
Listed by:
Mark Spain 770-886-9000,
Mark Spain Real Estate,
Cassie Hewitt 678-859-6528,
Mark Spain Real Estate
Bought with:
Wes B Wilson, 408558
HR Heritage Realty, Inc.
Source: GAMLS,MLS#: 10557121
Facts & features
Interior
Bedrooms & bathrooms
- Bedrooms: 3
- Bathrooms: 2
- Full bathrooms: 2
- Main level bathrooms: 2
- Main level bedrooms: 3
Rooms
- Room types: Other
Kitchen
- Features: Breakfast Area
Heating
- Central
Cooling
- Ceiling Fan(s), Central Air
Appliances
- Included: Dishwasher, Dryer, Electric Water Heater, Gas Water Heater, Washer
- Laundry: Common Area
Features
- Master On Main Level
- Flooring: Hardwood
- Windows: Double Pane Windows, Storm Window(s)
- Basement: Unfinished
- Number of fireplaces: 1
- Fireplace features: Living Room
- Common walls with other units/homes: No Common Walls
Interior area
- Total structure area: 2,578
- Total interior livable area: 2,578 sqft
- Finished area above ground: 1,318
- Finished area below ground: 1,260
Property
Parking
- Total spaces: 1
- Parking features: Garage, Side/Rear Entrance
- Has garage: Yes
Features
- Levels: One
- Stories: 1
- Fencing: Back Yard,Chain Link
- Waterfront features: No Dock Or Boathouse
- Body of water: None
Lot
- Size: 0.59 Acres
- Features: Other
Details
- Parcel number: 0019B0001004
Construction
Type & style
- Home type: SingleFamily
- Architectural style: Ranch
- Property subtype: Single Family Residence
Materials
- Vinyl Siding
- Foundation: Slab
- Roof: Other
Condition
- Resale
- New construction: No
- Year built: 1996
Utilities & green energy
- Electric: 220 Volts
- Sewer: Septic Tank
- Water: Public
- Utilities for property: Cable Available, Electricity Available, Natural Gas Available, Phone Available, Sewer Available, Water Available
Community & HOA
Community
- Features: None
- Security: Carbon Monoxide Detector(s), Smoke Detector(s)
- Subdivision: Northridge
HOA
- Has HOA: No
- Services included: None
Location
- Region: Adairsville
Financial & listing details
- Price per square foot: $111/sqft
- Annual tax amount: $2,281
- Date on market: 7/10/2025
- Cumulative days on market: 8 days
- Listing agreement: Exclusive Right To Sell
- Listing terms: Cash,Conventional,FHA,USDA Loan,VA Loan
- Electric utility on property: Yes
Price history
| Date | Event | Price |
|---|---|---|
| 8/19/2025 | Sold | $285,000+1.8%$111/sqft |
Source:  GAMLS #10557121 Report a problem GAMLS #10557121 Report a problem | ||
| 7/18/2025 | Pending sale | $279,999$109/sqft |
Source: GAMLS #10557121 Report a problem | ||
| 7/11/2025 | Price change | $279,999-6.6%$109/sqft |
Source: GAMLS #10557121 Report a problem | ||
| 7/10/2025 | Listed for sale | $299,900$116/sqft |
Source: GAMLS #10557121 Report a problem | ||
Public tax history
Tax history is unavailable.
Neighborhood: 30103
Nearby homes
- $285,0005 bd2 ba1.3k sqft14 N Ridge Dr, Adairsville, GA 30103Sold
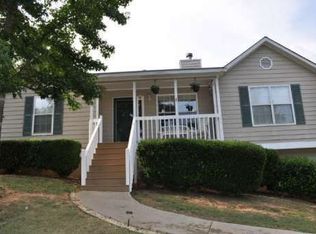
- $303,0003 bd3 ba2.1k sqft10 N Ridge Dr, Adairsville, GA 30103Off Market
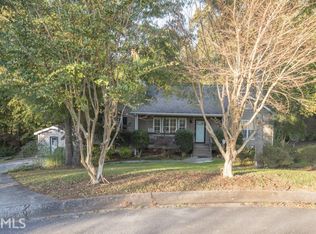
- $265,5004 bd2 ba1.1k sqft12 N Ridge Dr NW, Adairsville, GA 30103Off Market
- $269,0003 bd2 ba1.2k sqft16 N Ridge Dr, Adairsville, GA 30103Off Market
- $276,2003 bd2 ba1.3k sqft33 Northridge Dr, Adairsville, GA 30103Off Market
- $381,7004 bd2 ba768 sqft12 N Ridge Dr, Adairsville, GA 30103Off Market
- $293,5003 bd2 ba2.1k sqft15 N Ridge Dr NW #44, Adairsville, GA 30103Off Market
- $256,7003 bd2 ba1.1k sqft18 N Ridge Dr, Adairsville, GA 30103Off Market
Nearby schools
GreatSchools rating
- 7/10Adairsville Elementary SchoolGrades: PK-5Distance: 3 mi
- 7/10Adairsville Middle SchoolGrades: 6-8Distance: 5.3 mi
- 7/10Adairsville High SchoolGrades: 9-12Distance: 4.9 mi
Schools provided by the listing agent
- Elementary: Adairsville
- Middle: Adairsville
- High: Adairsville
Source: GAMLS. This data may not be complete. We recommend contacting the local school district to confirm school assignments for this home.
Get a cash offer in 3 minutes
Find out how much your home could sell for in as little as 3 minutes with a no-obligation cash offer.
Estimated market value
$288,600
Get a cash offer in 3 minutes
Find out how much your home could sell for in as little as 3 minutes with a no-obligation cash offer.
Estimated market value
$288,600
- Georgia
- Bartow County
- Adairsville
- 30103
- 14 N Ridge Dr NW
Nearby cities
Nearby neighborhoods
Nearby zip codes
Other Adairsville Topics
