Second chance at this great home! Welcome to this charming Colonial townhouse in Pahl's Crossing, where comfort, convenience, and functionality come together for easy everyday living. Built in 1994, this brick-front home offers 1,672 finished square feet with a warm and inviting layout. The spacious living room features beautiful wood floors, creating the perfect setting for relaxing or entertaining. The kitchen is equipped with an island and opens to the dining area, making gatherings effortless. Upstairs, you'll find three generously sized bedrooms and a full bathroom. The fully finished walkout basement expands your living space with its own full bathroom and a cozy fireplace, making it ideal for a family room, home office, gym, or recreation area. Natural light fills the home, while the rear deck provides a great place to unwind or enjoy outdoor dining. Buyers will appreciate the peace of mind that comes with an updated HVAC system, approximately four years old. Conveniently located near the Milford Mill Metro, I-695, shopping, dining, and everyday amenities along Reisterstown Road, this home offers the perfect balance of suburban comfort and commuter convenience. Whether you're looking for your first home or your next move, this townhouse is an exceptional opportunity to enjoy comfort, space, and a prime location.
Under contract
Price increase: $10K (9/9)
$285,000
14 N Star Ct, Baltimore, MD 21208
3beds
1,672sqft
Townhouse
Built in 1994
1,640 Square Feet Lot
$283,900 Zestimate®
$170/sqft
$33/mo HOA
What's special
Brick-front homeBeautiful wood floorsThree generously sized bedroomsFully finished walkout basement
- 68 days
- 246
- 9
Zillow last checked:
Listing updated:
Listed by:
James Reid 443-472-8587,
Long & Foster Real Estate, Inc. 301-424-0900
Source: Bright MLS,MLS#: MDBC2170990
Facts & features
Interior
Bedrooms & bathrooms
- Bedrooms: 3
- Bathrooms: 2
- Full bathrooms: 2
Rooms
- Room types: Living Room, Dining Room, Primary Bedroom, Bedroom 2, Bedroom 3, Kitchen, Family Room, Laundry, Storage Room, Utility Room, Bathroom 2
Primary bedroom
- Level: Upper
Bedroom 2
- Level: Upper
Bedroom 3
- Level: Upper
Bathroom 2
- Level: Lower
Dining room
- Level: Main
Family room
- Features: Fireplace - Wood Burning
- Level: Lower
Kitchen
- Features: Flooring - Laminate Plank
- Level: Main
Laundry
- Level: Lower
Living room
- Features: Flooring - HardWood
- Level: Main
Storage room
- Level: Lower
Utility room
- Level: Lower
Heating
- Forced Air, Natural Gas
Cooling
- Central Air, Electric
Appliances
- Included: Microwave, Dishwasher, Disposal, Oven/Range - Gas, Refrigerator, Water Heater, Electric Water Heater
- Laundry: Laundry Room
Features
- Bathroom - Tub Shower, Combination Kitchen/Dining, Kitchen - Country, Kitchen Island, Pantry, Dry Wall
- Flooring: Carpet, Laminate, Wood
- Windows: Vinyl Clad
- Basement: Finished,Interior Entry,Rear Entrance,Walk-Out Access
- Number of fireplaces: 1
Interior area
- Total structure area: 1,932
- Total interior livable area: 1,672 sqft
- Finished area above ground: 1,292
- Finished area below ground: 380
Property
Parking
- Parking features: Paved, Unassigned, Parking Lot
Accessibility
- Accessibility features: None
Features
- Levels: Three
- Stories: 3
- Patio & porch: Deck
- Pool features: None
Lot
- Size: 1,640 Square Feet
Details
- Additional structures: Above Grade, Below Grade
- Parcel number: 04032200014396
- Zoning: R
- Special conditions: Standard
Construction
Type & style
- Home type: Townhouse
- Architectural style: Colonial
- Property subtype: Townhouse
Materials
- Brick, Brick Front
- Foundation: Block
- Roof: Shingle
Condition
- Average
- New construction: No
- Year built: 1994
Utilities & green energy
- Sewer: Public Sewer
- Water: Public
Community & HOA
Community
- Subdivision: Pahl's Crossing
HOA
- Has HOA: Yes
- Services included: Common Area Maintenance
- HOA fee: $33 monthly
- HOA name: PAHL'S CROSSING
Location
- Region: Baltimore
Financial & listing details
- Price per square foot: $170/sqft
- Tax assessed value: $250,900
- Annual tax amount: $2,828
- Date on market: 8/1/2026
- Listing agreement: Exclusive Right To Sell
- Listing terms: Cash,Conventional
- Exclusions: Washer, Dryer
- Ownership: Fee Simple
Estimated market value
$283,900
$270,000 - $298,000
$3,075/mo
Price history
| Date | Event | Price |
|---|---|---|
| 9/18/2026 | Contingent | $285,000$170/sqft |
Source:  Bright MLS #MDBC2170990 Report a problem Bright MLS #MDBC2170990 Report a problem | ||
| 9/9/2026 | Price change | $285,000+3.6%$170/sqft |
Source: Bright MLS #MDBC2170990 Report a problem | ||
| 8/7/2026 | Pending sale | $275,000$164/sqft |
Source: Bright MLS #MDBC2170990 Report a problem | ||
| 8/1/2026 | Listed for sale | $275,000+40.7%$164/sqft |
Source: Bright MLS #MDBC2170990 Report a problem | ||
| 12/18/2017 | Sold | $195,500-2.3%$117/sqft |
Source: Public Record Report a problem | ||
| 11/20/2017 | Pending sale | $200,000$120/sqft |
Source: Coldwell Banker Residential Brokerage - Timonium / Hunt Valley #BC10081948 Report a problem | ||
| 11/17/2017 | Listed for sale | $200,000$120/sqft |
Source: Coldwell Banker Residential Brokerage - Timonium / Hunt Valley #BC10081948 Report a problem | ||
| 11/1/2017 | Pending sale | $200,000$120/sqft |
Source: Coldwell Banker Residential Brokerage - Timonium / Hunt Valley #BC10081948 Report a problem | ||
| 10/26/2017 | Listed for sale | $200,000+46%$120/sqft |
Source: Coldwell Banker Residential Brokerage - Timonium / Hunt Valley #BC10081948 Report a problem | ||
| 2/18/2004 | Sold | $137,000+15.7%$82/sqft |
Source: Public Record Report a problem | ||
| 12/12/2003 | Sold | $118,400+3.9%$71/sqft |
Source: Public Record Report a problem | ||
| 3/13/2001 | Sold | $114,000+7.4%$68/sqft |
Source: Public Record Report a problem | ||
| 1/31/1995 | Sold | $106,175$64/sqft |
Source: Public Record Report a problem | ||
Public tax history
| Year | Property taxes | Tax assessment |
|---|---|---|
| 2026 | $4,090 +8.2% | $250,900 +7.5% |
| 2025 | $3,781 +42.3% | $233,300 +6.4% |
| 2024 | $2,658 +6.8% | $219,267 +6.8% |
| 2023 | $2,487 +7.3% | $205,233 +7.3% |
| 2022 | $2,317 +5.4% | $191,200 +5.4% |
| 2021 | $2,198 +5.7% | $181,367 +5.7% |
| 2020 | $2,079 +6.1% | $171,533 +6.1% |
| 2019 | $1,960 | $161,700 |
| 2018 | $1,960 | $161,700 |
| 2017 | $1,960 -17.7% | $161,700 -1% |
| 2016 | $2,381 | $163,300 |
| 2015 | $2,381 | $163,300 |
| 2014 | $2,381 | $163,300 -13% |
| 2013 | -- | $187,700 |
| 2012 | -- | $187,700 |
| 2011 | -- | $187,700 -12.4% |
| 2010 | -- | $214,230 +11.5% |
| 2009 | -- | $192,066 +13% |
| 2008 | -- | $169,903 +15% |
| 2007 | -- | $147,740 +8.8% |
| 2006 | -- | $135,812 +9.6% |
| 2005 | -- | $123,886 +10.7% |
| 2004 | -- | $111,960 +2.7% |
| 2003 | -- | $109,036 +2.8% |
| 2002 | -- | $106,113 +2.8% |
| 2001 | -- | $103,190 |
Find assessor info on the county website
Monthly payment
Est. payment
Payment breakdown
Explore the cost of this home by adjusting the details. Changes won't be saved.Climate risks
Neighborhood: 21208
Nearby schools
Schools provided by the listing agent
- Elementary: Bedford
- Middle: Pikesville
- High: Milford Mill Academy
- District: Baltimore County Public Schools
Source: Bright MLS. This data may not be complete. We recommend contacting the local school district to confirm school assignments for this home.

Similar homes
- $309,9003 bd2 ba1.4k sqft3915 Squire Tuck Way, Pikesville, MD 21208For Sale
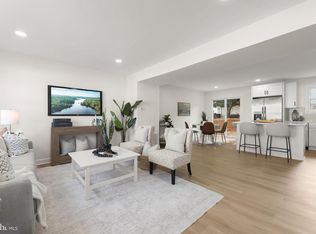
 MLS ID #MDBC2175706, Jory Frankle, Northrop Realty. Bright MLS
 - $269,9003 bd2 ba1.1k sqft2142 Riding Crop Way, Baltimore, MD 21244For Sale
 MLS ID #MDBC2176024, Kamhran Zangna, Samson Properties. Bright MLS
 - $284,9004 bd2 ba1.5k sqft1609 Sherwood Ave, Baltimore, MD 21239For Sale
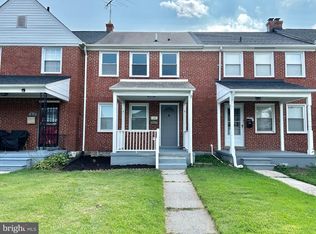 MLS ID #MDBA2223608, Amanda Jajistar, ANJ Elite Realty, LLC.. Bright MLS
 - $369,9003 bd4 ba1.6k sqft4429 Kentford Rd, Owings Mills, MD 21117For Sale
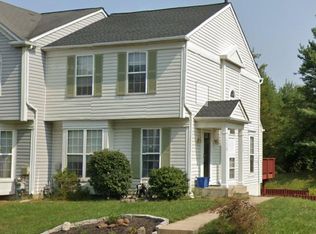 MLS ID #MDBC2170822, Troy B Townes, RE/MAX Advantage Realty. Bright MLS
 - $299,9004 bd3 ba2.1k sqft1420 Kingsway Rd, Baltimore, MD 21218For SaleMLS ID #MDBA2231430, Jeremy McDonough, Mr. Lister Realty. Bright MLS
- $270,0003 bd2 ba1.6k sqft1528 Ramblewood Rd, Baltimore, MD 21239For SaleMLS ID #MDBA2220778, Mr. Keith T Eades, Symmetry Homes & Real Estate. Bright MLS
- $359,9993 bd3 ba1.3k sqft3806 Sandy Hook Rd, Randallstown, MD 21133For SaleMLS ID #MDBC2177708, Nakia Jones, The Washington Team Realty. Bright MLS
- $215,0003 bd2 ba1.3k sqft5929 Falkirk Rd, Baltimore, MD 21239For SaleMLS ID #MDBA2223340, Robyn Douglas, ExecuHome Realty. Bright MLS
- $259,9003 bd3 ba1.5k sqft7860 Rolling View Ave, Baltimore, MD 21236For SaleMLS ID #MDBC2173270, Michael Wu, Samson Properties. Bright MLS
- $295,0003 bd3 ba1.9k sqft4404 Bronze Wing Ct, Baltimore, MD 21236For SaleMLS ID #MDBC2175068, Patrick Campbell, Century 21 Advance Realty. Bright MLS
- $279,9993 bd2 ba1.1k sqftSpringleaf At Orchard Club, Elkridge, MD 21075For SaleMLS ID #MDHW2073558, Chris McDonald, Pearson Smith Realty, LLC. Bright MLS
- $345,0003 bd2 ba1.5k sqft51 Walden Mill Way, Baltimore, MD 21228For SaleMLS ID #MDBC2174738, Wendy Slaughter, Samson Properties. Bright MLS
- $259,0003 bd2 ba1.8k sqft1343 Stonewood Rd, Baltimore, MD 21239For SaleMLS ID #MDBA2229780, Michele Reid, Cummings & Co. Realtors. Bright MLS
- $285,0003 bd2 ba1.4k sqftStillmeadows Condo, Severn, MD 21144For SaleMLS ID #MDAA2156316, LEO THEODAT FILS, Bennett Realty Solutions. Bright MLS
- $279,0004 bd2 ba1.3k sqft62 Chelmsford Ct, Middle River, MD 21220For SaleMLS ID #MDBC2176854, Maureen L Repp, EXP Realty, LLC. Bright MLS
- $265,0003 bd2 ba1.4k sqft5331 Abbeywood Ct, Baltimore, MD 21237For SaleMLS ID #MDBC2173972, Vivian Turner, Douglas Realty LLC. Bright MLS
- $369,9993 bd4 ba2.1k sqft4352 Breeders Cup Cir, Randallstown, MD 21133For SaleMLS ID #MDBC2175734, Makeda Phillander, ExecuHome Realty. Bright MLS
