Skip main navigation
Sold for $498,500
  • $498,500

    14 N Sunset Ridge Dr, Willow Spring, NC 27592

    3beds
    2,571sqft
    Single Family Residence
    Built in 2014
    0.52 Acres Lot
    $498,500 Zestimate®
    $194/sqft
    $2,687 Estimated rent

    Home value

    $498,500

    $474,000 - $523,000

    $2,687/mo

    Zestimate® history
    Loading
    Loading...

    Owner options

    List your home for rent

    $2,687/mo

    Rent Zestimate®

    Find your next renter with Zillow Rental Manager. Plus, with online applications, you can quickly screen prospective tenants – for free.

    Learn more

    $2,687/mo

    Rent Zestimate®

    Refinance and save

    $3,388/mo

    Est. payment

    Refinancing to a lower rate could help reduce your monthly payments and save thousands over the life of the loan.

    See today's rates

    $3,388/mo

    Est. payment

    Explore your selling options

    Work with a Zillow partner agent

    Leverage their expertise and Zillow's premium Showcase listings to get your home seen by more buyers.

    Get started

    List with your own agent

    Get your home in front of millions of buyers by listing it on Zillow.

    Learn how to do it

    Sell it yourself

    Take full control of how buyers see your home on Zillow by listing For Sale by Owner (FSBO).

    List your home

    What's special

    Beautifully renovated bathUpdated half bathLighted tray ceilingSeparate walk-in showerFresh interior paintGenerous prep spaceSpacious corner lot
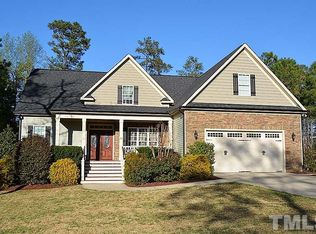
    Welcome to 14 N Sunset Ridge Drive, where timeless farmhouse charm meets modern comfort. Situated on a spacious corner lot, this beautifully updated home offers an inviting blend of style, function, and everyday livability. The open floor plan is filled with natural light and features updated wood flooring, fresh interior paint, and a well-appointed kitchen with granite countertops, a wall oven, abundant cabinetry, and generous prep space. The main-level primary suite is a private retreat with a lighted tray ceiling and a beautifully renovated bath featuring dual vanities, a soaking tub, separate walk-in shower, and walk-in closet. Upstairs offers two additional bedrooms, a renovated full bath, walk-in storage, and a spacious bonus room ideal for a home office, media room, or guest space. An updated half bath adds convenience for family and visitors. Enjoy outdoor living on the screened porch overlooking the fenced backyard with refreshed landscaping and patio, while enhanced front landscaping creates wonderful curb appeal. An oversized garage, matching storage shed, additional driveway parking, and newly available fiber internet complete the package. Thoughtfully updated with renovated bathrooms, new flooring, fresh paint, landscaping improvements, and fiber internet, this move-in-ready home offers the perfect blend of farmhouse character and modern convenience.

    Zillow last checked:

    Listing updated:

    Listed by:

    Brenda Goff 919-576-7164,

    eXp Realty, LLC - C

    Bought with:

    Kerri Aikin, 222888

    Realty World Carolina Prop

    Source: Doorify MLS,MLS#: 10180725MLS Logo

    Facts & features

    Interior

    Bedrooms & bathrooms
    • Bedrooms: 3
    • Bathrooms: 3
    • Full bathrooms: 2
    • 1/2 bathrooms: 1
    • Main level bathrooms: 2
    • Main level bedrooms: 1
    Primary bedroom
    • Level: Main
    • Area: 254.56 Square Feet
    • Dimensions: 17.2 x 14.8
    Bedroom 2
    • Level: Second
    • Area: 163.68 Square Feet
    • Dimensions: 13.2 x 12.4
    Bedroom 3
    • Level: Second
    • Area: 156 Square Feet
    • Dimensions: 12.0 x 13.0
    Bonus room
    • Level: Second
    • Area: 379.5 Square Feet
    • Dimensions: 13.8 x 27.5
    Breakfast room
    • Level: Main
    • Area: 107.8 Square Feet
    • Dimensions: 11.0 x 9.8
    Dining room
    • Level: Main
    • Area: 134.47 Square Feet
    • Dimensions: 11.3 x 11.9
    Other
    • Level: Main
    • Area: 57.6 Square Feet
    • Dimensions: 6.4 x 9.0
    Laundry
    • Level: Main
    • Area: 31.35 Square Feet
    • Dimensions: 5.5 x 5.7
    Living room
    • Level: Main
    • Area: 301.76 Square Feet
    • Dimensions: 18.4 x 16.4
    Heating
    • None, Propane
    Cooling
    • Central Air, Ceiling Fan(s)
    Appliances
    • Included: Dishwasher, Electric Cooktop, Electric Range, Electric Water Heater, Ice Maker, Microwave, Oven, Stainless Steel Appliance(s), Wall Oven
    • Laundry: Inside, Laundry Room, Main Level
    Features
    • Breakfast Bar, Ceiling Fan(s), Chandelier, Crown Molding, Coffered Ceiling(s), Granite Counters, High Ceilings, Open Floorplan, Recessed Lighting, Tray Ceiling(s), Vaulted Ceiling(s), Separate Shower
    • Flooring: Carpet, Ceramic Tile, Laminate, Tile
    • Windows: Skylight(s)
    • Fireplace features: Gas, Gas Log
    • Common walls with other units/homes: No Common Walls
    Interior area
    • Total structure area: 2,571
    • Total interior livable area: 2,571 sqft
    • Finished area above ground: 2,571
    • Finished area below ground: 0

    Property

    Parking
    • Total spaces: 6
    • Parking features: Attached, Driveway, Garage, Parking Pad
    • Garage spaces: 2
    • Uncovered spaces: 3
    • Details: secondary driveway
    Features
    • Levels: One and One Half,Two
    • Stories: 1
    • Patio & porch: Patio, Screened
    • Exterior features: Garden, Private Yard, Rain Gutters, Storage, Fenced Yard
    • Fencing: Back Yard,Fenced,Gate,Privacy
    • Has view: Yes
    • View description: Trees/Woods
    Lot
    • Size: 0.52 Acres
    • Features: Back Yard, Corner Lot
    Details
    • Additional structures: Shed(s), Storage
    • Parcel number: 13C02009K
    • Zoning: RAG
    • Special conditions: Standard

    Construction

    Type & style
    • Home type: SingleFamily
    • Architectural style: Traditional
    • Property subtype: Single Family Residence
    Materials
    • Stone, Vinyl Siding
    • Foundation: Crawlspace
    • Roof: Shingle,Architectural Shingle
    Condition
    • Updated/Remodeled
    • New construction: No
    • Year built: 2014

    Utilities & green energy

    • Sewer: Septic Tank
    • Water: Public

    Community & HOA

    Community
    • Features: None, Suburban
    • Security: Carbon Monoxide Detector(s), Smoke Detector(s)
    • Subdivision: Summer Ridge
    HOA
    • Has HOA: Yes
    • Services included: None
    • HOA fee: $300 annually
    • HOA name: Summer RIdge HOA
    • HOA phone: 919-676-4008
    Location
    • Region: Willow Spring

    Financial & listing details

    • Price per square foot: $194/sqft
    • Tax assessed value: $460,730
    • Annual tax amount: $2,925
    • Date on market: 7/17/2026
    • Listing agreement: Exclusive Right To Sell
    • Listing terms: Conventional,FHA,VA Loan

    Price history

    DateEventPrice
    8/25/2026Sold$498,500-0.3%$194/sqft
    Source: Doorify MLS #10180725 Report a problem
    7/25/2026Pending sale$499,900$194/sqft
    Source: Doorify MLS #10180725 Report a problem
    7/17/2026Listed for sale$499,900+16.3%$194/sqft
    Source: Doorify MLS #10180725 Report a problem
    8/1/2022Contingent$430,000$167/sqft
    Source: Doorify MLS #2463771 Report a problem
    7/29/2022Listed for sale$430,000+46.8%$167/sqft
    Source: Doorify MLS #2463771 Report a problem
    3/24/2021Listing removed--
    Source: Owner Report a problem
    1/31/2019Listing removed$292,900$114/sqft
    Source: Owner Report a problem
    1/17/2019Listed for sale$292,900$114/sqft
    Source: Owner Report a problem

    Public tax history

    YearProperty taxesTax assessment
    2015$2,046 +672.2%$243,630 +653.8%
    2008$265 $32,320
    2005-- --
    Find assessor info on the county website

    Neighborhood: 27592

    Nearby schools

    GreatSchools rating
    Schools provided by the listing agent
    • Elementary: Johnston - Dixon Road Elementary
    • Middle: Johnston - McGees Crossroads Middle
    • High: Johnston - West Johnston High

    Source: Doorify MLS. This data may not be complete. We recommend contacting the local school district to confirm school assignments for this home.

    Get a cash offer in 3 minutes
    Find out how much your home could sell for in as little as 3 minutes with a no-obligation cash offer.
    Estimated market value
    $498,500
    Get a cash offer in 3 minutes
    Find out how much your home could sell for in as little as 3 minutes with a no-obligation cash offer.
    Estimated market value
    $498,500