Comfort and Class, This St Tropez Model located in the Sought After Riviera at Concord, Highly Desirable Active Adult Community in Garnet Valley. The Large Covered Porch is perfect for enjoying the beautiful weather. Enter the Foyer to the Grand Hallway that leads to the Open Floor Plan with Formal Dining Room, Living Room w/Sun lit Southern Exposure with Windows around most every living space, Den/Office/Library, Spacious Kitchen features a Breakfast Bar, Pantry, Updated Appliances, a Sunny Breakfast Room with door leading to the deck, Main Bedroom w/walk-in closet and Bath, 2nd Bedroom, Hall Bath, Laundry Room, Garage w/Inside access, Attic w/pull down steps completes the first floor; The Loft has a large social area, bedroom and bath; Hugh Basement w/outside entrance and windows is ready to be finished or just for storage. Enjoy this Gated Community which has so much to offer including The Million Dollar Clubhouse with its Fun Activities, Outdoor/Indoor Pools, Tennis Courts, Fitness Center, Bocce, Walking Trails and More! Close to shopping, major highways, Philadelphia and Delaware.
Sold for $660,000
$660,000
14 N Valentine Dr, Garnet Valley, PA 19060
3beds
2,976sqft
Single Family Residence
Built in 2003
6,952 Square Feet Lot
$727,700 Zestimate®
$222/sqft
$3,969 Estimated rent
Home value
$727,700
$691,000 - $764,000
$3,969/mo
Zestimate® history
Owner options
List your home for rent
$3,969/mo
Rent Zestimate®
Find your next renter with Zillow Rental Manager. Plus, with online applications, you can quickly screen prospective tenants – for free.
$3,969/mo
Rent Zestimate®
Refinance and save
$4,061/mo
Est. payment
Refinancing to a lower rate could help reduce your monthly payments and save thousands over the life of the loan.
$4,061/mo
Est. payment
Explore your selling options
Work with a Zillow partner agent
Leverage their expertise and Zillow's premium Showcase listings to get your home seen by more buyers.
Get startedList with your own agent
Get your home in front of millions of buyers by listing it on Zillow.
Learn how to do itSell it yourself
Take full control of how buyers see your home on Zillow by listing For Sale by Owner (FSBO).
List your homeWhat's special
Zillow last checked:
Listing updated:
Listed by:
Carolyn McCloskey 484-995-0765,
Long & Foster Real Estate, Inc.
Bought with:
Timothy Brennan, RS-0015169
Long & Foster Real Estate, Inc.
Source: Bright MLS,MLS#: PADE2054896
Facts & features
Interior
Bedrooms & bathrooms
- Bedrooms: 3
- Bathrooms: 3
- Full bathrooms: 3
- Main level bathrooms: 2
- Main level bedrooms: 2
Rooms
- Room types: Living Room, Dining Room, Bedroom 2, Bedroom 3, Kitchen, Den, Basement, Foyer, Breakfast Room, Bedroom 1, Laundry, Loft, Bathroom 1, Bathroom 2, Bathroom 3, Attic
Basement
- Area: 1591
Heating
- Forced Air, Natural Gas
Cooling
- Central Air, Electric
Appliances
- Included: Microwave, Dishwasher, Disposal, Dryer, Self Cleaning Oven, Oven/Range - Electric, Refrigerator, Washer, Water Heater, Gas Water Heater
- Laundry: Main Level, Laundry Room
Features
- Attic, Breakfast Area, Butlers Pantry, Ceiling Fan(s), Dining Area, Entry Level Bedroom, Open Floorplan, Eat-in Kitchen, Pantry, Primary Bath(s), Recessed Lighting, Walk-In Closet(s)
- Basement: Full,Exterior Entry,Concrete,Sump Pump,Unfinished,Windows
- Has fireplace: No
Interior area
- Total structure area: 4,567
- Total interior livable area: 2,976 sqft
- Finished area above ground: 2,976
- Finished area below ground: 0
Property
Parking
- Total spaces: 4
- Parking features: Garage Faces Front, Garage Door Opener, Inside Entrance, Concrete, Attached, Driveway
- Attached garage spaces: 2
- Uncovered spaces: 2
Accessibility
- Accessibility features: Doors - Swing In
Features
- Levels: Two
- Stories: 2
- Patio & porch: Deck, Porch
- Exterior features: Rain Gutters, Lawn Sprinkler, Sidewalks, Street Lights
- Pool features: Community
Lot
- Size: 6,952 Square Feet
- Features: Front Yard, Rear Yard, SideYard(s)
Details
- Additional structures: Above Grade, Below Grade
- Parcel number: 13000092023
- Zoning: RESIDENTIAL
- Special conditions: Standard
Construction
Type & style
- Home type: SingleFamily
- Architectural style: Cape Cod
- Property subtype: Single Family Residence
Materials
- Vinyl Siding
- Foundation: Concrete Perimeter
- Roof: Pitched,Shingle
Condition
- Excellent
- New construction: No
- Year built: 2003
Details
- Builder model: St Tropez
Utilities & green energy
- Electric: 200+ Amp Service
- Sewer: Public Sewer
- Water: Public
- Utilities for property: Cable Connected
Community & HOA
Community
- Features: Pool
- Security: Security Gate, Smoke Detector(s)
- Senior community: Yes
- Subdivision: Riviera At Concord
HOA
- Has HOA: Yes
- Amenities included: Clubhouse, Fitness Center, Game Room, Gated, Jogging Path, Indoor Pool, Pool, Tennis Court(s), Bike Trail, Common Grounds, Community Center, Meeting Room, Party Room, Recreation Facilities, Retirement Community
- Services included: Common Area Maintenance, Maintenance Grounds, All Ground Fee, Health Club, Management, Pool(s), Snow Removal, Trash, Security
- HOA fee: $325 monthly
- HOA name: RIVIERA AT CONCORD
Location
- Region: Garnet Valley
- Municipality: CONCORD TWP
Financial & listing details
- Price per square foot: $222/sqft
- Tax assessed value: $472,360
- Annual tax amount: $10,370
- Date on market: 10/4/2023
- Listing agreement: Exclusive Right To Sell
- Listing terms: Cash,Conventional,VA Loan,FHA
- Inclusions: Refrigerator, Washer / Dryer (all As Is)
- Ownership: Fee Simple
Price history
| Date | Event | Price |
|---|---|---|
| 11/16/2023 | Sold | $660,000+1.5%$222/sqft |
Source:  Bright MLS #PADE2054896 Report a problem Bright MLS #PADE2054896 Report a problem | ||
| 10/4/2023 | Pending sale | $650,000+80.6%$218/sqft |
Source: Bright MLS #PADE2054896 Report a problem | ||
| 2/11/2013 | Sold | $360,000-4%$121/sqft |
Source: Public Record Report a problem | ||
| 9/23/2012 | Price change | $374,9000%$126/sqft |
Source: Coldwell Banker Preferred - Exton Office #6063366 Report a problem | ||
| 9/22/2012 | Price change | $375,000-6%$126/sqft |
Source: Coldwell Banker Preferred - Exton Office #6063366 Report a problem | ||
| 6/6/2012 | Listed for sale | $399,000+19.8%$134/sqft |
Source: Coldwell Banker Preferred #6063366 Report a problem | ||
| 12/6/2002 | Sold | $332,987$112/sqft |
Source: Public Record Report a problem | ||
Public tax history
| Year | Property taxes | Tax assessment |
|---|---|---|
| 2026 | $10,329 +6.3% | $405,900 |
| 2025 | $9,715 -9.7% | $405,900 -14.1% |
| 2024 | $10,755 +2.6% | $472,360 |
| 2023 | $10,486 +1.1% | $472,360 |
| 2022 | $10,370 | $472,360 |
| 2021 | $10,370 +732.3% | $472,360 +107% |
| 2020 | $1,246 -86% | $228,148 |
| 2019 | $8,882 +1.6% | $228,148 |
| 2018 | $8,746 +598.5% | $228,148 |
| 2017 | $1,252 -2% | $228,148 |
| 2016 | $1,278 | $228,148 |
| 2015 | $1,278 | $228,148 |
| 2014 | $1,278 +2.8% | $228,148 |
| 2013 | $1,243 +2.8% | $228,148 |
| 2012 | $1,209 +2.3% | $228,148 |
| 2011 | $1,182 | $228,148 |
| 2010 | $1,182 +9.7% | $228,148 |
| 2009 | $1,078 -2% | $228,148 |
| 2008 | $1,100 +8.3% | $228,148 |
| 2007 | $1,015 -5.5% | $228,148 -5.5% |
| 2006 | $1,074 -26.6% | $241,415 -26.6% |
| 2005 | $1,464 | $328,890 |
| 2004 | $1,464 +506.6% | $328,890 +458.9% |
| 2003 | $241 | $58,850 |
Find assessor info on the county website
Neighborhood: 19060
Nearby homes
- $755,5003 bd3 ba2.6k sqft16 N Valentine Dr, Garnet Valley, PA 19060Off Market
- $742,2003 bd3 ba4.1k sqft12 N Valentine Dr, Garnet Valley, PA 19060Off Market
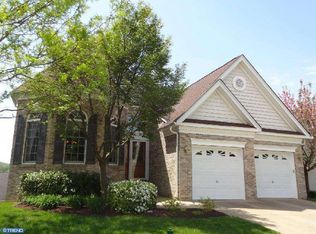
- $594,3002 bd2 ba2.3k sqft19 Cassin Hill Rd, Garnet Valley, PA 19060Off Market
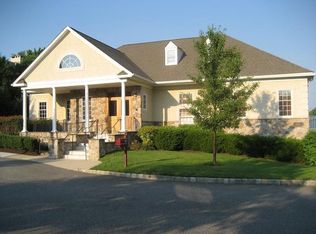
- $687,6002 bd3 ba4.4k sqft18 N Valentine Dr, Garnet Valley, PA 19060Off Market

- $726,0002 bd3 ba4.4k sqft18 N Valentine Dr, Media, PA 19061Off Market
- $580,4002 bd2 ba1.8k sqft21 Cassin Hill Rd, Garnet Valley, PA 19060Off Market
- $744,6003 bd3 ba3.9k sqft10 N Valentine Dr, Garnet Valley, PA 19060Off Market
- $652,1003 bd3 ba2.9k sqft17 Cassin Hill Rd, Garnet Valley, PA 19060Off Market
Nearby schools
GreatSchools rating
- 10/10Garnet Valley El SchoolGrades: 3-5Distance: 1.6 mi
- 10/10Garnet Valley Middle SchoolGrades: 6-8Distance: 1.9 mi
- 10/10Garnet Valley High SchoolGrades: 9-12Distance: 1.3 mi
Schools provided by the listing agent
- Middle: Garnet Valley
- High: Garnet Valley High
- District: Garnet Valley
Source: Bright MLS. This data may not be complete. We recommend contacting the local school district to confirm school assignments for this home.
Get a cash offer in 3 minutes
Find out how much your home could sell for in as little as 3 minutes with a no-obligation cash offer.
Estimated market value
$727,700
Get a cash offer in 3 minutes
Find out how much your home could sell for in as little as 3 minutes with a no-obligation cash offer.
Estimated market value
$727,700
- Pennsylvania
- Delaware County
- Garnet Valley
- 19060
- 14 N Valentine Dr
Nearby cities
Nearby zip codes
Other Garnet Valley Topics
