Come see this move-in-ready brick & vinyl rancher with all the upgrades! This gorgeous home has three bedrooms and three full baths with a finished basement and a basement bonus room & full bath. As you enter the home, you are greeted by an inviting color pallet, updated vinyl plank wood tone flooring, a completely remodeled kitchen with all new soft close doors & cabinets, beautiful granite countertops, a large island that seats 4, a gas stove with vented exhaust and black stainless appliances with smart home features. This floor plan kitchen family room combo has a converted breezeway with a pellet stove between the family room and the 2-car garage that is currently used as a formal dining room, but this space could be anything you need to be. There are three nice-sized bedrooms with a fully remodeled bath with tile, granite countertop, and a shower/tub combo. The primary bedroom also has a remodeled oversized shower with a custom tile enclosure and glass barn door shower doors. Full basement with three finished rooms, walk-in closet, full bath, laundry room, and outside entrance to rear yard with a bilco walk-up. Home includes recessed lighting with unique "night light" design; Reverse osmosis water purification system for kitchen point of use; fenced rear yard; 4 raised garden beds with water spigot; 2 steel storage sheds; detached shop building/man shed with a ramp for lawn tractor and subpanel for electric service; 2-car attached garage with additional paved parking, exterior lighting, and 240 amp. The clothes dryer is electric, but there is a gas line if the buyer wants to convert to gas. Propane tanks are owned.
Sold for $405,000
$405,000
14 Nantucket Dr, Port Deposit, MD 21904
4beds
2,396sqft
Single Family Residence
Built in 1975
0.74 Acres Lot
$446,700 Zestimate®
$169/sqft
$2,454 Estimated rent
Home value
$446,700
$424,000 - $469,000
$2,454/mo
Zestimate® history
Owner options
List your home for rent
$2,454/mo
Rent Zestimate®
Find your next renter with Zillow Rental Manager. Plus, with online applications, you can quickly screen prospective tenants – for free.
$2,454/mo
Rent Zestimate®
Refinance and save
$2,442/mo
Est. payment
Refinancing to a lower rate could help reduce your monthly payments and save thousands over the life of the loan.
$2,442/mo
Est. payment
Explore your selling options
Work with a Zillow partner agent
Leverage their expertise and Zillow's premium Showcase listings to get your home seen by more buyers.
Get startedList with your own agent
Get your home in front of millions of buyers by listing it on Zillow.
Learn how to do itSell it yourself
Take full control of how buyers see your home on Zillow by listing For Sale by Owner (FSBO).
List your homeWhat's special
Zillow last checked:
Listing updated:
Listed by:
Amber Durand 410-877-5093,
Patterson-Schwartz Real Estate
Bought with:
Rita Oller, 5014722
RE/MAX Point Realty
Source: Bright MLS,MLS#: MDCC2013602
Facts & features
Interior
Bedrooms & bathrooms
- Bedrooms: 4
- Bathrooms: 3
- Full bathrooms: 3
- Main level bathrooms: 2
- Main level bedrooms: 3
Rooms
- Room types: Living Room, Dining Room, Primary Bedroom, Bedroom 2, Bedroom 3, Kitchen, Basement, Bedroom 1, Laundry, Bathroom 1, Primary Bathroom
Basement
- Area: 848
Heating
- Forced Air, Propane
Cooling
- Ceiling Fan(s), Central Air, Programmable Thermostat, Electric
Appliances
- Included: Microwave, Cooktop, Dishwasher, Dryer, Double Oven, Oven, Oven/Range - Gas, Range Hood, Refrigerator, Stainless Steel Appliance(s), Washer, Water Heater, Electric Water Heater
- Laundry: In Basement, Laundry Room
Features
- Ceiling Fan(s), Combination Kitchen/Living, Dining Area, Open Floorplan, Formal/Separate Dining Room, Kitchen Island, Upgraded Countertops
- Doors: Sliding Glass
- Windows: Double Hung, Vinyl Clad
- Basement: Connecting Stairway,Full,Heated,Interior Entry,Partially Finished,Concrete,Rear Entrance,Side Entrance,Sump Pump,Walk-Out Access
- Has fireplace: No
- Fireplace features: Pellet Stove
Interior area
- Total structure area: 2,396
- Total interior livable area: 2,396 sqft
- Finished area above ground: 1,548
- Finished area below ground: 848
Property
Parking
- Total spaces: 6
- Parking features: Driveway
- Uncovered spaces: 6
Accessibility
- Accessibility features: None
Features
- Levels: Two
- Stories: 2
- Patio & porch: Patio, Porch, Breezeway, Enclosed
- Exterior features: Lighting
- Pool features: None
Lot
- Size: 0.74 Acres
Details
- Additional structures: Above Grade, Below Grade, Outbuilding
- Parcel number: 0906001181
- Zoning: RR
- Zoning description: Rural Residential
- Special conditions: Standard
Construction
Type & style
- Home type: SingleFamily
- Architectural style: Ranch/Rambler
- Property subtype: Single Family Residence
Materials
- Brick Front, Vinyl Siding
- Foundation: Concrete Perimeter
Condition
- New construction: No
- Year built: 1975
Utilities & green energy
- Electric: 200+ Amp Service
- Sewer: On Site Septic
- Water: Well
Community & HOA
Community
- Subdivision: Colony Acres
HOA
- Has HOA: No
Location
- Region: Port Deposit
- Municipality: Port Deposit
Financial & listing details
- Price per square foot: $169/sqft
- Tax assessed value: $335,500
- Annual tax amount: $2,941
- Date on market: 7/10/2024
- Listing agreement: Exclusive Right To Sell
- Inclusions: Washer, Dryer, Refrigerator, Pellet Stove And Owned Propane Tanks
- Ownership: Fee Simple
Price history
| Date | Event | Price |
|---|---|---|
| 8/20/2024 | Sold | $405,000+6.6%$169/sqft |
Source:  Bright MLS #MDCC2013602 Report a problem Bright MLS #MDCC2013602 Report a problem | ||
| 7/13/2024 | Contingent | $380,000$159/sqft |
Source: Bright MLS #MDCC2013602 Report a problem | ||
| 7/10/2024 | Listed for sale | $380,000+10.1%$159/sqft |
Source: Bright MLS #MDCC2013602 Report a problem | ||
| 11/11/2023 | Listing removed | -- |
Source: Bright MLS #MDCC2000075 Report a problem | ||
| 11/10/2021 | Sold | $345,000-1.4%$144/sqft |
Source: Bright MLS #MDCC2000075 Report a problem | ||
| 10/18/2021 | Pending sale | $350,000$146/sqft |
Source: Bright MLS #MDCC2000075 Report a problem | ||
| 10/16/2021 | Listing removed | $350,000$146/sqft |
Source: Bright MLS #MDCC2000075 Report a problem | ||
| 10/14/2021 | Price change | $350,000-6.7%$146/sqft |
Source: Bright MLS #MDCC2000075 Report a problem | ||
| 10/8/2021 | Listed for sale | $375,000+63%$157/sqft |
Source: Bright MLS #MDCC2000075 Report a problem | ||
| 1/29/2019 | Sold | $230,000-2.1%$96/sqft |
Source: Public Record Report a problem | ||
| 12/15/2018 | Pending sale | $234,900$98/sqft |
Source: Real-Trust-Associates, LLC. #MDCC110876 Report a problem | ||
| 11/25/2018 | Listed for sale | $234,900+30.6%$98/sqft |
Source: Real-Trust-Associates, LLC. #MDCC110876 Report a problem | ||
| 1/28/2015 | Sold | $179,900-5.3%$75/sqft |
Source: Public Record Report a problem | ||
| 11/5/2014 | Pending sale | $189,900$79/sqft |
Source: Keller Williams Realty of Maryland #CC8277844 Report a problem | ||
| 9/6/2014 | Price change | $189,900-5%$79/sqft |
Source: Keller Williams Realty of Maryland #CC8277844 Report a problem | ||
| 7/25/2014 | Price change | $199,900-7%$83/sqft |
Source: American Premier Realty LLC #CC8277844 Report a problem | ||
| 2/25/2014 | Listed for sale | $215,000+59.3%$90/sqft |
Source: American Premier Realty LLC #CC8277844 Report a problem | ||
| 3/7/2000 | Sold | $135,000$56/sqft |
Source: Public Record Report a problem | ||
Public tax history
| Year | Property taxes | Tax assessment |
|---|---|---|
| 2025 | $3,730 +14.3% | $335,300 +12.5% |
| 2024 | $3,262 +13.2% | $298,100 +14.3% |
| 2023 | $2,881 +14.4% | $260,900 +16.6% |
| 2022 | $2,520 +1.2% | $223,700 +2.4% |
| 2021 | $2,490 +1.3% | $218,433 +2.5% |
| 2020 | $2,459 +2.5% | $213,167 +2.5% |
| 2019 | $2,398 +2.8% | $207,900 +2.8% |
| 2018 | $2,334 +0.2% | $202,333 +2.8% |
| 2017 | $2,330 +7.4% | $196,767 +2.9% |
| 2016 | $2,170 +0.1% | $191,200 +0% |
| 2015 | $2,168 +8.2% | $191,133 +0% |
| 2014 | $2,004 | $191,067 +0% |
| 2013 | -- | $191,000 |
| 2012 | -- | $191,000 |
| 2011 | -- | $191,000 -24.1% |
| 2010 | -- | $251,500 +9.7% |
| 2009 | -- | $229,246 +10.8% |
| 2008 | -- | $206,993 +12% |
| 2007 | -- | $184,740 +9.7% |
| 2006 | -- | $168,430 +10.7% |
| 2005 | -- | $152,120 +12% |
| 2004 | -- | $135,810 +4.2% |
| 2003 | -- | $130,326 +4.4% |
| 2002 | -- | $124,843 +4.6% |
| 2001 | -- | $119,360 |
Find assessor info on the county website
Neighborhood: 21904
Nearby homes
- $358,8003 bd2 ba1.2k sqft20 Nantucket Dr, Port Deposit, MD 21904Off Market
- $389,200-- bd1 ba1.5k sqft11 Nantucket Dr, Port Deposit, MD 21904Off Market
- $381,2003 bd2 ba1.1k sqft44 Nantucket Dr, Port Deposit, MD 21904Off Market
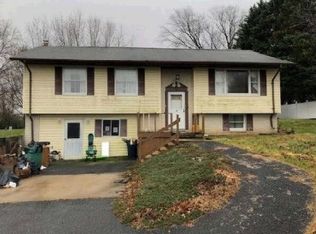
- $383,1005 bd1 ba1.1k sqft33 Nantucket Dr, Port Deposit, MD 21904Off Market
- $416,7003 bd3 ba1.6k sqft50 Nantucket Dr, Port Deposit, MD 21904Off Market
- $483,1004 bd2 ba2.4k sqft43 Nantucket Dr, Port Deposit, MD 21904Off Market
- $72,700-- bd-- ba-- sqftTome Hwy, Port deposit, MD 21904Off Market
- $560,800-- bd2 ba3.2k sqft1583 Jacob Tome Memorial Hwy, Port Deposit, MD 21904Off Market
Nearby schools
GreatSchools rating
- 4/10Rising Sun Elementary SchoolGrades: PK-5Distance: 2.4 mi
- 8/10Rising Sun Middle SchoolGrades: 6-8Distance: 3.8 mi
- 6/10Rising Sun High SchoolGrades: 9-12Distance: 6.3 mi
Schools provided by the listing agent
- District: Cecil County Public Schools
Source: Bright MLS. This data may not be complete. We recommend contacting the local school district to confirm school assignments for this home.
Get a cash offer in 3 minutes
Find out how much your home could sell for in as little as 3 minutes with a no-obligation cash offer.
Estimated market value
$446,700
Get a cash offer in 3 minutes
Find out how much your home could sell for in as little as 3 minutes with a no-obligation cash offer.
Estimated market value
$446,700
- Maryland
- Cecil County
- Colora
- 21904
- 14 Nantucket Dr
Nearby cities
Nearby zip codes
Other Colora Topics
