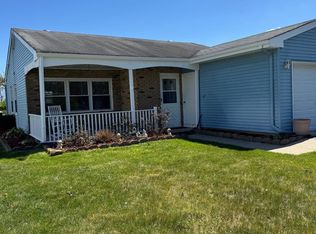
Comfortable and beautifully updated Chatham model is located in a cul de sac on a desirable street. Among the many updates, you will find quartz countertops, newly installed recessed lighting in the kitchen, living room and dining room, new a/c unit, new windows in the sunroom (photos were taken before the windows were put in) and a new bathroom fan and ductwork. The bathroom was recently renovated with a large white vanity, touch lighted LED mirror and a white subway tile walk-in shower with custom stainless steel handrails for safety. The kitchen has newer custom gray cabinetry and an oversized stainless steel farmhouse sink. Off the kitchen is the spacious sunroom which leads to a concrete patio, perfect for relaxing in nature or bringing the entertaining outside. There is plenty of natural sunlight throughout this charming home. The one car garage has plenty of room for a car and storage and is updated with a pebble epoxy tech floor. Enjoy the best of Leisuretowne living with 2 clubhouses, 2 in-ground pools, shuttle service, fitness center, and numerous clubs & activities! Conveniently located just off route 70 in the town of Southampton close to the Jersey Shore and in the New Jersey Pinelands.
Sold for $285,000
$285,000
14 Narberth Pl, Southampton, NJ 08088
2beds
1,061sqft
Single Family Residence
Built in 1971
5,497 Square Feet Lot
$290,500 Zestimate®
$269/sqft
$2,011 Estimated rent
Home value
$290,500
$264,000 - $320,000
$2,011/mo
Zestimate® history
Owner options
List your home for rent
$2,011/mo
Rent Zestimate®
Find your next renter with Zillow Rental Manager. Plus, with online applications, you can quickly screen prospective tenants – for free.
$2,011/mo
Rent Zestimate®
Refinance and save
$2,096/mo
Est. payment
Refinancing to a lower rate could help reduce your monthly payments and save thousands over the life of the loan.
$2,096/mo
Est. payment
Explore your selling options
Work with a Zillow partner agent
Leverage their expertise and Zillow's premium Showcase listings to get your home seen by more buyers.
Get startedList with your own agent
Get your home in front of millions of buyers by listing it on Zillow.
Learn how to do itSell it yourself
Take full control of how buyers see your home on Zillow by listing For Sale by Owner (FSBO).
List your homeWhat's special
Spacious sunroomPlenty of natural sunlightLarge white vanityCustom stainless steel handrailsCustom gray cabinetryOne car garageCul de sac
Zillow last checked:
Listing updated:
Listed by:
Karen M Casey 609-502-0484,
Better Homes and Gardens Real Estate Maturo
Bought with:
Kimm Rapp, 1968206
Better Homes and Gardens Real Estate Maturo
Source: Bright MLS,MLS#: NJBL2097964
Facts & features
Interior
Bedrooms & bathrooms
- Bedrooms: 2
- Bathrooms: 1
- Full bathrooms: 1
- Main level bathrooms: 1
- Main level bedrooms: 2
Rooms
- Room types: Living Room, Dining Room, Bedroom 2, Kitchen, Bedroom 1
Bedroom 1
- Features: Flooring - Carpet
- Level: Main
- Area: 154 Square Feet
- Dimensions: 14 x 11
Bedroom 2
- Features: Flooring - Carpet
- Level: Main
- Area: 110 Square Feet
- Dimensions: 11 x 10
Dining room
- Features: Flooring - Laminate Plank, Living/Dining Room Combo, Recessed Lighting
- Level: Main
- Area: 169 Square Feet
- Dimensions: 13 x 13
Kitchen
- Features: Countertop(s) - Quartz, Flooring - Tile/Brick, Recessed Lighting
- Level: Main
- Area: 110 Square Feet
- Dimensions: 11 x 10
Living room
- Features: Recessed Lighting, Flooring - Laminate Plank
- Level: Main
- Area: 156 Square Feet
- Dimensions: 13 x 12
Heating
- Baseboard, Electric
Cooling
- Central Air, Electric
Appliances
- Included: Stainless Steel Appliance(s), Washer, Dryer, Electric Water Heater
- Laundry: Washer In Unit, Dryer In Unit
Features
- Combination Dining/Living, Entry Level Bedroom, Recessed Lighting, Bathroom - Walk-In Shower, Dining Area, Upgraded Countertops
- Flooring: Luxury Vinyl, Carpet
- Windows: Replacement
- Has basement: No
- Has fireplace: No
Interior area
- Total structure area: 1,061
- Total interior livable area: 1,061 sqft
- Finished area above ground: 1,061
- Finished area below ground: 0
Property
Parking
- Total spaces: 2
- Parking features: Garage Faces Front, Garage Door Opener, Inside Entrance, Asphalt, Attached, Driveway, On Street
- Attached garage spaces: 1
- Uncovered spaces: 1
Accessibility
- Accessibility features: None
Features
- Levels: One
- Stories: 1
- Pool features: Community
Lot
- Size: 5,497 Square Feet
- Dimensions: 50.00 x 110.00
Details
- Additional structures: Above Grade, Below Grade
- Parcel number: 3302702 2100042
- Zoning: RD
- Special conditions: Standard
Construction
Type & style
- Home type: SingleFamily
- Architectural style: Ranch/Rambler
- Property subtype: Single Family Residence
Materials
- Aluminum Siding
- Foundation: Slab
Condition
- New construction: No
- Year built: 1971
Utilities & green energy
- Sewer: Public Sewer
- Water: Public
Community & HOA
Community
- Senior community: Yes
- Subdivision: Leisuretowne
HOA
- Has HOA: Yes
- Amenities included: Clubhouse, Game Room, Jogging Path, Fitness Center, Pool, Lake, Picnic Area, Shuffleboard Court
- Services included: Common Area Maintenance, Bus Service, Security
- HOA fee: $89 monthly
- HOA name: LEISURETOWNE ASSOCIATION
Location
- Region: Southampton
- Municipality: SOUTHAMPTON TWP
Financial & listing details
- Price per square foot: $269/sqft
- Tax assessed value: $86,300
- Annual tax amount: $2,847
- Date on market: 11/1/2025
- Listing agreement: Exclusive Right To Sell
- Inclusions: All Existing Appliances
- Exclusions: Personal Property
- Ownership: Fee Simple
Price history
| Date | Event | Price |
|---|---|---|
| 12/5/2025 | Sold | $285,000$269/sqft |
Source:  Bright MLS #NJBL2097964 Report a problem Bright MLS #NJBL2097964 Report a problem | ||
| 11/16/2025 | Pending sale | $285,000$269/sqft |
Source: Bright MLS #NJBL2097964 Report a problem | ||
| 11/11/2025 | Contingent | $285,000$269/sqft |
Source: Bright MLS #NJBL2097964 Report a problem | ||
| 11/1/2025 | Listed for sale | $285,000+9.6%$269/sqft |
Source: Bright MLS #NJBL2097964 Report a problem | ||
| 1/13/2025 | Sold | $260,000-6.8%$245/sqft |
Source: Bright MLS #NJBL2069228 Report a problem | ||
| 1/6/2025 | Pending sale | $279,000$263/sqft |
Source: Bright MLS #NJBL2069228 Report a problem | ||
| 12/12/2024 | Contingent | $279,000$263/sqft |
Source: Bright MLS #NJBL2069228 Report a problem | ||
| 10/31/2024 | Price change | $279,000-9.7%$263/sqft |
Source: Bright MLS #NJBL2069228 Report a problem | ||
| 9/10/2024 | Price change | $309,000-10.4%$291/sqft |
Source: Bright MLS #NJBL2069228 Report a problem | ||
| 7/19/2024 | Listed for sale | $345,000$325/sqft |
Source: Bright MLS #NJBL2069228 Report a problem | ||
Public tax history
| Year | Property taxes | Tax assessment |
|---|---|---|
| 2025 | $2,597 +4.2% | $86,300 |
| 2024 | $2,492 | $86,300 |
| 2023 | -- | $86,300 |
| 2022 | $2,395 +2.5% | $86,300 |
| 2021 | $2,337 +5% | $86,300 |
| 2020 | $2,226 +2.7% | $86,300 |
| 2019 | $2,168 -0.4% | $86,300 |
| 2018 | $2,177 +2.4% | $86,300 |
| 2017 | $2,125 +3.7% | $86,300 |
| 2016 | $2,050 +4.1% | $86,300 |
| 2015 | $1,969 +2.9% | $86,300 |
| 2014 | $1,913 +0.3% | $86,300 |
| 2013 | $1,908 -10.8% | $86,300 |
| 2012 | $2,139 -0.5% | $86,300 +21% |
| 2011 | $2,150 +2.1% | $71,300 |
| 2010 | $2,106 +1.2% | $71,300 |
| 2009 | $2,082 +1.1% | $71,300 |
| 2008 | $2,059 +1.8% | $71,300 |
| 2007 | $2,024 +6.9% | $71,300 |
| 2006 | $1,893 +9.3% | $71,300 |
| 2005 | $1,732 +9.6% | $71,300 |
| 2004 | $1,581 | $71,300 |
| 2003 | -- | $71,300 +22.3% |
| 2002 | -- | $58,300 |
| 2001 | -- | $58,300 |
Find assessor info on the county website
Neighborhood: 08088
Nearby homes
- $254,8002 bd1 ba818 sqft12 Narberth Pl, Southampton, NJ 08088Off Market
- $264,4002 bd1 ba1k sqft16 Narberth Pl, Southampton, NJ 08088Off Market
- $316,1002 bd2 ba1.2k sqft10 Narberth Pl, Southampton, NJ 08088Off Market
- $232,0002 bd1 ba987 sqft18 Narberth Pl, Southampton, NJ 08088Sold
- $304,2002 bd2 ba1.3k sqft14 Sheffield Pl, Southampton, NJ 08088Off Market
- $335,1002 bd2 ba1k sqft12 Sheffield Pl, Southampton, NJ 08088Off Market
- $303,4002 bd2 ba1k sqft16 Sheffield Pl, Southampton, NJ 08088Off Market
- $296,300-- bd-- ba1.3k sqft10 Sheffield Pl, Southampton, NJ 08088Off Market
Nearby schools
GreatSchools rating
- 7/10Southampton Twp School No 2Grades: PK,3-5Distance: 3.5 mi
- 7/10Southampton Twp School No 3Grades: 6-8Distance: 3.5 mi
- 6/10Seneca High SchoolGrades: 9-12Distance: 2.7 mi
Schools provided by the listing agent
- District: Lenape Regional High
Source: Bright MLS. This data may not be complete. We recommend contacting the local school district to confirm school assignments for this home.
Get a cash offer in 3 minutes
Find out how much your home could sell for in as little as 3 minutes with a no-obligation cash offer.
Estimated market value
$290,500
Get a cash offer in 3 minutes
Find out how much your home could sell for in as little as 3 minutes with a no-obligation cash offer.
Estimated market value
$290,500
- New Jersey
- Burlington County
- Leisuretowne
- 08088
- 14 Narberth Pl
Nearby cities
Nearby zip codes
Other Leisuretowne Topics
