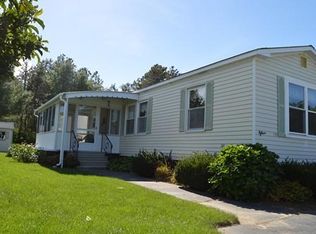
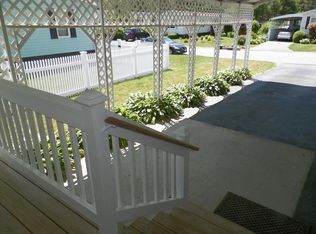
Immaculate! Just settle in and enjoy! Not too big, not too small. As Goldilocks says, this is 'just right!' Ideal setting abutting woods with 2 sheds (have electric). Stunning landscaping, private fenced oasis/yard with rebuilt 15x10 covered deck & rails (2025) plus concrete patio/grilling area. Bright, cheerful & tasteful decor has wainscoting/ chair rails, new lights & NO carpeting. 2023 kitchen with two toned cabinetry, quartz counter, tile backsplash, under cab lighting, butcher block island, breakfast nook, stove & dishwasher. Bright remodeled main bath offers double shower stall with glass doors, 49" oversized vanity and laundry area. Guest room with updated half bath set on the opposite end of home for privacy. 4 year Harvey tilt windows, most with cordless shades. Living room skylights have custom shades. Heat & AC just serviced, home exterior & roof freshly pressure washed. Septic 3 years. Roof 2012. Heat 2015. Hot water 2023. Well managed 55+ park has pool & clubhouse
Sold for $239,000
$239,000
14 Narragansett Dr, Plymouth, MA 02360
2beds
1,008sqft
Mobile Home
Built in 1982
-- sqft lot
$239,200 Zestimate®
$237/sqft
$2,572 Estimated rent
Home value
$239,200
$222,000 - $258,000
$2,572/mo
Zestimate® history
Owner options
List your home for rent
$2,572/mo
Rent Zestimate®
Find your next renter with Zillow Rental Manager. Plus, with online applications, you can quickly screen prospective tenants – for free.
$2,572/mo
Rent Zestimate®
Refinance and save
$1,541/mo
Est. payment
Refinancing to a lower rate could help reduce your monthly payments and save thousands over the life of the loan.
$1,541/mo
Est. payment
Explore your selling options
Work with a Zillow partner agent
Leverage their expertise and Zillow's premium Showcase listings to get your home seen by more buyers.
Get startedList with your own agent
Get your home in front of millions of buyers by listing it on Zillow.
Learn how to do itSell it yourself
Take full control of how buyers see your home on Zillow by listing For Sale by Owner (FSBO).
List your homeWhat's special
Laundry areaMovable butcher block islandNew lightingTwo toned cabinetryIdeal setting abutting woodsBreakfast nookTile backsplash
Zillow last checked:
Listing updated:
Listed by:
Lauren Delaney 508-982-8707,
Experience Matters RE 877-361-7906
Bought with:
Lauren Delaney
Experience Matters RE
Source: MLS PIN,MLS#: 73540584
Facts & features
Interior
Bedrooms & bathrooms
- Bedrooms: 2
- Bathrooms: 2
- Full bathrooms: 1
- 1/2 bathrooms: 1
- Main level bathrooms: 2
- Main level bedrooms: 2
Primary bedroom
- Features: Flooring - Laminate, Closet - Double
- Level: Main,First
- Area: 194.6
- Dimensions: 14 x 13.9
Bedroom 2
- Features: Bathroom - Half, Flooring - Laminate, Wainscoting, Closet - Double
- Level: Main,First
- Area: 132
- Dimensions: 12 x 11
Bathroom 1
- Features: Bathroom - Full, Bathroom - With Shower Stall, Skylight, Cathedral Ceiling(s), Flooring - Laminate, Countertops - Stone/Granite/Solid, Dryer Hookup - Electric, Washer Hookup
- Level: Main,First
- Area: 96.6
- Dimensions: 10.5 x 9.2
Bathroom 2
- Features: Bathroom - Half, Flooring - Stone/Ceramic Tile
- Level: Main,First
- Area: 19.95
- Dimensions: 5.7 x 3.5
Kitchen
- Features: Flooring - Laminate, Dining Area, Countertops - Stone/Granite/Solid, Peninsula, Lighting - Pendant, Archway
- Level: First
- Area: 166.8
- Dimensions: 13.9 x 12
Living room
- Features: Skylight, Cathedral Ceiling(s), Ceiling Fan(s), Flooring - Laminate, Deck - Exterior, Wainscoting
- Level: Main,First
- Area: 264.1
- Dimensions: 19 x 13.9
Heating
- Forced Air, Propane
Cooling
- Central Air
Appliances
- Included: Range, Dishwasher, Microwave, Refrigerator, Dryer
- Laundry: First Floor, Washer Hookup
Features
- Flooring: Tile, Laminate, Wood Laminate
- Doors: Storm Door(s)
- Windows: Insulated Windows, Screens
- Has basement: No
- Has fireplace: No
Interior area
- Total structure area: 1,008
- Total interior livable area: 1,008 sqft
- Finished area above ground: 1,008
Property
Parking
- Total spaces: 2
- Parking features: Paved Drive, Off Street, Paved, Exclusive Parking
- Uncovered spaces: 2
Accessibility
- Accessibility features: No
Features
- Patio & porch: Deck, Deck - Roof, Deck - Composite, Patio
- Exterior features: Deck, Deck - Roof, Deck - Composite, Patio, Storage, Professional Landscaping, Screens, Fenced Yard, Garden
- Fencing: Fenced/Enclosed,Fenced
Lot
- Features: Cul-De-Sac, Level
Details
- Foundation area: 1008
- Zoning: Mobile
Construction
Type & style
- Home type: MobileManufactured
- Property subtype: Mobile Home
Materials
- Modular
- Foundation: Block
- Roof: Shingle
Condition
- Year built: 1982
Utilities & green energy
- Electric: Circuit Breakers, 100 Amp Service
- Sewer: Private Sewer
- Water: Public
- Utilities for property: for Gas Range, for Gas Oven, Washer Hookup
Community & HOA
Community
- Features: Pool
- Senior community: Yes
- Subdivision: Pinehurst Village Mobile Homes
HOA
- Has HOA: Yes
- HOA fee: $675 monthly
Location
- Region: Plymouth
Financial & listing details
- Price per square foot: $237/sqft
- Date on market: 7/10/2026
- Listing terms: Other (See Remarks)
- Road surface type: Paved
- Body type: Single Wide
Price history
| Date | Event | Price |
|---|---|---|
| 8/14/2026 | Sold | $239,000$237/sqft |
Source: MLS PIN #73540584 Report a problem | ||
| 8/7/2026 | Pending sale | $239,000$237/sqft |
Source: MLS PIN #73540584 Report a problem | ||
| 7/25/2026 | Contingent | $239,000$237/sqft |
Source: MLS PIN #73540584 Report a problem | ||
| 7/19/2026 | Listed for sale | $239,000$237/sqft |
Source: MLS PIN #73540584 Report a problem | ||
| 7/14/2026 | Contingent | $239,000$237/sqft |
Source: MLS PIN #73540584 Report a problem | ||
| 6/24/2026 | Listed for sale | $239,000+1125.6%$237/sqft |
Source: MLS PIN #73540584 Report a problem | ||
| 8/26/2012 | Listing removed | $19,500$19/sqft |
Source: Mike Lange, Esq. Report a problem | ||
| 7/30/2012 | Price change | $19,500-35%$19/sqft |
Source: Mike Lange, Esq. Report a problem | ||
| 5/2/2012 | Listed for sale | $30,000$30/sqft |
Source: Conway - Headquarters #71375681 Report a problem | ||
Public tax history
Tax history is unavailable.
Neighborhood: Micajah Heights
Nearby homes
- $253,2002 bd2 ba1k sqft15 Narragansett Dr, Plymouth, MA 02360Off Market
- $217,5002 bd1 ba1k sqft13 Narragansett Dr, Plymouth, MA 02360Off Market
- $281,4003 bd2 ba1.4k sqft23 Narragansett Dr, Plymouth, MA 02360Off Market
- $---- bd-- ba-- sqft24 Narragansett Dr, Plymouth, MA 02360Off Market
- $232,9002 bd2 ba1.3k sqft83 Narragansett Dr, Plymouth, MA 02360Off Market
- $269,4003 bd2 ba1.5k sqft25 Duck Ln, Plymouth, MA 02360Off Market
- $292,2003 bd2 ba1.4k sqft27 Duck Ln, Plymouth, MA 02360Off Market
- $314,7003 bd2 ba1.4k sqft89 Narragansett Dr, Plymouth, MA 02360Off Market
Nearby schools
GreatSchools rating
- 6/10Federal Furnace SchoolGrades: K-5Distance: 2.1 mi
- 5/10Plymouth Community Intermediate SchoolGrades: 6-8Distance: 3.6 mi
- 5/10Plymouth North High SchoolGrades: 9-12Distance: 4.3 mi
Get a cash offer in 3 minutes
Find out how much your home could sell for in as little as 3 minutes with a no-obligation cash offer.
Estimated market value
$239,200
Get a cash offer in 3 minutes
Find out how much your home could sell for in as little as 3 minutes with a no-obligation cash offer.
Estimated market value
$239,200
- Massachusetts
- Plymouth County
- Plymouth
- 02360
- Micajah Heights
- 14 Narragansett Dr
