Skip main navigation
Sold for $1,150,000
  • $1,150,000

    14 Native Oak Ct, Palm Coast, FL 32137

    3beds
    2,944sqft
    Single Family Residence
    Built in 2018
    0.44 Acres Lot
    $1,154,100 Zestimate®
    $391/sqft
    $3,608 Estimated rent

    Home value

    $1,154,100

    $1.07M - $1.22M

    $3,608/mo

    Zestimate® history
    Loading
    Loading...

    Owner options

    List your home for rent

    $3,608/mo

    Rent Zestimate®

    Find your next renter with Zillow Rental Manager. Plus, with online applications, you can quickly screen prospective tenants – for free.

    Learn more

    $3,608/mo

    Rent Zestimate®

    Refinance and save

    $7,837/mo

    Est. payment

    Refinancing to a lower rate could help reduce your monthly payments and save thousands over the life of the loan.

    See today's rates

    $7,837/mo

    Est. payment

    Explore your selling options

    Work with a Zillow partner agent

    Leverage their expertise and Zillow's premium Showcase listings to get your home seen by more buyers.

    Get started

    List with your own agent

    Get your home in front of millions of buyers by listing it on Zillow.

    Learn how to do it

    Sell it yourself

    Take full control of how buyers see your home on Zillow by listing For Sale by Owner (FSBO).

    List your home

    What's special

    Cozy fireplaceCenter islandLuxury livingGas stoveEn-suite bathroomOutdoor oasisBuilt-in green egg
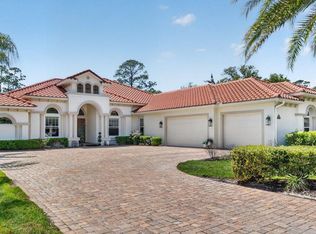
    Welcome to this spectacular 3 Bedroom + Office 3 bath custom pool and spa home located in the beautiful gated community of Wild Oaks. Situated on a very private luscious cul-de-sac 3/4 acre lot, this home exudes elegance and luxury. As you approach the property, you'll be captivated by the architectural columns, brick paver driveway, and tile roof, which add to its charming curb appeal. Step inside and discover a thoughtfully designed floor plan featuring 3 bedrooms and 3 bathrooms, along with an oversized 2-car side-entry garage. Amazing, expansive architectural ceilings throughout. The split floor plan ensures privacy for both owners and guests. The master retreat, with its wood-look tile floors, offers a tranquil escape and is complemented by his and her custom walk-in closets. The en-suite bathroom is truly exquisite, featuring intricate tile work, a garden tub, a spacious walk-in shower, and dual sinks. The upgraded chef's kitchen is a culinary enthusiast's dream. Boasting top-of-the-line stainless steel appliances, including a gas stove with a pot filler, double wall oven, warmer drawer, microwave drawer, and wine fridge, this kitchen is fully equipped to handle any culinary masterpiece. The granite countertops, tile backsplash, wood cabinets with pull-outs, center island, breakfast bar, and walk-in pantry further enhance the functionality and beauty of the space. The family room is adorned with stone accents, a cozy fireplace, and built-in shelving, creating a warm and inviting atmosphere. Sliding disappearing doors seamlessly blend indoor and outdoor living, leading to the outdoor oasis. Here, you'll find a summer kitchen complete with a built-in Green Egg, vent hood, fridge, and sink, making it an entertainer's delight. The heated saltwater pool and spa are surrounded by pavers in the spacious screen-enclosed lanai, offering a serene setting to relax and unwind while overlooking the tranquil landscape. Additional features of this remarkable home include a full home generator, ensuring peace of mind during power outages. The attention to detail and high-end finishes throughout truly set this home apart. Amazing In-Law suite makes this home perfect for multi generation family or entertainment. Don't miss the opportunity to own this extraordinary residence in the sought-after community of Wild Oaks. Schedule your private showing today and experience the epitome of luxury living.

    Zillow last checked:

    Listing updated:

    Listing Provided by:

    Alina Pekarsky 386-445-9911,

    VIRTUAL HOMES REALTY 386-569-5383

    Bought with:

    Alina Pekarsky, 3118291

    VIRTUAL HOMES REALTY

    Source: Stellar MLS,MLS#: FC292626MLS LogoOriginating MLS: Osceola

    Facts & features

    Interior

    Bedrooms & bathrooms
    • Bedrooms: 3
    • Bathrooms: 3
    • Full bathrooms: 3
    Primary bedroom
    • Level: First
    • Dimensions: 15x19
    Den
    • Level: First
    • Dimensions: 13x14
    Great room
    • Level: First
    • Dimensions: 19x20
    Kitchen
    • Level: First
    • Dimensions: 14x15
    Heating
    • Central, Electric, Heat Pump
    Cooling
    • Central Air
    Appliances
    • Included: Dishwasher, Disposal, Dryer, Microwave, Refrigerator, Washer
    • Laundry: Laundry Room
    Features
    • Ceiling Fan(s), Crown Molding, High Ceilings, Open Floorplan, Solid Surface Counters, Solid Wood Cabinets, Split Bedroom, Thermostat, Tray Ceiling(s), Walk-In Closet(s)
    • Flooring: Ceramic Tile
    • Doors: Outdoor Kitchen
    • Has fireplace: Yes
    • Fireplace features: Decorative, Electric
    Interior area
    • Total structure area: 4,316
    • Total interior livable area: 2,944 sqft

    Property

    Parking
    • Total spaces: 2
    • Parking features: Oversized
    • Attached garage spaces: 2
    • Details: Garage Dimensions: 23x30
    Features
    • Levels: One
    • Stories: 1
    • Patio & porch: Covered, Enclosed, Front Porch, Rear Porch
    • Exterior features: Outdoor Kitchen, Private Mailbox, Rain Gutters
    • Has private pool: Yes
    • Pool features: In Ground
    • Has spa: Yes
    • Spa features: In Ground
    • Has view: Yes
    • View description: Trees/Woods
    Lot
    • Size: 0.44 Acres
    • Features: Cul-De-Sac
    Details
    • Parcel number: 4811311700000000190
    • Zoning: MPD
    • Special conditions: None

    Construction

    Type & style
    • Home type: SingleFamily
    • Architectural style: Ranch
    • Property subtype: Single Family Residence
    Materials
    • Block, Stucco
    • Foundation: Slab
    • Roof: Tile
    Condition
    • New construction: No
    • Year built: 2018
    Details
    • Builder name: Bellagio Custom Homes

    Utilities & green energy

    • Sewer: Public Sewer
    • Water: Public
    • Utilities for property: Cable Connected, Phone Available, Sewer Connected, Water Connected

    Community & neighborhood

    Location
    • Region: Palm Coast
    • Subdivision: GRAND HAVEN

    HOA & financial

    HOA
    • Has HOA: Yes
    • HOA fee: $13 monthly
    • Association name: Southern States management
    • Second association name: Grand Haven Master association
    Other fees
    • Pet fee: $0 monthly
    Other financial information
    • Total actual rent: 0

    Other

    Other facts
    • Listing terms: Cash,Conventional
    • Ownership: Fee Simple
    • Road surface type: Asphalt, Paved

    Price history

    DateEventPrice
    8/18/2023Sold$1,150,000-4.2%$391/sqft
    Source: Stellar MLS #FC292626 Report a problem
    6/29/2023Pending sale$1,200,000$408/sqft
    Source: Stellar MLS #FC292626 Report a problem
    6/29/2023Listed for sale$1,200,000+73.9%$408/sqft
    Source: Stellar MLS #FC292626 Report a problem
    9/15/2020Sold$690,000-1.3%$234/sqft
    Source: Public Record Report a problem
    8/2/2020Listed for sale$699,000+550.2%$237/sqft
    Source: GRAND LIVING REALTY #259113 Report a problem
    5/8/2017Sold$107,500-6.5%$37/sqft
    Source: Public Record Report a problem
    11/28/2016Listed for sale$115,000+53.3%$39/sqft
    Source: Coldwell Banker Residential Real Estate - Flagler #225642 Report a problem
    6/19/2015Sold$75,000-18.9%$25/sqft
    Source: DBAMLS #568563 Report a problem
    12/7/2013Listed for sale$92,500-41.8%$31/sqft
    Source: Grant Haven Realty LLC #200771 Report a problem
    2/1/2006Sold$159,000$54/sqft
    Source: Public Record Report a problem

    Public tax history

    YearProperty taxesTax assessment
    2024$19,619 +55.5%$910,805 +58%
    2023$12,620 +2%$576,566 +3%
    2022$12,378 +1.7%$559,773 +3%
    2021$12,171 +12.4%$543,469 +15.4%
    2020$10,831 +1.4%$471,019 +2.3%
    2019$10,683 +151.2%$460,429 +384.7%
    2018$4,253 +16.8%$95,000 +46.2%
    2017$3,642 $65,000 +8.3%
    2016$3,642 +4%$60,000 +9.1%
    2015$3,502 +1.5%$55,000 +10%
    2014$3,451 $50,000 +6.4%
    2013-- $47,000
    2012-- $47,000 -14.5%
    2011-- $55,000 -15.4%
    2010-- $65,000 -31.6%
    2009-- $95,000 -20.8%
    2008-- $120,000 -14.3%
    2007-- $140,000
    2006-- $140,000

    Find assessor info on the county website

    Neighborhood: 32137

    Nearby schools

    GreatSchools rating
    Schools provided by the listing agent
    • Elementary: Old Kings Elementary
    • Middle: Indian Trails Middle-FC
    • High: Matanzas High

    Source: Stellar MLS. This data may not be complete. We recommend contacting the local school district to confirm school assignments for this home.

    Get a cash offer in 3 minutes
    Find out how much your home could sell for in as little as 3 minutes with a no-obligation cash offer.
    Estimated market value
    $1,154,100
    Get a cash offer in 3 minutes
    Find out how much your home could sell for in as little as 3 minutes with a no-obligation cash offer.
    Estimated market value
    $1,154,100