Skip main navigation
Under contract - showing
  • $710,000

    14 Needham Ter, Fairfield Glade, TN 38558

    2beds
    2,917sqft
    : 
    Loading
    Get pre-qualified
    Single Family Residence, Residential
    Built in 2008
    0.4 Acres Lot
    $-- Zestimate®
    $243/sqft
    $107/mo HOA

    What's special

    Panoramic lake viewsTile showerCozy freestanding gas stoveHigh ceilingsGorgeous granite countertopsSpa-like jetted bath
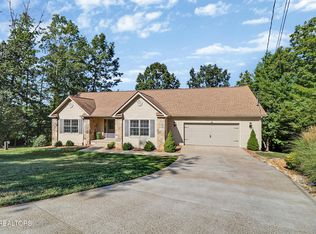
    Discover one of Fairfield Glade's best-kept secrets on the quiet, serene banks of Lake Kirkstone. This lovely home was inspired by the rustic elegance of a Southern Spanish Villa. As you enter, high ceilings and a wall of windows flood the home with natural light while offering panoramic lake views. The open floorplan flows easily between great room, dining room and library - perfect for hosting or a quiet afternoon with a good book. The kitchen features gorgeous granite countertops, a large island and breakfast bar. The 4-season sunroom is likely to be your favorite ''room with a view'' with windows on 3 sides and a cozy freestanding gas stove for chilly evenings. There are two bedrooms on the main level. Your sanctuary awaits as you wake up to lake views in the spacious master suite, with a spa-like jetted bath, tile shower, twin sinks and linen closet. The second bedroom is tucked away on the opposite side of the home offering guests privacy. Step out onto the newer Trex deck from the master bedroom, great room or the sunroom. The lower level is built for fun and features a bar and pool table, bonus room and bath. There is a access to the outside patio with stone steps down to the dock and lake. Unlike many lakes, Lake Kirkstone's deep, oxygen-rich waters not only support Bass, Perch and Catfish but also support Rainbow Trout and Walleye - a Fisherman's paradise! HVAC is 8 years old in July; Septic pump was replaced 4 months ago. Public water is at the street.
    132 days
    |
    319
    |
    5
    |

    Zillow last checked:

    Listing updated:

    Listed by:

    Shelley Zelling 615-385-0777,

    Better Homes & Gardens Gwin Realty 931-484-0077

    Source: RealTracs MLS as distributed by MLS GRID,MLS#: 3137100MLS Logo

      Facts & features

      Interior

      Bedrooms & bathrooms
      • Bedrooms: 2
      • Bathrooms: 3
      • Full bathrooms: 3
      Bedroom 1
      • Features: Walk-In Closet(s)
      • Level: Walk-In Closet(s)
      Dining room
      • Features: Formal
      • Level: Formal
      Kitchen
      • Features: Pantry
      • Level: Pantry
      Living room
      • Features: Great Room
      • Level: Great Room
      Other
      • Features: Florida Room
      • Level: Florida Room
      Other
      • Features: Utility Room
      • Level: Utility Room
      Heating
      • Electric, Heat Pump, Propane
      Cooling
      • Central Air, Ceiling Fan(s)
      Appliances
      • Included: Dishwasher, Disposal, Dryer, Microwave, Range, Refrigerator, Oven
      • Laundry: Washer Hookup, Electric Dryer Hookup
      Features
      • Walk-In Closet(s), Pantry, Ceiling Fan(s)
      • Flooring: Carpet, Wood, Tile
      • Basement: Partially Finished,Exterior Entry,Other
      • Number of fireplaces: 1
      Interior area
      • Total structure area: 2,917
      • Total interior livable area: 2,917 sqft
      • Finished area above ground: 2,128
      • Finished area below ground: 789

      Property

      Parking
      • Total spaces: 2
      • Parking features: Garage Door Opener, Attached
      • Attached garage spaces: 2
      Features
      • Levels: Two
      • Patio & porch: Deck, Patio, Porch, Covered
      • Pool features: Association
      • On waterfront: Yes
      • Waterfront features: Lake Front
      Lot
      • Size: 0.4 Acres
      • Dimensions: 57.4 x 155 IRR
      • Features: Other, Cul-De-Sac, Wooded
      • Topography: Other,Cul-De-Sac,Wooded
      Details
      • Parcel number: 090N F 02000 000
      • Special conditions: Standard

      Construction

      Type & style
      • Home type: SingleFamily
      • Architectural style: Traditional
      • Property subtype: Single Family Residence, Residential
      Materials
      • Frame, Vinyl Siding, Other
      Condition
      • New construction: No
      • Year built: 2008

      Utilities & green energy

      • Sewer: Septic Tank
      • Water: Well
      • Utilities for property: Electricity Available

      Community & HOA

      Community
      • Subdivision: Dorchester
      HOA
      • Has HOA: Yes
      • Amenities included: Pool, Golf Course
      • Services included: Trash
      • HOA fee: $107 monthly
      Location
      • Region: Fairfield Glade

      Financial & listing details

      • Price per square foot: $243/sqft
      • Tax assessed value: $472,300
      • Annual tax amount: $1,340
      • Date on market: 2/28/2026
      • Electric utility on property: Yes

        Estimated market value

        Not available

        Estimated sales range

        Not available

        Not available

        Price history

        DateEventPrice
        6/20/2026Contingent$710,000$243/sqft
        Source: RealTracs MLS as distributed by MLS GRID #3137100 Report a problem
        6/20/2026Pending sale$710,000$243/sqft
        Source: East Tennessee Realtors #1330907 Report a problem
        3/1/2026Listed for sale$710,000+1085.3%$243/sqft
        Source: East Tennessee Realtors #1330907 Report a problem
        11/4/2005Sold$59,900+199.5%$21/sqft
        Source: Public Record Report a problem
        9/30/2005Sold$20,000$7/sqft
        Source: Public Record Report a problem

        Public tax history

        YearProperty taxesTax assessment
        2025$1,340 $118,075
        2024$1,340 $118,075
        2023$1,340 $118,075
        2022$1,340 +1.4%$118,075 +39.8%
        2021$1,322 $84,475
        2020$1,322 $84,475
        2019$1,322 $84,475
        2018$1,322 +0%$84,475
        2017$1,322 +1.5%$84,475 -0.9%
        2016$1,302 +2%$85,250
        2015$1,277 +0.5%$85,250 +0.5%
        2014$1,271 $84,845
        2013$1,271 -0.2%$84,845
        2012$1,273 $84,845
        2011-- $84,845 -8.5%
        2010$1,322 +7.1%$92,741
        2009$1,233 +759.4%$92,741 +701.2%
        2008$144 $11,575
        2007$144 -24.4%$11,575
        2006$190 +101.3%$11,575 +101.3%
        2005$94 $5,750
        2004$94 +13.9%$5,750
        2002$83 $5,750
        2001-- $5,750 -75%
        2000-- $23,000
        Find assessor info on the county website

        Monthly payment

        Est. payment

        Payment breakdown

        Explore the cost of this home by adjusting the details. Changes won't be saved.
        All calculations are estimates and provided by Zillow, Inc. for informational purposes only. Actual amounts may vary.
        HOA fees may include property taxes on listings classified as Co-Ops. Contact the listing agent and/or owner for fee details.
        Mortgage interest rates are dependent on a number of factors, including credit score, down payment, and repayment length. Interest rate data provided by Zillow Group Marketplace, Inc. as of 1/1/1970 from various mortgage lenders with which we have lead or other similar arrangements; the Estimated Payment is an average of those rates.
        See how much you could borrow to make a competitive offer.

        Climate risks

        Neighborhood: 38558

        Getting around

        0 / 100
        Car-Dependent
        1 / 100
        Somewhat Bikeable

        Nearby schools

        GreatSchools rating

        A local agent can set up tours, give advice and negotiate with sellers.

        Browse local experts

        Similar homes