Welcome to your dream home situated on a desirable corner lot within a welcoming 55+ community. This impeccable residence offers three bedrooms, three bathrooms, and a wealth of upgrades that will exceed your expectations. Step inside and prepare to be amazed by the upgraded 48-inch painted maple cabinets and stunning granite countertops that grace the kitchen. The thoughtful addition of pull-out drawers in the kitchen, as well as the bath cabinets, ensures optimal storage and organization. The upgraded stainless steel appliances are both stylish and functional, making your culinary endeavors a pleasure. A large island with additional cabinets serves as the centerpiece of the kitchen, offering ample space for meal preparation and entertaining. Throughout the home, Mohawk satin hardwood floors create an elegant and cohesive aesthetic, while recessed lighting in the living room and kitchen adds a contemporary touch. Crown molding in the bedrooms, office, and hallway exudes sophistication and grace. Admire the picture molding in the kitchen and hallways, adding a delightful touch of character to these spaces. The bathroom showcases wainscoting, elevating the overall sense of luxury. A 4 ft bump-out in the living room and sunroom provides additional square footage, creating the perfect setting for relaxation and leisure. Unwind by the upgraded fireplace boasting a marble surround, creating a captivating focal point in the living area. Ascend the hardwood stairs to the upper level, where you will find an additional full bedroom, full bath and living space. A perfect retreat for out of town guests! But the features don't stop there. This home also comes with a portable 7000 W generator, providing peace of mind during power outages. Step outside to discover the beautiful views of the pond on a gorgeous deck adorned with a motorized awning, allowing you to enjoy the outdoors in comfort. A stamped concrete patio with an arbor is the ideal spot for al fresco dining and entertaining. An irrigation system keeps the beautifully landscaped yard lush and vibrant. The HOA fees, are a low $140 monthly. This includes lawn maintenance and snow removal of streets, sidewalks and driveways. The Village of Eastridge offers open space and beautiful walking trails. This home is an absolute showstopper, offering an exceptional blend of style, functionality, and outdoor living. No need to hassle with new construction when someone has already done the work for you! Don't miss out on the opportunity to make it yours and experience the best of 55+ community living.
Sold for $475,000
$475,000
14 New Village Ln, Smyrna, DE 19977
3beds
2,373sqft
Single Family Residence
Built in 2011
6,364 Square Feet Lot
$481,500 Zestimate®
$200/sqft
$2,455 Estimated rent
Home value
$481,500
$457,000 - $506,000
$2,455/mo
Zestimate® history
Owner options
List your home for rent
$2,455/mo
Rent Zestimate®
Find your next renter with Zillow Rental Manager. Plus, with online applications, you can quickly screen prospective tenants – for free.
$2,455/mo
Rent Zestimate®
Refinance and save
$2,964/mo
Est. payment
Refinancing to a lower rate could help reduce your monthly payments and save thousands over the life of the loan.
$2,964/mo
Est. payment
Explore your selling options
Work with a Zillow partner agent
Leverage their expertise and Zillow's premium Showcase listings to get your home seen by more buyers.
Get startedList with your own agent
Get your home in front of millions of buyers by listing it on Zillow.
Learn how to do itSell it yourself
Take full control of how buyers see your home on Zillow by listing For Sale by Owner (FSBO).
List your homeWhat's special
Upgraded fireplaceLarge islandMarble surroundPull-out drawersRecessed lightingCrown moldingFull bedroom
Zillow last checked:
Listing updated:
Listed by:
Brooke Kelly 302-373-1230,
Patterson-Schwartz - Greenville
Bought with:
Edie Dutcher, RS0024664
BHHS Fox & Roach-Chadds Ford
Source: Bright MLS,MLS#: DEKT2021414
Facts & features
Interior
Bedrooms & bathrooms
- Bedrooms: 3
- Bathrooms: 3
- Full bathrooms: 3
- Main level bathrooms: 2
- Main level bedrooms: 2
Rooms
- Room types: Dining Room, Bedroom 2, Bedroom 3, Kitchen, Bedroom 1, Sun/Florida Room, Great Room
Bedroom 1
- Features: Ceiling Fan(s), Crown Molding, Flooring - HardWood, Primary Bedroom - Sitting Area, Walk-In Closet(s)
- Level: Main
- Area: 208 Square Feet
- Dimensions: 13 X 16
Bedroom 2
- Features: Ceiling Fan(s), Crown Molding
- Level: Main
- Area: 144 Square Feet
- Dimensions: 12 X 12
Bedroom 3
- Features: Ceiling Fan(s)
- Level: Upper
- Area: 168 Square Feet
- Dimensions: 14 X 12
Dining room
- Features: Ceiling Fan(s), Flooring - HardWood
- Level: Main
- Area: 96 Square Feet
- Dimensions: 12 X 8
Great room
- Features: Ceiling Fan(s), Flooring - HardWood
- Level: Main
- Area: 285 Square Feet
- Dimensions: 15 X 19
Kitchen
- Features: Granite Counters, Dining Area, Flooring - HardWood
- Level: Main
- Area: 132 Square Feet
- Dimensions: 12 X 11
Other
- Features: Ceiling Fan(s)
- Level: Main
- Area: 154 Square Feet
- Dimensions: 11 X 14
Heating
- Hot Water, Natural Gas
Cooling
- Central Air, Natural Gas
Appliances
- Included: Microwave, Built-In Range, Dishwasher, Disposal, Dryer, Ice Maker, Self Cleaning Oven, Oven/Range - Electric, Refrigerator, Stainless Steel Appliance(s), Washer, Water Heater, Gas Water Heater
- Laundry: Main Level
Features
- Ceiling Fan(s), Combination Kitchen/Dining, Crown Molding, Efficiency, Entry Level Bedroom, Family Room Off Kitchen, Open Floorplan, Eat-in Kitchen, Kitchen Island, Pantry, Recessed Lighting, Bathroom - Stall Shower, Store/Office, Bathroom - Tub Shower, Upgraded Countertops, Wainscotting, Walk-In Closet(s), Dry Wall
- Flooring: Carpet, Hardwood, Laminate, Wood
- Windows: Window Treatments
- Basement: Drainage System,Exterior Entry,Unfinished
- Number of fireplaces: 1
- Fireplace features: Gas/Propane, Marble
Interior area
- Total structure area: 2,373
- Total interior livable area: 2,373 sqft
- Finished area above ground: 2,373
- Finished area below ground: 0
Property
Parking
- Total spaces: 2
- Parking features: Garage Faces Front, Inside Entrance, Paved, Private, Attached, Driveway, Off Street
- Attached garage spaces: 2
- Has uncovered spaces: Yes
Accessibility
- Accessibility features: Grip-Accessible Features, Accessible Entrance
Features
- Levels: Two
- Stories: 2
- Patio & porch: Deck, Patio
- Exterior features: Barbecue, Lawn Sprinkler, Sidewalks, Street Lights, Underground Lawn Sprinkler
- Pool features: None
- Frontage length: Road Frontage: 5963
Lot
- Size: 6,364 Square Feet
- Features: Corner Lot
Details
- Additional structures: Above Grade, Below Grade
- Parcel number: KH0003602054800000
- Zoning: AC
- Special conditions: Standard
Construction
Type & style
- Home type: SingleFamily
- Architectural style: Ranch/Rambler
- Property subtype: Single Family Residence
Materials
- Stone, Vinyl Siding
- Foundation: Concrete Perimeter
- Roof: Pitched,Shingle
Condition
- Excellent
- New construction: No
- Year built: 2011
Details
- Builder model: Bayard
- Builder name: Benchmark
Utilities & green energy
- Sewer: Public Septic, Public Sewer
- Water: Public
- Utilities for property: Cable Connected, Natural Gas Available, Phone
Community & HOA
Community
- Senior community: Yes
- Subdivision: Village Of Eastridge
HOA
- Has HOA: Yes
- Amenities included: Clubhouse
- Services included: Common Area Maintenance, Maintenance Grounds, Management
- HOA fee: $140 monthly
Location
- Region: Smyrna
Financial & listing details
- Price per square foot: $200/sqft
- Tax assessed value: $55,400
- Annual tax amount: $1,421
- Date on market: 7/22/2023
- Listing agreement: Exclusive Right To Sell
- Listing terms: Cash,Conventional,FHA,VA Loan
- Inclusions: Washer / Dryer, All Kitchen Appliances, Generator, Some Furniture Negotiable
- Exclusions: All Personal Items
- Ownership: Fee Simple
- Road surface type: Paved
Price history
| Date | Event | Price |
|---|---|---|
| 10/5/2023 | Sold | $475,000-2%$200/sqft |
Source:  Bright MLS #DEKT2021414 Report a problem Bright MLS #DEKT2021414 Report a problem | ||
| 8/20/2023 | Pending sale | $484,900$204/sqft |
Source: Bright MLS #DEKT2021414 Report a problem | ||
| 8/2/2023 | Price change | $484,900-2.8%$204/sqft |
Source:  Patterson Schwartz #DEKT2021414 Report a problem Patterson Schwartz #DEKT2021414 Report a problem | ||
| 7/22/2023 | Listed for sale | $499,000+72.1%$210/sqft |
Source: Bright MLS #DEKT2021414 Report a problem | ||
| 12/31/2012 | Sold | $290,000$122/sqft |
Source: Public Record Report a problem | ||
Public tax history
| Year | Property taxes | Tax assessment |
|---|---|---|
| 2025 | $2,377 +1.6% | $454,200 |
| 2024 | $2,341 +24.8% | $454,200 +719.9% |
| 2023 | $1,876 +4.3% | $55,400 |
| 2022 | $1,799 +2% | $55,400 |
| 2021 | $1,763 +12.2% | $55,400 |
| 2020 | $1,571 -0.9% | $55,400 |
| 2019 | $1,586 +0% | $55,400 |
| 2018 | $1,585 +33.8% | $55,400 |
| 2017 | $1,185 +11.9% | $55,400 |
| 2016 | $1,059 | $55,400 |
| 2015 | -- | $55,400 |
| 2014 | -- | $55,400 +18366.7% |
| 2012 | -- | $300 |
| 2011 | -- | $300 |
| 2010 | -- | $300 |
| 2009 | -- | $300 |
| 2008 | -- | $300 |
| 2007 | -- | $300 |
Find assessor info on the county website
Neighborhood: 19977
Nearby homes
- $401,3002 bd2 ba1.7k sqft22 New Village Ln, Smyrna, DE 19977Off Market
- $448,2003 bd3 ba2.1k sqft13 Hengst Farm Ln, Smyrna, DE 19977Off Market
- $396,7002 bd2 ba2k sqft32 New Village Ln, Smyrna, DE 19977Off Market
- $375,0002 bd2 ba1.5k sqft25 Hengst Farm Ln, Smyrna, DE 19977Sold
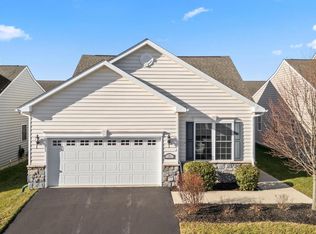
- $518,0003 bd4 ba3.3k sqft11 Felix View Ct, Smyrna, DE 19977Sold
- $402,9002 bd2 ba1.7k sqft33 Hengst Farm Ln, Smyrna, DE 19977Off Market
- $370,0002 bd2 ba1.6k sqft46 Felix View Ct, Smyrna, DE 19977Sold
- $412,3002 bd2 ba1.7k sqft46 New Village Ln, Smyrna, DE 19977Off Market
Nearby schools
GreatSchools rating
- 8/10Sunnyside Elementary SchoolGrades: K-4Distance: 2.1 mi
- 5/10Smyrna Middle SchoolGrades: 7-8Distance: 4.1 mi
- 7/10Smyrna High SchoolGrades: 9-12Distance: 3.9 mi
Schools provided by the listing agent
- Elementary: Smyrna
- Middle: Smyrna
- High: Smyrna
- District: Smyrna
Source: Bright MLS. This data may not be complete. We recommend contacting the local school district to confirm school assignments for this home.
Get a cash offer in 3 minutes
Find out how much your home could sell for in as little as 3 minutes with a no-obligation cash offer.
Estimated market value
$481,500
Get a cash offer in 3 minutes
Find out how much your home could sell for in as little as 3 minutes with a no-obligation cash offer.
Estimated market value
$481,500
- Delaware
- Kent County
- Smyrna
- 19977
- 14 New Village Ln
Nearby cities
Nearby neighborhoods
Nearby zip codes
Other Smyrna Topics
