Positioned behind the gates of Ocean Ranch, this coastal residence captures EXPANSIVE OCEAN & SUNSET VIEWS (photos do not do justice) from Both First and Second Floors. Stone flooring introduces the entry, transitioning to vintage oak floors that continue throughout both levels of the home. The kitchen features custom cabinetry, Mont Blanc leathered quartzite countertops, reclaimed wood shelving, and a generous island. High-end appliances include double Bosch dishwashers, Bosch double ovens, a Dacor induction cooktop and refrigerator, wine storage, and a walk-in pantry. The kitchen opens to both the family room and a large adjacent breakfast nook, featuring an expansive picture window with glass-to-glass panel connections that frame the ocean view. The family room is anchored by a fireplace, reclaimed ceiling wood beams, and LaCantina bifold doors, creating an indoor-outdoor connection. The main level also includes a guest bedroom with en-suite bath, built-out library or home office, formal living and dining rooms, a powder bath with Venetian plaster, and a well-equipped laundry room with utility sink and laundry chute. Upstairs, the primary suite enjoys elevated ocean and San Clemente Island views and shares a double-sided fireplace with an adjacent office or retreat. The office/retreat features French doors that open to a sizable deck with spectacular ocean views. The primary bath includes a soaking tub, walk-in shower, imported Italian tile, dual vanities, and 2-spacious walk-in closets with custom organizers. Two additional guest bedrooms each offer en-suite baths. The backyard is designed for both entertaining and everyday enjoyment, with a saltwater pool and spa, waterfall feature, fire pit, built-in BBQ, separate bar, outdoor shower, and an inviting pergola with integrated lighting. Mature landscaping and ocean breezes complete the setting. Additional features include paid for solar panels, epoxy-coated plumbing, a low-water irrigation system. Ideally located near the harbor, beaches, and award-winning schools.
Sold for $4,200,000
Listed by: Pacific Sotheby's Int'l Realty • Giulietta Wilson • Contact: 949-494-3600
Bought with: CCG RE Investment Services Inc
$4,200,000
14 Newcastle Ln, Laguna Niguel, CA 92677
4beds
3,548sqft
Single Family Residence
Built in 1990
7,704 Square Feet Lot
$4,235,900 Zestimate®
$1,184/sqft
$7,981 Estimated rent
Home value
$4,235,900
$3.90M - $4.57M
$7,981/mo
Zestimate® history
Owner options
List your home for rent
$7,981/mo
Rent Zestimate®
Find your next renter with Zillow Rental Manager. Plus, with online applications, you can quickly screen prospective tenants – for free.
$7,981/mo
Rent Zestimate®
Refinance and save
$27,005/mo
Est. payment
Refinancing to a lower rate could help reduce your monthly payments and save thousands over the life of the loan.
$27,005/mo
Est. payment
Explore your selling options
Work with a Zillow partner agent
Leverage their expertise and Zillow's premium Showcase listings to get your home seen by more buyers.
Get startedList with your own agent
Get your home in front of millions of buyers by listing it on Zillow.
Learn how to do itSell it yourself
Take full control of how buyers see your home on Zillow by listing For Sale by Owner (FSBO).
List your homeWhat's special
Zillow last checked:
Listing updated:
Listed by:
Giulietta Wilson DRE #01180243 949-874-0935,
Pacific Sotheby's Int'l Realty,
Wendy Kersh DRE #01179020,
Beach Cities Real Estate
Bought with:
Aurmon Banitaba, DRE #02040003
CCG RE Investment Services Inc
Source: CRMLS,MLS#: OC26010619 Originating MLS: California Regional MLS
Originating MLS: California Regional MLSFacts & features
Interior
Bedrooms & bathrooms
- Bedrooms: 4
- Bathrooms: 5
- Full bathrooms: 4
- 1/2 bathrooms: 1
- Main level bathrooms: 2
- Main level bedrooms: 1
Rooms
- Room types: Bedroom, Entry/Foyer, Family Room, Laundry, Library, Living Room, Primary Bathroom, Primary Bedroom, Office, Other, Dining Room
Bedroom
- Features: Bedroom on Main Level
Bathroom
- Features: Bathroom Exhaust Fan, Bathtub, Dual Sinks, Full Bath on Main Level, Linen Closet, Stone Counters, Remodeled, Soaking Tub, Separate Shower, Tub Shower
Kitchen
- Features: Kitchen Island, Kitchen/Family Room Combo, Pots & Pan Drawers, Stone Counters, Remodeled, Updated Kitchen, Walk-In Pantry
Other
- Features: Walk-In Closet(s)
Heating
- Central, Forced Air, Fireplace(s)
Cooling
- Central Air, Dual
Appliances
- Included: Double Oven, Dishwasher, Electric Cooktop, Exhaust Fan, Refrigerator, Range Hood, Water Softener, Water Heater
- Laundry: Laundry Chute, Inside, Laundry Room
Features
- Beamed Ceilings, Wet Bar, Breakfast Bar, Built-in Features, Balcony, Breakfast Area, Cathedral Ceiling(s), Separate/Formal Dining Room, High Ceilings, Open Floorplan, Pantry, Stone Counters, Recessed Lighting, Bar, Bedroom on Main Level, Primary Suite, Walk-In Closet(s)
- Flooring: Stone, Wood
- Doors: French Doors, Sliding Doors
- Windows: Double Pane Windows, Shutters
- Has fireplace: Yes
- Fireplace features: Family Room, Gas, Gas Starter, Primary Bedroom
- Common walls with other units/homes: No Common Walls
Interior area
- Total interior livable area: 3,548 sqft
Property
Parking
- Total spaces: 6
- Parking features: Door-Multi, Direct Access, Driveway, Garage Faces Front, Garage
- Attached garage spaces: 3
- Uncovered spaces: 3
Accessibility
- Accessibility features: None
Features
- Levels: Two
- Stories: 2
- Entry location: Ground Level
- Patio & porch: Covered, Patio
- Exterior features: Barbecue, Lighting, Fire Pit
- Has private pool: Yes
- Pool features: Community, Gas Heat, Heated, Pebble, Private, Salt Water, Association
- Has spa: Yes
- Spa features: Association, Community, Heated, In Ground, Private
- Fencing: Block,Wrought Iron
- Has view: Yes
- View description: City Lights, Coastline, Hills, Ocean, Panoramic, Pool, Trees/Woods, Water
- Has water view: Yes
- Water view: Coastline,Ocean,Water
- Waterfront features: Ocean Side Of Freeway
Lot
- Size: 7,704 Square Feet
- Features: Back Yard, Drip Irrigation/Bubblers, Front Yard, Sprinklers In Rear, Sprinklers In Front, Lawn, Sprinklers Timer, Sprinklers On Side, Sprinkler System, Yard
Details
- Parcel number: 67371123
- Special conditions: Standard,Trust
Construction
Type & style
- Home type: SingleFamily
- Architectural style: Spanish,Traditional
- Property subtype: Single Family Residence
Materials
- Brick, Stucco
- Roof: Tile
Condition
- Updated/Remodeled
- New construction: No
- Year built: 1990
Details
- Builder model: 1
- Builder name: Shea
Utilities & green energy
- Electric: Photovoltaics Seller Owned
- Sewer: Public Sewer
- Water: Public
- Utilities for property: Cable Connected, Electricity Connected, Natural Gas Connected, Phone Connected, Sewer Connected, Water Connected
Community & HOA
Community
- Features: Biking, Curbs, Hiking, Park, Street Lights, Sidewalks, Gated, Pool
- Security: Carbon Monoxide Detector(s), Fire Sprinkler System, Gated with Guard, Gated Community, Gated with Attendant, Smoke Detector(s), Security Guard
- Senior community: Yes
- Subdivision: Ocean Ranch ~ Residence (Bbo)
HOA
- Has HOA: Yes
- Amenities included: Controlled Access, Sport Court, Barbecue, Picnic Area, Playground, Pool, Guard, Security
- HOA fee: $450 monthly
- HOA name: Ocean Ranch
- HOA phone: 800-428-5588
- Second HOA fee: $65 monthly
- Second HOA name: Bear Brand
- Second HOA phone: 844-387-8785
Location
- Region: Laguna Niguel
Financial & listing details
- Price per square foot: $1,184/sqft
- Tax assessed value: $3,500,924
- Annual tax amount: $35,324
- Date on market: 1/28/2026
- Cumulative days on market: 9 days
- Listing terms: Cash,Cash to New Loan,Conventional
- Road surface type: Paved
Price history
| Date | Event | Price |
|---|---|---|
| 4/26/2026 | Listing removed | $13,000$4/sqft |
Source: Zillow Rentals Report a problem | ||
| 3/23/2026 | Listed for rent | $13,000$4/sqft |
Source: Zillow Rentals Report a problem | ||
| 3/10/2026 | Sold | $4,200,000-4.3%$1,184/sqft |
Source:  CRMLS #OC26010619 Report a problem CRMLS #OC26010619 Report a problem | ||
| 2/19/2026 | Pending sale | $4,390,000$1,237/sqft |
Source: CRMLS #OC26010619 Report a problem | ||
| 2/10/2026 | Contingent | $4,390,000$1,237/sqft |
Source: CRMLS #OC26010619 Report a problem | ||
| 1/28/2026 | Listed for sale | $4,390,000+33.1%$1,237/sqft |
Source: CRMLS #OC26010619 Report a problem | ||
| 10/26/2023 | Listing removed | -- |
Source: CRMLS #OC22063534 Report a problem | ||
| 6/8/2022 | Sold | $3,299,000$930/sqft |
Source: Public Record Report a problem | ||
| 6/3/2022 | Pending sale | $3,299,000$930/sqft |
Source: CRMLS #OC22063534 Report a problem | ||
| 5/10/2022 | Contingent | $3,299,000$930/sqft |
Source: CRMLS #OC22063534 Report a problem | ||
| 5/6/2022 | Listed for sale | $3,299,000$930/sqft |
Source: CRMLS #OC22063534 Report a problem | ||
| 4/29/2022 | Contingent | $3,299,000$930/sqft |
Source: CRMLS #OC22063534 Report a problem | ||
| 4/21/2022 | Listed for sale | $3,299,000+221.9%$930/sqft |
Source: CRMLS #OC22063534 Report a problem | ||
| 11/22/2011 | Sold | $1,025,000+3%$289/sqft |
Source: Public Record Report a problem | ||
| 7/25/2011 | Listed for sale | $995,500+42.2%$281/sqft |
Source: Realty ONE Group #S667614 Report a problem | ||
| 6/6/1997 | Sold | $700,000$197/sqft |
Source: Public Record Report a problem | ||
Public tax history
| Year | Property taxes | Tax assessment |
|---|---|---|
| 2025 | $35,324 +1.7% | $3,500,924 +2% |
| 2024 | $34,736 +2.2% | $3,432,279 +2% |
| 2023 | $34,001 +178.5% | $3,364,980 +177.4% |
| 2022 | $12,208 +2% | $1,213,197 +2% |
| 2021 | $11,971 +1% | $1,189,409 +1% |
| 2020 | $11,851 | $1,177,214 +2% |
| 2019 | $11,851 +0.4% | $1,154,132 +2% |
| 2018 | $11,807 +2.9% | $1,131,502 +2% |
| 2017 | $11,477 | $1,109,316 +2% |
| 2016 | $11,477 -0.2% | $1,087,565 +1.5% |
| 2015 | $11,501 +4.8% | $1,071,229 +2% |
| 2014 | $10,973 | $1,050,246 +0.5% |
| 2013 | -- | $1,045,500 +2% |
| 2012 | -- | $1,025,000 +15.2% |
| 2011 | -- | $889,879 +0.8% |
| 2010 | -- | $883,229 -0.2% |
| 2009 | -- | $885,329 +2% |
| 2008 | -- | $867,970 +2% |
| 2007 | -- | $850,951 +2% |
| 2006 | -- | $834,266 +2% |
| 2005 | -- | $817,908 +2% |
| 2004 | -- | $801,871 +1.9% |
| 2003 | -- | $787,175 +2% |
| 2002 | -- | $771,741 +2% |
| 2001 | $9,256 -0.2% | $756,609 +2% |
| 2000 | $9,274 | $741,774 |
Find assessor info on the county website
Neighborhood: 92677
Nearby homes
- $3,453,5004 bd3 ba4.2k sqft16 Newcastle Ln, Laguna Niguel, CA 92677Off Market
- $3,659,8004 bd5 ba4.1k sqft12 Newcastle Ln, Laguna Niguel, CA 92677Off Market
- $3,149,7004 bd3 ba3.3k sqft13 Brownsbury Rd, Laguna Niguel, CA 92677Off Market
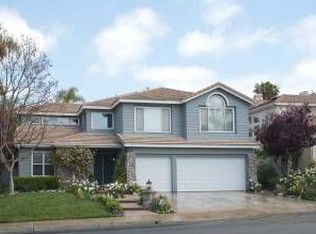
- $3,039,7003 bd4 ba3.4k sqft15 Brownsbury Rd, Laguna Niguel, CA 92677Off Market
- $4,014,5004 bd4 ba4.1k sqft18 Newcastle Ln, Laguna Niguel, CA 92677Off Market
- $3,134,1004 bd4 ba4.2k sqft10 Newcastle Ln, Laguna Niguel, CA 92677Off Market
- $3,099,5004 bd3 ba3.3k sqft11 Brownsbury Rd, Laguna Niguel, CA 92677Off Market
- $2,671,5003 bd4 ba3.4k sqft17 Brownsbury Rd, Laguna Niguel, CA 92677Off Market
Nearby schools
GreatSchools rating
- 10/10John Malcom Elementary SchoolGrades: K-5Distance: 0.6 mi
- 8/10Niguel Hills Middle SchoolGrades: 6-8Distance: 3.1 mi
- 9/10Dana Hills High SchoolGrades: 9-12Distance: 1.4 mi
Schools provided by the listing agent
- Elementary: Malcolm
- Middle: Niguel
- High: Dana Hills
Source: CRMLS. This data may not be complete. We recommend contacting the local school district to confirm school assignments for this home.
Get a cash offer in 3 minutes
Find out how much your home could sell for in as little as 3 minutes with a no-obligation cash offer.
Estimated market value
$4,235,900
Get a cash offer in 3 minutes
Find out how much your home could sell for in as little as 3 minutes with a no-obligation cash offer.
Estimated market value
$4,235,900
- California
- Orange County
- Laguna Niguel
- 92677
- 14 Newcastle Ln
Nearby cities
Nearby zip codes
Other Laguna Niguel Topics
