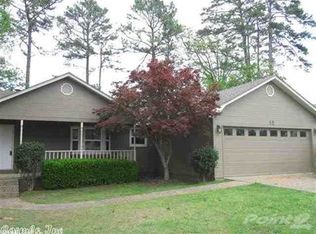
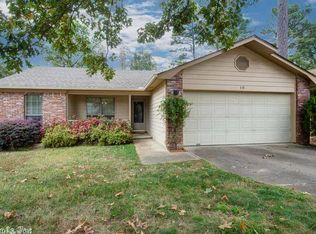
Move-in ready in the desirable Otter Creek community! This one-level 3-bedroom, 2-bath home has been freshly updated with brand-new luxury vinyl plank flooring, all-new interior paint, and all-new appliances—just bring your boxes. The open kitchen/dining layout is great for everyday living, and the living room features a cozy woodburning fireplace. The primary bedroom offers a walk-in closet, and all three bedrooms are on one level for easy living. Enjoy a dedicated laundry room, a 2-car garage, and a private back patio overlooking the yard. Residents enjoy fantastic community amenities including a swimming pool, tennis courts, playground, and clubhouse. Conveniently located near shopping, dining, and an easy commute via I-30 and Baseline Road. At this price, this updated Little Rock home is a perfect fit for first-time buyers, downsizers, or investors—don't miss it!
Closed
Zillow last checked:
Listing updated:
Bought with:
Tammy King, AR
Century 21 Parker & Scroggins Realty - Bryant
Source: CARMLS,MLS#: 26025204
Price history
| Date | Event | Price |
|---|---|---|
| 7/15/2026 | Sold | $182,000+4%$146/sqft |
Source:  CARMLS #26025204 Report a problem CARMLS #26025204 Report a problem | ||
| 6/22/2026 | Listed for sale | $175,000-57.8%$140/sqft |
Source: CARMLS #26025204 Report a problem | ||
| 9/27/2018 | Listing removed | $975$1/sqft |
Source: Callahan Real Estate, Inc Report a problem | ||
| 9/12/2018 | Listed for rent | $975$1/sqft |
Source: Callahan Real Estate, Inc Report a problem | ||
| 1/28/2016 | Sold | $415,000+558.7%$333/sqft |
Source: Agent Provided Report a problem | ||
| 1/8/2016 | Listing removed | $975$1/sqft |
Source: Callahan Real Estate, Inc Report a problem | ||
| 1/8/2016 | Listed for rent | $975-11.4%$1/sqft |
Source: Callahan Real Estate, Inc Report a problem | ||
| 6/9/2015 | Listed for rent | $1,100$1/sqft |
Source: Callahan Real Estate, Inc Report a problem | ||
| 2/1/1993 | Sold | $63,000$51/sqft |
Source: Agent Provided Report a problem | ||
Sell for more on Zillow
Get a Zillow Showcase℠ listing at no additional cost and you could sell for .
$183,100
2% more
+$3,662
With Zillow Showcase(estimated)
$186,762
