Now Available ! The opportunity to own this spacious, open floor plan, end unit condominium is offered at the Riverbend Complex. Features include a modern updated kitchen, new storage pantry, large primary bedroom with a walk-in closet. A second bedroom that also can be used as an office area. The living area offers a woodburning fireplace to relax by any season of the year. Sliding doors in the living area lead to a private balcony overlooking beautiful views of the Still River and natural serene surroundings. Amenities include hardwood flooring, recessed lighting, new HVAV unit and an in-unit laundry. The convenience this home offers includes close access to Interstate 84, shopping, restaurants and entertainment. Owning this desirable unit is an opportunity to take advantage of as soon as possible Common charges include water and sewer. Seller is including all appliances including washer and dryer.
For sale
Price cut: $15.1K (8/9)
$299,900
14 Newtown Road #A1, Danbury, CT 06810
2beds
1,335sqft
:
Get pre-qualified$2,443/mo
Condominium
Built in 1984
-- sqft lot
$-- Zestimate®
$225/sqft
$440/mo HOA
What's special
Woodburning fireplaceRecessed lightingModern updated kitchenHardwood flooringSpacious open floor planNew storage pantryIn-unit laundry
- 28 days |
- 1,229 |
- 80 |
Likely to sell faster than
Zillow last checked:
Listing updated:
Listed by:
Bob B. Camillone (860)488-5114,
Berkshire Hathaway NE Prop. 203-744-5544
Source: Smart MLS,MLS#: 24189072
Facts & features
Interior
Bedrooms & bathrooms
- Bedrooms: 2
- Bathrooms: 2
- Full bathrooms: 1
- 1/2 bathrooms: 1
Primary bedroom
- Features: Hardwood Floor
- Level: Main
- Area: 198 Square Feet
- Dimensions: 11 x 18
Bedroom
- Features: Hardwood Floor
- Level: Main
- Area: 140 Square Feet
- Dimensions: 10 x 14
Dining room
- Features: Balcony/Deck, Hardwood Floor
- Level: Main
- Area: 108 Square Feet
- Dimensions: 9 x 12
Family room
- Features: Hardwood Floor
- Level: Main
- Area: 195 Square Feet
- Dimensions: 13 x 15
Kitchen
- Features: Hardwood Floor
- Level: Main
- Area: 60 Square Feet
- Dimensions: 6 x 10
Living room
- Features: Fireplace, Hardwood Floor
- Level: Main
- Area: 234 Square Feet
- Dimensions: 13 x 18
Heating
- Baseboard, Electric
Cooling
- Central Air
Appliances
- Included: Oven/Range, Microwave, Refrigerator, Dishwasher, Washer, Dryer, Electric Water Heater, Water Heater
- Laundry: Main Level
Features
- Basement: None
- Attic: None
- Number of fireplaces: 1
- Common walls with other units/homes: End Unit
Interior area
- Total structure area: 1,335
- Total interior livable area: 1,335 sqft
- Finished area above ground: 1,335
Property
Parking
- Total spaces: 1
- Parking features: Paved, Off Street, Driveway
- Has uncovered spaces: Yes
Features
- Stories: 1
- Exterior features: Balcony
Lot
- Features: Few Trees, Wooded, Level
Details
- Parcel number: 87473
- Zoning: Res
Construction
Type & style
- Home type: Condo
- Architectural style: Ranch
- Property subtype: Condominium
- Attached to another structure: Yes
Materials
- Shingle Siding, Wood Siding
Condition
- New construction: No
- Year built: 1984
Utilities & green energy
- Sewer: Public Sewer
- Water: Public
Community & HOA
Community
- Features: Health Club, Medical Facilities, Park, Near Public Transport, Shopping/Mall
- Subdivision: Beaver Brook
HOA
- Has HOA: Yes
- Amenities included: Management
- Services included: Maintenance Grounds, Trash, Snow Removal, Road Maintenance, Insurance
- HOA fee: $440 monthly
Location
- Region: Danbury
Financial & listing details
- Price per square foot: $225/sqft
- Tax assessed value: $133,210
- Annual tax amount: $3,361
- Date on market: 7/16/2026
Estimated market value
Not available
Estimated sales range
Not available
Not available
Price history
| Date | Event | Price |
|---|---|---|
| 8/9/2026 | Price change | $299,900-4.8%$225/sqft |
Source:  Smart MLS #24189072 Report a problem Smart MLS #24189072 Report a problem | ||
| 7/16/2026 | Listed for sale | $315,000+17.5%$236/sqft |
Source: Smart MLS #24189072 Report a problem | ||
| 5/16/2025 | Sold | $268,000+1.2%$201/sqft |
Source: Smart MLS #24083439 Report a problem | ||
| 3/26/2025 | Listed for sale | $264,900+35.8%$198/sqft |
Source: Smart MLS #24083439 Report a problem | ||
| 2/19/2024 | Listing removed | -- |
Source:  Berkshire Hathaway HomeServices New England Properties Report a problem Berkshire Hathaway HomeServices New England Properties Report a problem | ||
| 1/19/2024 | Price change | $2,500-7.4%$2/sqft |
Source: Berkshire Hathaway HomeServices New England Properties Report a problem | ||
| 1/3/2024 | Listed for rent | $2,700$2/sqft |
Source: Berkshire Hathaway HomeServices New England Properties Report a problem | ||
| 9/20/2021 | Sold | $195,000-1%$146/sqft |
Source: Smart MLS #170431402 Report a problem | ||
| 8/27/2021 | Pending sale | $197,000$148/sqft |
Source:  William Raveis Real Estate, Mortgage & Insurance #170431402 Report a problem William Raveis Real Estate, Mortgage & Insurance #170431402 Report a problem | ||
| 8/26/2021 | Contingent | $197,000$148/sqft |
Source: Smart MLS #170431402 Report a problem | ||
| 8/21/2021 | Listed for sale | $197,000+34%$148/sqft |
Source: Smart MLS #170431402 Report a problem | ||
| 4/13/2018 | Sold | $147,000-5.2%$110/sqft |
Source: Smart MLS #170046274 Report a problem | ||
| 4/4/2018 | Pending sale | $155,000$116/sqft |
Source: Realty Seven, Inc. #170046274 Report a problem | ||
| 4/4/2018 | Listed for sale | $155,000-4.3%$116/sqft |
Source: Realty Seven, Inc. #170046274 Report a problem | ||
| 6/14/2010 | Sold | $162,000-10%$121/sqft |
Source: Public Record Report a problem | ||
| 7/19/2004 | Sold | $180,000+35.3%$135/sqft |
Source: Public Record Report a problem | ||
| 1/11/1989 | Sold | $133,000$100/sqft |
Source: Public Record Report a problem | ||
Public tax history
| Year | Property taxes | Tax assessment |
|---|---|---|
| 2025 | $3,329 +2.2% | $133,210 |
| 2024 | $3,256 +4.8% | $133,210 |
| 2023 | $3,108 +27.3% | $133,210 +54% |
| 2022 | $2,441 +2.3% | $86,500 |
| 2021 | $2,387 | $86,500 |
| 2020 | $2,387 | $86,500 |
| 2019 | $2,387 | $86,500 |
| 2018 | $2,387 -8.2% | $86,500 -3.7% |
| 2017 | $2,600 +1% | $89,800 |
| 2016 | $2,575 +1.5% | $89,800 |
| 2015 | $2,538 | $89,800 |
Find assessor info on the county website
Monthly payment
Est. payment
Payment breakdown
Explore the cost of this home by adjusting the details. Changes won't be saved.Climate risks
Neighborhood: 06810
Nearby schools
GreatSchools rating
- 4/10Shelter Rock SchoolGrades: K-5Distance: 0.7 mi
- 2/10Broadview Middle SchoolGrades: 6-8Distance: 0.8 mi
- 2/10Danbury High SchoolGrades: 9-12Distance: 2.5 mi
Schools provided by the listing agent
- High: Danbury
Source: Smart MLS. This data may not be complete. We recommend contacting the local school district to confirm school assignments for this home.
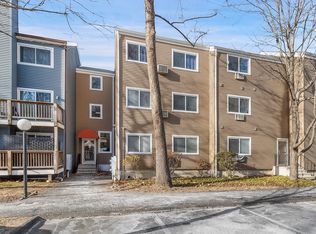
- $255,0002 bd2 ba1.3k sqft14 Newtown Rd UNIT A15, Danbury, CT 06810Sold
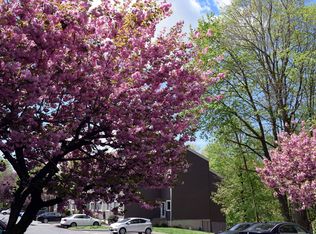
- $240,0002 bd1 ba1.1k sqft14 Newtown Rd UNIT B4, Danbury, CT 06810Sold
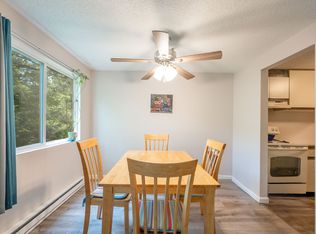
- $250,0002 bd1 ba1.1k sqft14 Newtown Rd UNIT B9, Danbury, CT 06810Sold
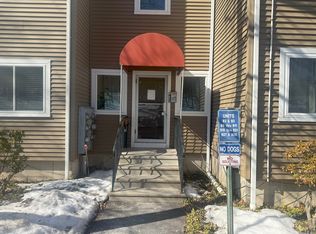
- $233,0002 bd1 ba1.1k sqft14 Newtown Rd UNIT B19, Danbury, CT 06810Sold
- $260,0002 bd2 ba1.3k sqft14 Newtown Rd UNIT A7, Danbury, CT 06810Sold
- $308,0002 bd2 ba1.3k sqft14 Newtown Rd UNIT A3, Danbury, CT 06810Sold
- $190,0001 bd1 ba868 sqft14 Newtown Rd UNIT B6, Danbury, CT 06810Sold
- $287,0002 bd2 ba1.3k sqft14 Newtown Rd UNIT A5, Danbury, CT 06810Sold
A local agent can set up tours, give advice and negotiate with sellers.
A local lender can help you make sure your offer is ready when you are.
Similar homes
- $329,9002 bd2 ba1.1k sqftArrowood Condo, Danbury, CT 06811For Sale
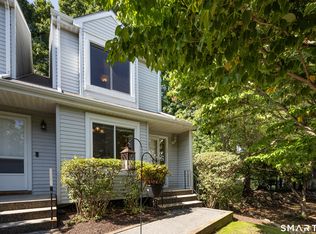
 MLS ID #24196994, Lorraine Amaral, William Pitt Sotheby's Int'l. Smart MLS
 - $245,0002 bd2 ba1k sqftThe Lions, Danbury, CT 06810For Sale
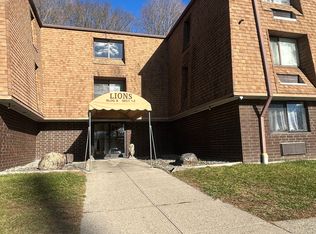 MLS ID #24171963, Enivania Deoliveira, Horizon Real Estate LLC. Smart MLS
 - $330,0002 bd2 ba1.2k sqftPinewood Circle, Danbury, CT 06810For Sale
 MLS ID #24182186, Roberta Anderson, William Pitt Sotheby's Int'l. Smart MLS
 - $299,9002 bd2 ba1.1k sqftNorth Ridge, Danbury, CT 06811For Sale
 MLS ID #24185364, Mathews Thomas, Williams Real Estate. Smart MLS
 - $259,5002 bd1 ba934 sqftWindsor Gardens, Danbury, CT 06810For SaleMLS ID #24193264, Adam Negri, Venus and Mars Properties, LLC. Smart MLS
- $259,9002 bd1 ba1.1k sqftDeer Hill Arms, Danbury, CT 06810For SaleMLS ID #24187278, Todd P. Sargent, Coldwell Banker Realty. Smart MLS
- $345,0002 bd2 ba1.4k sqftTowne Summit, Danbury, CT 06810For SaleMLS ID #24166491, Lorraine Amaral, William Pitt Sotheby's Int'l. Smart MLS
- $275,0002 bd1 ba1k sqftPark Ridge, Danbury, CT 06811For SaleMLS ID #24193755, Luke Julius Joachim, Redfin Corporation. Smart MLS
- $240,0003 bd2 ba1k sqftSummit Park West, Danbury, CT 06810For SaleMLS ID #24163160, Michael Vartolone, William Raveis Real Estate. Smart MLS
- $445,0003 bd2 ba1.3k sqft46 Topstone Drive, Danbury, CT 06810For SaleMLS ID #24149410, Ned Osterhus, Coldwell Banker Realty. Smart MLS
- $289,5002 bd2 ba948 sqftRollingwood, Brookfield, CT 06804For SaleMLS ID #24173975, Peter Testa, Kiwi Homes. Smart MLS
- $235,0001 bd1 ba898 sqftGood Shepherd, Danbury, CT 06811For SaleMLS ID #24185843, Leslie Soyland, William Raveis Real Estate. Smart MLS
- $349,0003 bd3 ba1.2k sqftMaple Village, Danbury, CT 06810SoldMLS ID #24137688, Stephanie Liriano, Redfin Corporation. Smart MLS
- $269,9002 bd1 ba864 sqftQuail Run, Bethel, CT 06801For SaleMLS ID #24181229, David Scolpino, Nationwide Homes. Smart MLS
- $195,0002 bd1 ba701 sqftLinron Gardens, Danbury, CT 06810For SaleMLS ID #24193823, Deborah Snopkowski, Coldwell Banker Realty. Smart MLS
- $400,0003 bd3 ba1.6k sqftBarclay Commons, Danbury, CT 06811For SaleMLS ID #24190881, Kate White, Houlihan Lawrence. Smart MLS
- $389,0003 bd3 ba1.3k sqftNorth Ridge, Danbury, CT 06811For SaleMLS ID #24175624, Jay Streaman, RE/MAX Right Choice. Smart MLS
- $399,9003 bd3 ba1.3k sqftNorth Ridge, Danbury, CT 06811For SaleMLS ID #24193983, Khushbu Bhavsar, Roma & Associates Real Estate. Smart MLS
- $249,0001 bd1 ba703 sqftRollingwood Ii, Brookfield, CT 06804For SaleMLS ID #24196186, Linda McCaffrey, Keller Williams Realty. Smart MLS
- $283,9002 bd1 ba1k sqftWillow Springs, New Milford, CT 06776For SaleMLS ID #24188847, Robert Daubert, Scalzo Real Estate. Smart MLS
