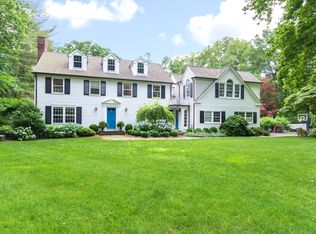
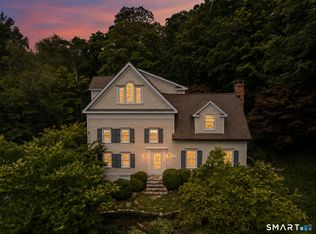
Set on one of Darien's most coveted cul-de-sacs, this classic 5-bedroom colonial offers privacy in a wonderful neighborhood. The property sits on a flat, park-like 1.2 acres with mature plantings and well-established gardens, creating a peaceful, serene setting. Inside, a flexible floor plan features generously sized rooms, hardwood floors, and large windows that bring in plenty of natural light - the home is bright and open. There is plenty of space for entertaining and family gatherings. A large terrace off the back overlooks the expansive lawn and property, a lovely spot for outdoor living. Move right in and enjoy it as is, or take the opportunity to renovate and make it your own. A rare offering on one of Darien's most desirable streets.
For sale
$2,495,000
14 Nolen Lane, Darien, CT 06820
5beds
3,404sqft
Single Family Residence
Built in 1956
1.23 Acres Lot
$-- Zestimate®
$733/sqft
$-- HOA
What's special
Coveted cul-de-sacGenerously sized roomsHardwood floorsFlexible floor plan
- 8 days
- 4,250
- 222
Likely to sell faster than
Zillow last checked:
Listing updated:
Listed by:
Lynne Somerville (203)984-9040,
Compass Connecticut, LLC 203-423-3100
Source: Smart MLS,MLS#: 24202625
Facts & features
Interior
Bedrooms & bathrooms
- Bedrooms: 5
- Bathrooms: 4
- Full bathrooms: 3
- 1/2 bathrooms: 1
Rooms
- Room types: Laundry
Primary bedroom
- Features: Dressing Room, Full Bath, Hardwood Floor
- Level: Upper
- Area: 196 Square Feet
- Dimensions: 14 x 14
Bedroom
- Features: Hardwood Floor
- Level: Upper
- Area: 132 Square Feet
- Dimensions: 11 x 12
Bedroom
- Features: Hardwood Floor
- Level: Upper
- Area: 154 Square Feet
- Dimensions: 11 x 14
Bedroom
- Features: Hardwood Floor
- Level: Upper
- Area: 132 Square Feet
- Dimensions: 12 x 11
Bedroom
- Features: Full Bath, Wall/Wall Carpet
- Level: Upper
- Area: 255 Square Feet
- Dimensions: 17 x 15
Den
- Features: Built-in Features, Hardwood Floor
- Level: Main
- Area: 154 Square Feet
- Dimensions: 14 x 11
Dining room
- Features: Bay/Bow Window, Hardwood Floor
- Level: Main
- Area: 165 Square Feet
- Dimensions: 11 x 15
Family room
- Features: Wet Bar, Wood Stove, Hardwood Floor
- Level: Main
- Area: 484 Square Feet
- Dimensions: 22 x 22
Kitchen
- Features: Granite Counters, Hardwood Floor
- Level: Main
- Area: 165 Square Feet
- Dimensions: 11 x 15
Living room
- Features: Built-in Features, Fireplace, French Doors, Hardwood Floor
- Level: Main
- Area: 350 Square Feet
- Dimensions: 14 x 25
Office
- Level: Upper
- Area: 98 Square Feet
- Dimensions: 7 x 14
Other
- Features: Breakfast Nook, Dining Area, Sliders
- Level: Main
- Area: 154 Square Feet
- Dimensions: 11 x 14
Heating
- Hot Water, Oil
Cooling
- Attic Fan, Central Air
Appliances
- Included: Electric Range, Oven, Refrigerator, Dishwasher, Washer, Dryer, Water Heater
- Laundry: Main Level
Features
- Doors: French Doors
- Basement: Crawl Space,Partial
- Attic: Walk-up
- Number of fireplaces: 1
Interior area
- Total structure area: 3,404
- Total interior livable area: 3,404 sqft
- Finished area above ground: 3,404
Property
Parking
- Total spaces: 4
- Parking features: Attached, Paved, Driveway, Garage Door Opener, Private
- Attached garage spaces: 2
- Has uncovered spaces: Yes
Features
- Patio & porch: Patio
- Exterior features: Garden
- Waterfront features: Beach Access
Lot
- Size: 1.23 Acres
- Features: Level, Cul-De-Sac, Landscaped
Details
- Parcel number: 103661
- Zoning: R-1
Construction
Type & style
- Home type: SingleFamily
- Architectural style: Colonial
- Property subtype: Single Family Residence
Materials
- Aluminum Siding
- Foundation: Concrete Perimeter
- Roof: Asphalt
Condition
- New construction: No
- Year built: 1956
Utilities & green energy
- Sewer: Public Sewer
- Water: Well
Community & HOA
Community
- Features: Library, Park, Playground, Near Public Transport
HOA
- Has HOA: No
Location
- Region: Darien
Financial & listing details
- Price per square foot: $733/sqft
- Tax assessed value: $1,291,850
- Annual tax amount: $19,998
- Date on market: 8/31/2026
- Exclusions: Dining room Chandelier excluded; other light fixtures negotiable. Garage refrigerator included.
Estimated market value
Not available
Estimated sales range
Not available
Not available
Price history
| Date | Event | Price |
|---|---|---|
| 8/31/2026 | Listed for sale | $2,495,000$733/sqft |
Source:  Smart MLS #24202625 Report a problem Smart MLS #24202625 Report a problem | ||
Public tax history
| Year | Property taxes | Tax assessment |
|---|---|---|
| 2025 | $19,998 +5.4% | $1,291,850 |
| 2024 | $18,977 +6.4% | $1,291,850 +27.5% |
| 2023 | $17,842 +2.2% | $1,013,180 |
| 2022 | $17,457 +2.3% | $1,013,180 |
| 2021 | $17,062 +3.1% | $1,013,180 |
| 2020 | $16,545 -0.9% | $1,013,180 |
| 2019 | $16,687 -2.6% | $1,013,180 -4.9% |
| 2018 | $17,134 -0.5% | $1,065,540 |
| 2017 | $17,219 +2.5% | $1,065,540 |
| 2016 | $16,804 +2.7% | $1,065,540 |
| 2015 | $16,356 +2.3% | $1,065,540 |
| 2014 | $15,994 -5% | $1,065,540 -16.7% |
| 2013 | $16,840 +3.9% | $1,278,690 |
| 2012 | $16,214 +3.9% | $1,278,690 |
| 2011 | $15,600 +3.9% | $1,278,690 |
| 2010 | $15,012 +3.3% | $1,278,690 |
| 2009 | $14,539 -0.7% | $1,278,690 +27.1% |
| 2008 | $14,643 +4.9% | $1,006,390 |
| 2007 | $13,959 +3.5% | $1,006,390 |
| 2006 | $13,486 -28% | $1,006,390 -30% |
| 2005 | $18,719 +55.7% | $1,437,700 +42.9% |
| 2004 | $12,026 +23.8% | $1,006,390 +35.3% |
| 2003 | $9,716 -6.8% | $743,960 |
| 2001 | $10,430 +7.3% | $743,960 -30% |
| 2000 | $9,716 -3.2% | $1,062,800 +87.6% |
| 1999 | $10,040 | $566,580 |
Find assessor info on the county website
Monthly payment
Est. payment
Payment breakdown
Explore the cost of this home by adjusting the details. Changes won't be saved.Climate risks
Neighborhood: 06820
Nearby schools
Schools provided by the listing agent
- Elementary: Ox Ridge
- High: Darien
Source: Smart MLS. This data may not be complete. We recommend contacting the local school district to confirm school assignments for this home.
Similar homes
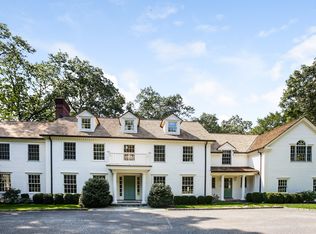
- $2,250,0004 bd4 ba3.5k sqft1644 Boston Post Road, Darien, CT 06820For Sale

 MLS ID #24201958, Robin Halsey, Compass Connecticut, LLC. Smart MLS
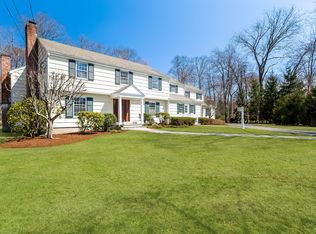
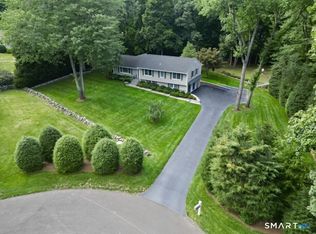
 - $2,295,0004 bd3 ba2.3k sqft51 Horton Lane, New Canaan, CT 06840For Sale
 MLS ID #24185940, Bettina Hegel, Brown Harris Stevens. Smart MLS
 - $2,409,9904 bd6 ba4k sqft35 Old Snake Hill Road, Pound Ridge, NY 10576For Sale

 MLS ID #1019164, Giulio Possenti, Listing by: The Higgins Group Inc. OneKey® MLS as distributed by MLS GRID
 - $2,595,0005 bd4 ba4.4k sqft4 Crawford Road, Westport, CT 06880For Sale
 MLS ID #24203288, Barbara Sweeney, Coldwell Banker Realty. Smart MLS
 - $2,495,0003 bd4 ba2.8k sqft4 Seaside Place, Norwalk, CT 06855For SaleMLS ID #24196222, Carl G. Cooke, Cooke Realty. Smart MLS
- $2,488,8005 bd5 ba3.6k sqft1846 Muttontown Road, Syosset, NY 11791For SaleMLS ID #1036241, Alison De Rosa, Listing by: Rare Brokerage. OneKey® MLS as distributed by MLS GRID
- $2,499,9995 bd4 ba3.3k sqft51 Glen Rd, Greenwich, CT 06830For Sale
 MLS ID #124257, Monica Webster, Douglas Elliman of Connecticut. Greenwich MLS, Inc.
 - $1,900,0004 bd5 ba3.1k sqft47 Summit Ridge Road, Stamford, CT 06902For SaleMLS ID #24199455, Jaime Sneddon, William Pitt Sotheby's Int'l. Smart MLS
- $2,850,0005 bd5 ba4.6k sqft758 Smith Ridge Road, New Canaan, CT 06840For SaleMLS ID #24193634, Catherine Welch DiChiara, William Raveis Real Estate. Smart MLS
- $2,995,0004 bd4 ba2.7k sqft6 Meadowbank Rd, Old Greenwich, CT 06870For SaleMLS ID #125067, Barbara Wells, Houlihan Lawrence. Greenwich MLS, Inc.
- $2,499,9995 bd4 ba3.5k sqft19 Pheasant Hill Lane, Old Brookville, NY 11545For SaleMLS ID #1019434, Emil Koniecko, Listing by: Signature Premier Properties. OneKey® MLS as distributed by MLS GRID
- $1,425,0005 bd3 ba4.4k sqft89 West Bank Lane, Stamford, CT 06902For SaleMLS ID #24196442, Nancy Rondano, Keller Williams Prestige Prop.. Smart MLS
- $2,499,9995 bd3 ba4.5k sqft230 Woodbine Avenue, Northport, NY 11768For SaleMLS ID #1035659, Lorraine Dee Donovan, Listing by: Signature Premier Properties. OneKey® MLS as distributed by MLS GRID
- $2,295,0003 bd3 ba2.4k sqftPark Slope, New Canaan, CT 06840For SaleMLS ID #24201523, Janis Hennessy, William Raveis Real Estate. Smart MLS
- $2,149,0003 bd3 ba2.4k sqft12 Sawmill Ter, Greenwich, CT 06830For SaleMLS ID #124059, Edward Mortimer, Sotheby's International Realty. Greenwich MLS, Inc.
- $2,000,0005 bd4 ba3.6k sqft61 Hobson Street, Stamford, CT 06902For SaleMLS ID #24148148, Thaddea Sheridan, William Raveis Real Estate. Smart MLS
- $2,795,0004 bd3 ba3k sqft3 Lea Place, Rye, NY 10580For SaleMLS ID #1043675, Maria Skamangas, Listing by: William Raveis-New York LLC. OneKey® MLS as distributed by MLS GRID
- $1,585,0005 bd6 ba4k sqft297 Rock Rimmon Road, Stamford, CT 06903For SaleMLS ID #24200386, Jen Turano, Compass Connecticut, LLC. Smart MLS
- $1,800,0005 bd4 ba4.8k sqft220 Stonewall Lane, Fairfield, CT 06824For SaleMLS ID #24184245, Julie Walsh, Coldwell Banker Realty. Smart MLS
- $2,299,0004 bd4 ba4.8k sqft17 Forrest Drive, Lloyd Neck, NY 11743For SaleMLS ID #984295, Karen A. Ravn Heuwetter, Listing by: BH&G R E Realty Connect. OneKey® MLS as distributed by MLS GRID
