Skip main navigation
Sold for $476,000
  • $476,000

    14 Northcrest Dr, Clifton Park, NY 12065

    4beds
    2,200sqft
    SingleFamily
    Built in 1969
    0.4 Acres Lot
    $497,500 Zestimate®
    $216/sqft
    $2,952 Estimated rent

    Home value

    $497,500

    $458,000 - $542,000

    $2,952/mo

    Zestimate® history
    Loading
    Loading...

    Owner options

    List your home for rent

    $2,952/mo

    Rent Zestimate®

    Find your next renter with Zillow Rental Manager. Plus, with online applications, you can quickly screen prospective tenants – for free.

    Learn more

    $2,952/mo

    Rent Zestimate®

    Refinance and save

    $3,108/mo

    Est. payment

    Refinancing to a lower rate could help reduce your monthly payments and save thousands over the life of the loan.

    See today's rates

    $3,108/mo

    Est. payment

    Explore your selling options

    Work with a Zillow partner agent

    Leverage their expertise and Zillow's premium Showcase listings to get your home seen by more buyers.

    Get started

    List with your own agent

    Get your home in front of millions of buyers by listing it on Zillow.

    Learn how to do it

    Sell it yourself

    Take full control of how buyers see your home on Zillow by listing For Sale by Owner (FSBO).

    List your home

    What's special

    Gas fireplacePerennial gardensLarge custom stone patioOpen floor planCedar closetDeck off dining roomStone landscape border
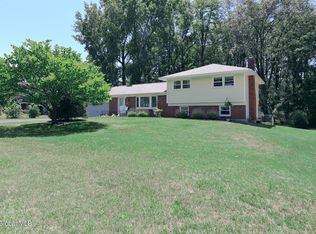
    ***UNDER CONTRACT *** This is a 1969 Van Patten build that is beautifully landscaped and almost fully updated. Northcrest is a split ranch in the Shen school district and walking distance to the HS. 3 bedrooms and full bath upstairs with double vanity. Main floor has a completely updated kitchen with Cherry shaker cabinets, double oven and gas stove. Living room and bright sunny dining room also on main level. Family room with gas fireplace, cedar closet and 4th bedroom (or office) and full bath/ laundry on lower. There is also a partially finished basement below lower level, with 2 mirrored closets and tons of storage. Hard wood floors and porcelain wood-look tile throughout house. Gorgeous Addition (dining room), HVAC and roof all added/replaced in 2015. Roof on addition replaced 2025. Backyard has a deck off dining room for grilling and leads to stone walkway and large custom stone patio. Also a covered patio beyond, with 6 person hot tub and privacy screen. Front yard features brick walkway and stone landscape border as well. This house has been given tons of TLC and has many upgrades! Front and back yard have sprinkler system that runs off newly replaced point well! Major added bonus! Electric Service coming into house was upgraded at time of addition and sub-panel added in basement. Attic access from pull down stairs in garage. All appliances included as well as lawn mower and some key equipment if desired. Offers will only be accepted with pre-approval letter from bank or mortgage company. Best offers will be accepted until Tues. 5pm 7/15. ***This house is a must see*** open floor plan that is different from anything in the area. Enjoy beautiful sunsets, mature landscaping, and perennial gardens in the privacy of your own yard. Great area to raise kids and convenient location near everything you could possibly need! Contact for Appt. If you missed open house.

    Facts & features

    Interior

    Bedrooms & bathrooms
    • Bedrooms: 4
    • Bathrooms: 2
    • Full bathrooms: 2
    Heating
    • Forced air, Gas
    Cooling
    • Central
    Appliances
    • Included: Dishwasher, Dryer, Freezer, Garbage disposal, Microwave, Range / Oven, Refrigerator, Washer
    Features
    • Flooring: Tile, Hardwood
    • Basement: Partially finished
    • Has fireplace: Yes
    Interior area
    • Total interior livable area: 2,200 sqft

    Property

    Parking
    • Total spaces: 6
    • Parking features: Garage - Attached
    Features
    • Exterior features: Vinyl, Brick, Metal
    • Has spa: Yes
    • Has view: Yes
    • View description: Territorial
    Lot
    • Size: 0.4 Acres
    Details
    • Parcel number: 41240027111113

    Construction

    Type & style
    • Home type: SingleFamily
    Materials
    • Metal
    • Roof: Asphalt
    Condition
    • Year built: 1969

    Community & HOA

    Location
    • Region: Clifton Park

    Financial & listing details

    • Price per square foot: $216/sqft
    • Tax assessed value: $376,389

    Price history

    DateEventPrice
    9/12/2025Sold$476,000+3.7%$216/sqft
    Source: Public Record Report a problem
    7/16/2025Pending sale$459,000+7%$209/sqft
    Source: Owner Report a problem
    6/21/2025Listed for sale$429,000+152.4%$195/sqft
    Source: Owner Report a problem
    1/17/2003Sold$170,000$77/sqft
    Source: Global MLS #2221224 Report a problem

    Public tax history

    YearProperty taxesTax assessment
    2025-- $135,500
    2024-- $135,500
    2023-- $135,500
    2022-- $135,500
    2021-- $135,500
    2020-- $135,500
    2019-- $135,500
    2018-- $135,500
    2017$4,519 +290.3%$135,500
    2016$1,158 +8.3%$135,500
    2015$1,070 -72.5%$135,500 +10.2%
    2014$3,886 $123,000
    2013-- $123,000
    2012-- $123,000
    2011-- $123,000
    2010-- $123,000
    2009-- $123,000
    2008-- $123,000
    2007-- $123,000
    2006-- $123,000
    2005-- $123,000
    2004-- $123,000
    2003-- $123,000
    2002-- $123,000
    2001-- $123,000
    2000-- $123,000
    Find assessor info on the county website

    Neighborhood: 12065

    Nearby schools

    GreatSchools rating
    Sell for more on Zillow
    Get a Zillow Showcase℠ listing at no additional cost and you could sell for .
    $497,500
    2% more
    +$9,950
    With Zillow Showcase(estimated)
    $507,450