Skip main navigation
Off market
  • $381,700

    14 Northgate Vlg, Ellicottville, NY 14731

    4beds
    1,356sqft
    SingleFamily
    Built in 1990
    1,241 Square Feet Lot
    $381,700 Zestimate®
    $281/sqft
    $3,268 Estimated rent

    Home value

    $381,700

    $351,000 - $416,000

    $3,268/mo

    Zestimate® history
    Loading
    Loading...

    Owner options

    List your home for rent

    $3,268/mo

    Rent Zestimate®

    Find your next renter with Zillow Rental Manager. Plus, with online applications, you can quickly screen prospective tenants – for free.

    Learn more

    $3,268/mo

    Rent Zestimate®

    Refinance and save

    $3,058/mo

    Est. payment

    Refinancing to a lower rate could help reduce your monthly payments and save thousands over the life of the loan.

    See today's rates

    $3,058/mo

    Est. payment

    Explore your selling options

    Work with a Zillow partner agent

    Leverage their expertise and Zillow's premium Showcase listings to get your home seen by more buyers.

    Get started

    List with your own agent

    Get your home in front of millions of buyers by listing it on Zillow.

    Learn how to do it

    Sell it yourself

    Take full control of how buyers see your home on Zillow by listing For Sale by Owner (FSBO).

    List your home

    What's special

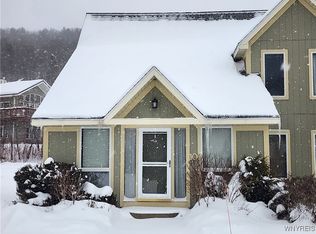
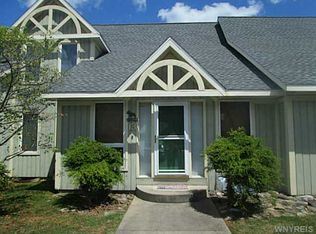
    Enter this end unit in the Northgate neighborhood. Open floor concept on the main floor. Kitchen has a breakfast bar that opens to dining/living room combo. Set to entertain everyone! An oversized pantry closet for extra storage. Also a mudroom/closet off the entry way to store all your coats, shoes, extra equipment, etc. Take in all the natural light from the semi-circle window and sliding glass door leading to back deck and grass area. A WBFP to warm up next to in the living room on those cool days or after a day on the slopes! There are two bedrooms, currently set up at bunk rooms on this level with a full bath. The upper level has am open loft for extra sleeping space along with an enclosed master en suite with his and her closets. The lower/basement level is partially furnished into a game/rec room. It also includes a laundry area. Foam insulation just painted with fire resistant paint and floors have been painted in this full dry basement! Square footage has been adjusted due to the loft on the top area from county records. A must see end unit! A quick walk into the village and only minutes from the ski slopes! Close to the town park and library. Schedule a tour today!

    This property is not currently displayed as for sale or rent on Zillow. This may be different from what's on other websites or public sources.

    Facts & features

    Interior

    Bedrooms & bathrooms
    • Bedrooms: 4
    • Bathrooms: 2
    • Full bathrooms: 2
    Heating
    • Forced air, Gas
    Appliances
    • Included: Dishwasher, Dryer, Garbage disposal, Microwave
    • Laundry: In Basement
    Features
    • Ceiling Fan(s), Breakfast Bar, Pantry, Great Room, Loft, 1st Floor Bedroom, Circuit Breakers - Some, Copper Plumbing - Some, Natural Woodwork - some, Sliding Glass Door, Basement / Rec Room, Foyer/Entry Hall, Master Bedroom Bath, Laundry-Basement
    • Flooring: Tile, Carpet, Laminate
    • Doors: Sliding Glass Door
    • Basement: Partially Finished, Full
    • Has fireplace: Yes
    • Fireplace features: Woodburning
    Interior area
    • Total interior livable area: 1,356 sqft

    Property

    Features
    • Exterior features: Wood
    Lot
    • Size: 1,241 Square Feet
    • Features: Neighborhood Street
    Details
    • Parcel number: 043689460823232
    • Special conditions: Normal
    • Wooded area: 0

    Construction

    Type & style
    • Home type: SingleFamily
    Materials
    • Wood
    • Roof: Asphalt
    Condition
    • Existing
    • Year built: 1990

    Utilities & green energy

    • Electric: Circuit Breakers - Some
    • Gas: Gas
    • Sewer: Sewer Connected
    • Water: Public

    Community & HOA

    HOA
    • Has HOA: Yes
    • Services included: Snow Removal, Trash, Common Area Maintenance, Maintenance Structure, Reserve Fund, Master Insurance
    • HOA fee: $233 monthly
    Location
    • Region: Ellicottville

    Financial & listing details

    • Price per square foot: $281/sqft
    • Tax assessed value: $401,944
    • Annual tax amount: $5,214

    Price history

    DateEventPrice
    9/29/2022Sold$295,000-4.5%$218/sqft
    Source: NYSAMLSs #B1399472 Report a problem
    8/10/2022Pending sale$308,900$228/sqft
    Source: NYSAMLSs #B1399472 Report a problem
    8/5/2022Contingent$308,900$228/sqft
    Source: NYSAMLSs #B1399472 Report a problem
    7/1/2022Price change$308,900-3.3%$228/sqft
    Source: NYSAMLSs #B1399472 Report a problem
    6/3/2022Price change$319,500-5.9%$236/sqft
    Source: NYSAMLSs #B1399472 Report a problem
    5/9/2022Price change$339,500-1.6%$250/sqft
    Source: NYSAMLSs #B1399472 Report a problem
    4/17/2022Listed for sale$345,000+56.8%$254/sqft
    Source: NYSAMLSs #B1399472 Report a problem
    12/14/2020Sold$220,000-3.3%$162/sqft
    Source: NYSAMLSs #B1300825 Report a problem
    10/26/2020Pending sale$227,500$168/sqft
    Source: Keller Williams Realty Lancast #B1300825 Report a problem
    10/14/2020Listed for sale$227,500+12.3%$168/sqft
    Source: Keller Williams Realty Lancast #B1300825 Report a problem
    11/9/2004Sold$202,500+76.1%$149/sqft
    Source: Public Record Report a problem
    2/28/2000Sold$115,000$85/sqft
    Source: Public Record Report a problem

    Public tax history

    YearProperty taxesTax assessment
    2025-- $215,000
    2024-- $215,000
    2023-- $215,000
    2022-- $215,000
    2021-- $215,000
    2020-- $215,000
    2019-- $215,000
    2018-- $215,000
    2017$1,819 $215,000
    2016-- $215,000
    2015-- $215,000
    2014-- $215,000
    2013-- $215,000
    2012-- $215,000
    2011-- $215,000
    2010-- $215,000
    2009-- $215,000 -2.3%
    2008-- $220,000
    2007-- $220,000
    2006-- $220,000 +8.9%
    2005-- $202,000 +100%
    2004-- $101,000
    2002-- $101,000
    2001-- $101,000
    Find assessor info on the county website

    Neighborhood: 14731

    Nearby schools

    GreatSchools rating
    Schools provided by the listing agent
    • Elementary: Ellicottville Elementary
    • High: Ellicottville Middle High
    • District: Ellicottville

    Source: The MLS. This data may not be complete. We recommend contacting the local school district to confirm school assignments for this home.