Classic New England charm meets a peaceful, private setting at this handsome brick-front Colonial tucked along a cul-de-sac. Set on .92 acres surrounded by mature trees, this three-bedroom, 2.5-bath home offers warm architectural character, hardwood floors and generously scaled living spaces filled with natural light. The spacious kitchen features granite counters, stainless appliances and abundant cabinetry, opening to a casual gathering space and deck overlooking the fenced backyard. A gracious dining room and expansive living room offer plenty of room to entertain, while upstairs, three comfortable bedrooms include a primary suite with private bath and balcony. Outside, enjoy a scenic wooded backdrop, expansive fenced yard, storage shed and two-car garage. Fresh interior and exterior paint and a brand-new roof (2026) add to the home's appeal—a classic Colonial with space, privacy and timeless New England character.
For sale
$649,900
14 Nottingham Cir, Holden, MA 01520
3beds
2,184sqft
Single Family Residence
Built in 1985
0.92 Acres Lot
$-- Zestimate®
$298/sqft
$-- HOA
What's special
- 16 days
- 78
- 6
Zillow last checked:
Listing updated:
Listed by:
The Roach & Sherman Team 508-769-8838,
Compass 617-206-3333
Source: MLS PIN,MLS#: 73566472
Facts & features
Interior
Bedrooms & bathrooms
- Bedrooms: 3
- Bathrooms: 3
- Full bathrooms: 2
- 1/2 bathrooms: 1
Primary bathroom
- Features: Yes
Heating
- Baseboard, Oil, Pellet Stove
Cooling
- Ductless
Appliances
- Included: Electric Water Heater, Range, Dishwasher, Refrigerator, Washer, Dryer, Vacuum System - Rough-in, Range Hood
- Laundry: Electric Dryer Hookup, Washer Hookup
Features
- Flooring: Wood, Tile, Carpet
- Doors: Insulated Doors
- Windows: Insulated Windows
- Basement: Full,Partially Finished,Walk-Out Access,Interior Entry,Garage Access,Radon Remediation System,Concrete
- Number of fireplaces: 1
Interior area
- Total structure area: 2,184
- Total interior livable area: 2,184 sqft
- Finished area above ground: 2,184
- Finished area below ground: 360
Property
Parking
- Total spaces: 8
- Parking features: Attached, Under, Paved Drive, Off Street, Paved
- Attached garage spaces: 2
- Uncovered spaces: 6
Features
- Patio & porch: Deck, Deck - Wood
- Exterior features: Deck, Deck - Wood, Balcony, Rain Gutters, Storage, Fenced Yard
- Fencing: Fenced
- Has view: Yes
- View description: Scenic View(s)
Lot
- Size: 0.92 Acres
- Features: Cul-De-Sac, Wooded
Details
- Parcel number: 1537935
- Zoning: RES
Construction
Type & style
- Home type: SingleFamily
- Architectural style: Colonial
- Property subtype: Single Family Residence
Materials
- Frame
- Foundation: Concrete Perimeter
- Roof: Shingle
Condition
- Year built: 1985
Utilities & green energy
- Electric: Circuit Breakers, 200+ Amp Service
- Sewer: Private Sewer
- Water: Public
- Utilities for property: for Gas Range, for Electric Range, for Gas Oven, for Electric Oven, for Electric Dryer, Washer Hookup
Community & HOA
Community
- Features: Shopping, Pool, Tennis Court(s), Walk/Jog Trails
HOA
- Has HOA: No
Location
- Region: Holden
Financial & listing details
- Price per square foot: $298/sqft
- Tax assessed value: $610,900
- Annual tax amount: $8,235
- Date on market: 8/20/2026
- Exclusions: Microwave, Tesla Ev Charger
- Road surface type: Paved
Estimated market value
Not available
Estimated sales range
Not available
Not available
Price history
| Date | Event | Price |
|---|---|---|
| 8/20/2026 | Listed for sale | $649,900$298/sqft |
Source: MLS PIN #73566472 Report a problem | ||
Public tax history
Tax history is unavailable.
Monthly payment
Est. payment
Payment breakdown
Explore the cost of this home by adjusting the details. Changes won't be saved.Climate risks
Neighborhood: 01520
Nearby schools
Schools provided by the listing agent
- Elementary: Mayo
- Middle: Mountview
- High: Wachusett Regional
Source: MLS PIN. This data may not be complete. We recommend contacting the local school district to confirm school assignments for this home.
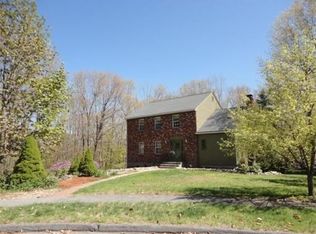

Similar homes
- $634,9004 bd3 ba2.2k sqft55 Dorothy Ave, Holden, MA 01520For Sale
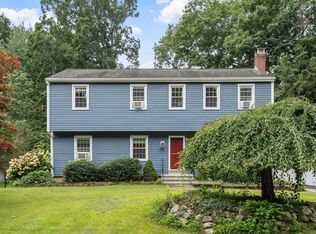 MLS ID #73569617, Lauren Demerjian, OPEN DOOR Real Estate. MLS PIN
 - $639,9004 bd3 ba2.2k sqft1662 Wachusett St, Jefferson, MA 01522For Sale
 MLS ID #73546398, Paul O'Rourke, The O'Rourke Group Real Estate Professionals. MLS PIN
 - $650,0004 bd3 ba2.1k sqft160 Twinbrooke Dr, Holden, MA 01520For Sale
 MLS ID #73541743, Kathleen McSweeney, Lamacchia Realty, Inc.. MLS PIN
 - $629,9003 bd3 ba2k sqft476 Wachusett St, Holden, MA 01520For Sale
 MLS ID #73555217, Dianne Zottoli, Holden Realty Inc.. MLS PIN
