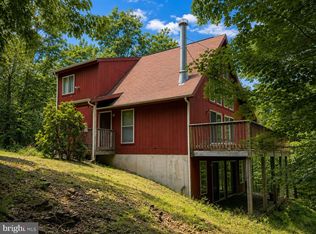
HIGHEST AND BEST DUE BY FRIDAY 6PM Discover the charm of this beautifully renovated double-wide manufactured home, nestled on a generous 2.86-acre lot. With major renovations completed in 2020 (Roof, Heat Pump), this residence seamlessly blends modern comforts with inviting warmth. Step inside to find a spacious layout featuring four bedrooms and three full bathrooms, perfect for accommodating guests or creating your own personal retreat. The heart of the home boasts a combination kitchen and dining area, ideal for gatherings, while the family room off the kitchen invites cozy evenings by the stone fireplace. Enjoy the convenience of an eat-in kitchen with an island, perfect for casual meals or entertaining. The primary suite offers a serene escape with a luxurious soaking tub and a stall shower, ensuring relaxation at the end of the day. Thoughtful details like recessed lighting and ceiling fans throughout enhance the ambiance, creating a welcoming atmosphere. Outside, the above-ground pool beckons for summer fun, while the expansive yard provides ample space for outdoor activities or gardening. The attached garage and driveway offer convenient parking options. This home is not just a place to live; it's a sanctuary where memories are made. Experience the perfect blend of comfort, style, and functionality in a setting that feels like home. Don't miss the opportunity to make this delightful property your own!
Under contract
$289,000
14 Nowhere Trl, Hedgesville, WV 25427
4beds
1,944sqft
Manufactured Home
Built in 1997
2.86 Acres Lot
$286,400 Zestimate®
$149/sqft
$-- HOA
What's special
Stone fireplacePrimary suiteLuxurious soaking tubAbove-ground poolAttached garageStall showerExpansive yard
- 10 days
- 1,427
- 156
Likely to sell faster than
Zillow last checked:
Listing updated:
Listed by:
Holly McKinney 443-909-6341,
Mountain Home Real Estate, LLC,
Listing Team: The Novak Team
Source: Bright MLS,MLS#: WVMO2008222
Facts & features
Interior
Bedrooms & bathrooms
- Bedrooms: 4
- Bathrooms: 3
- Full bathrooms: 3
- Main level bathrooms: 3
- Main level bedrooms: 4
Basement
- Area: 0
Heating
- Forced Air, Electric
Cooling
- Central Air, Electric
Appliances
- Included: Oven/Range - Electric, Water Heater, Refrigerator, Dishwasher, Electric Water Heater
- Laundry: Main Level
Features
- Soaking Tub, Bathroom - Stall Shower, Ceiling Fan(s), Combination Kitchen/Dining, Combination Kitchen/Living, Family Room Off Kitchen, Eat-in Kitchen, Kitchen Island, Primary Bath(s), Recessed Lighting, Dry Wall
- Flooring: Carpet, Vinyl
- Basement: Exterior Entry,Concrete,Rear Entrance,Unfinished
- Number of fireplaces: 1
- Fireplace features: Stone, Screen, Wood Burning
Interior area
- Total structure area: 1,944
- Total interior livable area: 1,944 sqft
- Finished area above ground: 1,944
- Finished area below ground: 0
Property
Parking
- Total spaces: 2
- Parking features: Basement, Attached, Driveway
- Attached garage spaces: 2
- Has uncovered spaces: Yes
Accessibility
- Accessibility features: None
Features
- Levels: One
- Stories: 1
- Has private pool: Yes
- Pool features: Above Ground, Private
Lot
- Size: 2.86 Acres
Details
- Additional structures: Above Grade, Below Grade
- Parcel number: 07 3002400020000
- Zoning: 108
- Special conditions: Standard
- Other equipment: None
Construction
Type & style
- Home type: MobileManufactured
- Architectural style: Ranch/Rambler
- Property subtype: Manufactured Home
Materials
- Concrete, CPVC/PVC, Vinyl Siding
- Roof: Architectural Shingle
Condition
- Good
- New construction: No
- Year built: 1997
- Major remodel year: 2020
Utilities & green energy
- Sewer: On Site Septic
- Water: Well
- Utilities for property: Electricity Available, Water Available, Sewer Available
Community & HOA
Community
- Subdivision: None Available
HOA
- Has HOA: No
Location
- Region: Hedgesville
Financial & listing details
- Price per square foot: $149/sqft
- Tax assessed value: $92,100
- Annual tax amount: $913
- Date on market: 9/18/2026
- Listing agreement: Exclusive Right To Sell
- Listing terms: Cash,Conventional,FHA,VA Loan,USDA Loan
- Exclusions: Cars, And Small Shed In Back, Washer And Dryer, Baby Gates
- Ownership: Fee Simple
- Body type: Double Wide
Estimated market value
$286,400
$272,000 - $301,000
Not available
Price history
| Date | Event | Price |
|---|---|---|
| 9/26/2026 | Contingent | $289,000$149/sqft |
Source:  Bright MLS #WVMO2008222 Report a problem Bright MLS #WVMO2008222 Report a problem | ||
| 9/18/2026 | Listed for sale | $289,000+66.1%$149/sqft |
Source: Bright MLS #WVMO2008222 Report a problem | ||
| 9/21/2020 | Sold | $174,000+18%$90/sqft |
Source: Public Record Report a problem | ||
| 8/3/2020 | Listed for sale | $147,500+96.7%$76/sqft |
Source: Weichert Realtors - Blue Ribbon #WVMO117158 Report a problem | ||
| 6/6/2012 | Listing removed | $75,000$39/sqft |
Source: Prime Location Realty, LLC #MO7799358 Report a problem | ||
| 4/15/2012 | Listed for sale | $75,000$39/sqft |
Source: foreclosure.com Report a problem | ||
Public tax history
| Year | Property taxes | Tax assessment |
|---|---|---|
| 2025 | $843 +3.6% | $84,780 +4.3% |
| 2024 | $814 +1.4% | $81,300 +1.4% |
| 2023 | $802 +0.8% | $80,160 +0.8% |
| 2022 | $796 | $79,560 +18.4% |
| 2021 | -- | $67,200 +5.1% |
| 2020 | -- | $63,960 +0.5% |
| 2019 | $637 -3.4% | $63,660 -3.4% |
| 2018 | $659 -0.7% | $65,880 -0.7% |
| 2017 | $664 -0.7% | $66,360 -0.7% |
| 2016 | $669 +4% | $66,840 +4% |
| 2015 | $643 +0.4% | $64,260 +0.4% |
| 2014 | $641 -51.4% | $64,020 -2.5% |
| 2013 | $1,318 | $65,640 -45.5% |
| 2012 | $1,318 +0.2% | $120,360 -3.2% |
| 2011 | $1,316 -10.3% | $124,380 -11.7% |
| 2010 | $1,467 +2.2% | $140,820 |
| 2009 | $1,435 -1.8% | $140,820 -0.3% |
| 2008 | $1,461 +52.4% | $141,240 +55.7% |
| 2007 | $959 +23.1% | $90,720 +25.5% |
| 2006 | $779 +9.6% | $72,300 +15.6% |
| 2005 | $711 | $62,520 +5.1% |
| 2004 | -- | $59,460 +4.6% |
| 2003 | -- | $56,820 +2.5% |
| 2002 | -- | $55,440 +2.8% |
| 2001 | -- | $53,940 |
Find assessor info on the county website
Monthly payment
Climate risks
Neighborhood: 25427
Nearby schools
Schools provided by the listing agent
- District: Morgan County Schools
Source: Bright MLS. This data may not be complete. We recommend contacting the local school district to confirm school assignments for this home.
Similar homes
- $--3 bd3 ba1.6k sqft11 Signal Ave, Hedgesville, WV 25427Auction
 Auction.com 2
 - $315,0003 bd2 ba1.5k sqft131 Pot Luck Rd, Hedgesville, WV 25427For Sale

 MLS ID #WVBE2052604, Kathy Shank, Samson Properties. Bright MLS
 - $367,5003 bd2 ba1.9k sqft3305 Butts Mill Rd, Hedgesville, WV 25427For Sale
 MLS ID #WVBE2054620, Vicki Clark, Berkshire Hathaway Homeservices Homesale Realty. Bright MLS
 - $399,0003 bd3 ba2.2k sqft204 Toboggan Hill Trl, Hedgesville, WV 25427For Sale
 MLS ID #WVBE2051886, Lorie Poole, Potomac Valley Properties, Inc.. Bright MLS
 - $250,0003 bd2 ba1.8k sqft576 Leisure Way, Hedgesville, WV 25427For SaleMLS ID #WVBE2054376, Bridget Byrd, RE/MAX Roots. Bright MLS
- $399,9003 bd2 ba1.3k sqft33 Wigwam Ct, Hedgesville, WV 25427For SaleMLS ID #WVBE2054626, Kimberly Teska, Coldwell Banker Premier. Bright MLS
- $325,0003 bd2 ba1.3k sqft114 Shawnee Trl, Hedgesville, WV 25427For SaleMLS ID #WVBE2054582, Linda Brawner, Brawner & Associates. Bright MLS
- $279,9005 bd2 ba2.1k sqft12769 Back Creek Valley Rd, Hedgesville, WV 25427For SaleMLS ID #WVBE2053436, Jordan Butts, Burch Real Estate Group, LLC. Bright MLS
- $310,0004 bd1 ba1.9k sqft2353 Little Georgetown Rd, Hedgesville, WV 25427For SaleMLS ID #WVBE2052732, Donnie Fisher, Real Property Solutions, LLC. Bright MLS
- $324,9003 bd1 ba1.2k sqft135 Ruffed Grouse Ln, Hedgesville, WV 25427For SaleMLS ID #WVBE2054040, Lorie Poole, Potomac Valley Properties, Inc.. Bright MLS
- $359,0004 bd2 ba2.3k sqft8757 Hedgesville Rd, Hedgesville, WV 25427For SaleMLS ID #WVBE2051856, Gabe McDonald, Touchstone Realty, LLC. Bright MLS
- $318,8752 bd2 ba1.3k sqftLOT 646 Otero Ln, Hedgesville, WV 25427New ConstructionMLS ID #WVBE2054752, Amy Cooper, Panhandle Real Estate Group, INC. Bright MLS
- $349,0003 bd2 ba1.5k sqft261 Tranquil Way, Great Cacapon, WV 25422For SaleMLS ID #WVMO2008170, Tony Cappaert, Blue Valley Real Estate. Bright MLS
- $267,0002 bd2 ba1.3k sqft155 Arrowhead Rdg, Hedgesville, WV 25427For SaleMLS ID #WVBE2051118, Michelle Hodos, Long & Foster Real Estate, Inc.. Bright MLS
- $398,9993 bd3 ba1.6k sqft7865 Hedgesville Rd, Hedgesville, WV 25427For SaleMLS ID #WVBE2052020, Johanna Lillard, Pearson Smith Realty, LLC. Bright MLS
- $249,0003 bd1 ba1.1k sqft221 Dewdrop Ln, Hedgesville, WV 25427For SaleMLS ID #WVBE2050276, Tony Cappaert, Blue Valley Real Estate. Bright MLS
- $425,0003 bd2 ba2.8k sqft216 Executive Way, Hedgesville, WV 25427For SaleMLS ID #WVBE2054230, Amy Scialdo, EXP Realty, LLC. Bright MLS
- $399,9003 bd3 ba1.5k sqft313 Mild Winter Rd, Hedgesville, WV 25427For SaleMLS ID #WVBE2049788, Rhonda Shade, ERA Oakcrest Realty, Inc.. Bright MLS
- $354,9003 bd2 ba1.3k sqft664 Tuckahoe Trl, Hedgesville, WV 25427For SaleMLS ID #WVBE2054160, Lorie Poole, Potomac Valley Properties, Inc.. Bright MLS
- $369,9002 bd2 ba2k sqft126 Winter Camp Trl, Hedgesville, WV 25427For SaleMLS ID #WVBE2053548, Travis Davis, Burch Real Estate Group, LLC. Bright MLS
