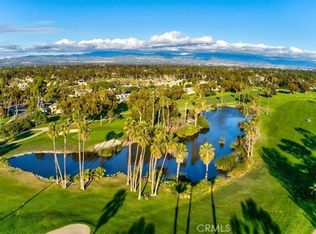
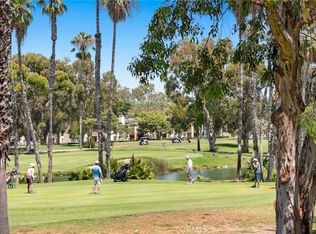
Perfectly positioned on the Rancho San Joaquin Golf Course, offering pristine & panoramic VIEW of both the 12th Hole and scenic pond beyond. First time on the market since 1979, this tastefully updated & lovingly maintained resale opportunity presents a rare & enviable enjoy forward lifestyle. Timeless travertine covers majority of the view facing floorplan, with rich wood gracing the step-down primary bedroom, naturally highlighted by an oversized glass slider onto a private view balcony. Wood flooring also enriches the step-down living area and seamlessly flows through the adjoining den. Coordinated custom built-in media & display cabinetry anchors this “flex” space, while an elegantly accentuated & oversized fireplace mantel punctuates the primary living space. An end unit, there is another generous balcony with large glass slider—off the updated kitchen which opens onto a generous dining space—creating a bright “great room” feel for an enviable al-fresco lifestyle to savor & share. With newer picture windows already installed throughout—and recent HVAC replacement—the freshly painted interior is ready for move-in “as is” and also presents an easy canvas for personalized customization. For lifestyle convenience, detached two-car garage is mere steps away from your spacious entry landing, just three-steps up from the sidewalk access curb. Coveted greater UCI Irvine location—with expansive Mason Park a short walk & an array of services a quick drive—14 Nuevo is truly a not to miss “once in a generation” purchase opportunity!
Sold for $1,160,000
Listed by: Pacific Sotheby's Int'l Realty • Troya Montgomery • Contact: 949-412-3048
Bought with: Moon Realty
$1,160,000
14 Nuevo, Irvine, CA 92612
2beds
1,441sqft
Condominium
Built in 1976
-- sqft lot
$1,200,300 Zestimate®
$805/sqft
$4,079 Estimated rent
Home value
$1,200,300
$1.12M - $1.28M
$4,079/mo
Zestimate® history
Owner options
List your home for rent
$4,079/mo
Rent Zestimate®
Find your next renter with Zillow Rental Manager. Plus, with online applications, you can quickly screen prospective tenants – for free.
$4,079/mo
Rent Zestimate®
Refinance and save
$8,261/mo
Est. payment
Refinancing to a lower rate could help reduce your monthly payments and save thousands over the life of the loan.
$8,261/mo
Est. payment
Explore your selling options
Work with a Zillow partner agent
Leverage their expertise and Zillow's premium Showcase listings to get your home seen by more buyers.
Get startedList with your own agent
Get your home in front of millions of buyers by listing it on Zillow.
Learn how to do itSell it yourself
Take full control of how buyers see your home on Zillow by listing For Sale by Owner (FSBO).
List your homeWhat's special
Newer picture windowsSpacious entry landingUpdated kitchenGenerous balconyRich wood gracingPrivate view balconyWood flooring
Zillow last checked:
Listing updated:
Listed by:
Troya Montgomery DRE #01180946 949-412-3048,
Pacific Sotheby's Int'l Realty
Bought with:
John Chang, DRE #01917274
Moon Realty
Source: CRMLS,MLS#: NP24010449 Originating MLS: California Regional MLS
Originating MLS: California Regional MLSFacts & features
Interior
Bedrooms & bathrooms
- Bedrooms: 2
- Bathrooms: 2
- Full bathrooms: 1
- 3/4 bathrooms: 1
- Main level bathrooms: 2
- Main level bedrooms: 1
Rooms
- Room types: Bedroom, Den, Kitchen, Primary Bedroom, Dining Room
Primary bedroom
- Features: Primary Suite
Bedroom
- Features: Bedroom on Main Level
Bedroom
- Features: Multi-Level Bedroom
Bathroom
- Features: Bathtub, Dual Sinks, Stone Counters, Tub Shower, Walk-In Shower
Kitchen
- Features: Granite Counters, Updated Kitchen
Heating
- Central, Fireplace(s)
Cooling
- Central Air
Appliances
- Included: Built-In Range, Dishwasher, Disposal, Gas Oven, Gas Range, Microwave, Refrigerator, Range Hood, Water To Refrigerator, Water Heater
- Laundry: Washer Hookup, Electric Dryer Hookup, Gas Dryer Hookup, Inside, Laundry Closet
Features
- Built-in Features, Balcony, Crown Molding, Separate/Formal Dining Room, Granite Counters, Living Room Deck Attached, Open Floorplan, Stone Counters, Recessed Lighting, Sunken Living Room, Bedroom on Main Level, Primary Suite
- Flooring: Carpet, Stone, Wood
- Doors: Panel Doors, Sliding Doors
- Windows: Blinds, Custom Covering(s), Double Pane Windows, Plantation Shutters
- Has fireplace: Yes
- Fireplace features: Gas, Gas Starter, Living Room, Masonry
- Common walls with other units/homes: 2+ Common Walls,End Unit
Interior area
- Total interior livable area: 1,441 sqft
Property
Parking
- Total spaces: 2
- Parking features: Garage, Guest
- Garage spaces: 2
Accessibility
- Accessibility features: None
Features
- Levels: One
- Stories: 1
- Entry location: Sidewalk & 3 Steps Up
- Patio & porch: Covered, Deck
- Pool features: Association
- Has spa: Yes
- Spa features: Association
- Has view: Yes
- View description: Golf Course, Pond, Trees/Woods
- Has water view: Yes
- Water view: Pond
Lot
- Features: Near Park, On Golf Course
Details
- Parcel number: 93439007
- Special conditions: Standard
Construction
Type & style
- Home type: Condo
- Property subtype: Condominium
- Attached to another structure: Yes
Condition
- Updated/Remodeled
- New construction: No
- Year built: 1976
Utilities & green energy
- Sewer: Public Sewer
- Water: Public
- Utilities for property: Cable Available, Electricity Connected, Natural Gas Connected, Phone Available, Sewer Connected, Water Connected
Community & HOA
Community
- Features: Golf, Preserve/Public Land, Suburban, Park
- Subdivision: Rsj Townhomes (Jh)
HOA
- Has HOA: Yes
- Amenities included: Maintenance Grounds, Pool, Pets Allowed, Spa/Hot Tub, Trash, Water
- Services included: Pest Control
- HOA fee: $555 monthly
- HOA name: Rancho San Joaquin
- HOA phone: 949-448-6000
- Second HOA fee: $120 monthly
- Second HOA name: Pro-Rated $10k Special Roof Assessment
Location
- Region: Irvine
Financial & listing details
- Price per square foot: $805/sqft
- Date on market: 1/24/2024
- Cumulative days on market: 1 day
- Listing terms: Cash,Cash to New Loan
- Inclusions: Existing Refrigerator
Price history
| Date | Event | Price |
|---|---|---|
| 2/6/2024 | Sold | $1,160,000+5.5%$805/sqft |
Source:  CRMLS #NP24010449 Report a problem CRMLS #NP24010449 Report a problem | ||
| 2/5/2024 | Pending sale | $1,100,000$763/sqft |
Source: CRMLS #NP24010449 Report a problem | ||
| 1/26/2024 | Contingent | $1,100,000$763/sqft |
Source: CRMLS #NP24010449 Report a problem | ||
| 1/24/2024 | Listed for sale | $1,100,000$763/sqft |
Source: CRMLS #NP24010449 Report a problem | ||
Public tax history
Tax history is unavailable.
Neighborhood: Rancho San Joaquin
Nearby homes
- $1,230,0003 bd2 ba1.4k sqft20 Nuevo #10, Irvine, CA 92612Sold
- $1,095,0003 bd2 ba1.4k sqft20 Nuevo, Irvine, CA 92612Sold
- $1,038,5002 bd2 ba1.4k sqft2 Nuevo #1, Irvine, CA 92612Off Market
- $982,5001 bd2 ba1.3k sqft4 Nuevo #2, Irvine, CA 92612Off Market
- $1,059,8002 bd2 ba1.4k sqft6 Nuevo #3, Irvine, CA 92612Off Market
- $905,7002 bd2 ba1.5k sqft8 Nuevo #4, Irvine, CA 92612Off Market
- $1,141,6002 bd-- ba1.5k sqft10 Nuevo #5, Irvine, CA 92612Off Market
- $1,015,2002 bd2 ba1.4k sqft12 Nuevo #6, Irvine, CA 92612Off Market
Nearby schools
GreatSchools rating
- 9/10University Park Elementary SchoolGrades: K-6Distance: 0.9 mi
- 10/10Rancho San Joaquin Middle SchoolGrades: 7-8Distance: 1.6 mi
- 9/10University High SchoolGrades: 9-12Distance: 0.8 mi
Schools provided by the listing agent
- Elementary: University Park
- Middle: Rancho San Joaquin
- High: University
Source: CRMLS. This data may not be complete. We recommend contacting the local school district to confirm school assignments for this home.
Get a cash offer in 3 minutes
Find out how much your home could sell for in as little as 3 minutes with a no-obligation cash offer.
Estimated market value
$1,200,300
Get a cash offer in 3 minutes
Find out how much your home could sell for in as little as 3 minutes with a no-obligation cash offer.
Estimated market value
$1,200,300
