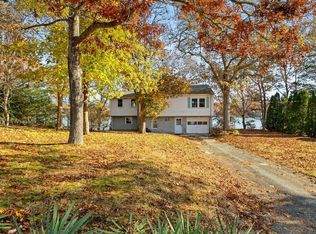
Enjoy morning sunrises from your own private dock, boathouse & sandy beach with 200'± of frontage in Lewis Point along serene Little Buttermilk Bay offering easy access to the Cape Cod Canal, Buzzards Bay & the Atlantic Ocean. This tasteful, light filled home was custom built in 2011 to capture mesmerizing water views & offers a modern, open floor plan. Wake up each morning to water views from the first floor primary bedroom with its own private deck, large walk-in closet & bath. A welcoming entry hall with adjacent half bath leads to a two story family room, kitchen & dining room with access to a large deck, all with water views. Easy access from the two-car attached garage to a mud room/laundry room. The second floor is a private oasis offering two bedrooms, a sitting room, full bathroom and a 437± SF unfinished room over the garage offering unlimited possibilities. Bonus finished lower level recreation room, workshop & half bath with direct access to the stunning yard/gardens.
Sold for $1,490,000
$1,490,000
14 Nye Ln, Bourne, MA 02532
3beds
3,258sqft
Single Family Residence
Built in 2011
0.82 Acres Lot
$1,520,800 Zestimate®
$457/sqft
$3,915 Estimated rent
Home value
$1,520,800
$1.37M - $1.69M
$3,915/mo
Zestimate® history
Owner options
List your home for rent
$3,915/mo
Rent Zestimate®
Find your next renter with Zillow Rental Manager. Plus, with online applications, you can quickly screen prospective tenants – for free.
$3,915/mo
Rent Zestimate®
Refinance and save
$9,432/mo
Est. payment
Refinancing to a lower rate could help reduce your monthly payments and save thousands over the life of the loan.
$9,432/mo
Est. payment
Explore your selling options
Work with a Zillow partner agent
Leverage their expertise and Zillow's premium Showcase listings to get your home seen by more buyers.
Get startedList with your own agent
Get your home in front of millions of buyers by listing it on Zillow.
Learn how to do itSell it yourself
Take full control of how buyers see your home on Zillow by listing For Sale by Owner (FSBO).
List your homeWhat's special
Sandy beachPrivate deckSerene little buttermilk baySitting roomFirst floor primary bedroomTwo story family roomPrivate dock
Zillow last checked:
Listing updated:
Listed by:
Tom Aaron 781-248-8785,
Coldwell Banker Realty - Wellesley 781-237-9090
Bought with:
Timothy Foley
REMAX Executive Realty
Source: MLS PIN,MLS#: 73390303
Facts & features
Interior
Bedrooms & bathrooms
- Bedrooms: 3
- Bathrooms: 4
- Full bathrooms: 2
- 1/2 bathrooms: 2
Primary bedroom
- Features: Bathroom - Full, Closet - Linen, Flooring - Wood, Deck - Exterior, Slider
- Level: First
- Area: 252
- Dimensions: 18 x 14
Bedroom 2
- Features: Flooring - Wood
- Level: Second
- Area: 154
- Dimensions: 11 x 14
Bedroom 3
- Features: Flooring - Wood
- Level: Second
- Area: 140
- Dimensions: 10 x 14
Primary bathroom
- Features: Yes
Dining room
- Features: Flooring - Stone/Ceramic Tile, Lighting - Overhead
- Level: First
- Area: 210
- Dimensions: 14 x 15
Family room
- Features: Ceiling Fan(s), Flooring - Wood
- Level: First
- Area: 340
- Dimensions: 20 x 17
Kitchen
- Features: Flooring - Stone/Ceramic Tile, Countertops - Stone/Granite/Solid, Recessed Lighting, Stainless Steel Appliances, Peninsula
- Level: First
- Area: 168
- Dimensions: 12 x 14
Heating
- Baseboard, Electric Baseboard, Oil
Cooling
- Ductless
Appliances
- Included: Tankless Water Heater, Range, Dishwasher, Microwave, Refrigerator, Washer, Dryer, Plumbed For Ice Maker
- Laundry: First Floor, Electric Dryer Hookup, Washer Hookup
Features
- Bathroom - Half, Sitting Room, Play Room
- Flooring: Tile, Wood Laminate, Engineered Hardwood, Flooring - Wood, Laminate
- Doors: Insulated Doors
- Windows: Insulated Windows
- Basement: Partial,Partially Finished,Walk-Out Access
- Has fireplace: No
Interior area
- Total structure area: 3,258
- Total interior livable area: 3,258 sqft
- Finished area above ground: 2,775
- Finished area below ground: 483
Property
Parking
- Total spaces: 6
- Parking features: Attached, Garage Door Opener, Paved Drive, Off Street, Paved
- Attached garage spaces: 2
- Uncovered spaces: 4
Accessibility
- Accessibility features: No
Features
- Patio & porch: Deck, Patio
- Exterior features: Deck, Patio, Rain Gutters, Storage, Garden
- Has view: Yes
- View description: Scenic View(s), Water, Bay
- Has water view: Yes
- Water view: Bay,Water
- Waterfront features: Waterfront, Bay, Dock/Mooring, Frontage, Direct Access, Private, Bay, Walk to, 1/10 to 3/10 To Beach, Beach Ownership(Association)
- Frontage length: 176.00
Lot
- Size: 0.82 Acres
Details
- Parcel number: 2182853
- Zoning: RES 1
Construction
Type & style
- Home type: SingleFamily
- Architectural style: Cape
- Property subtype: Single Family Residence
Materials
- Frame
- Foundation: Concrete Perimeter
- Roof: Shingle
Condition
- Year built: 2011
Utilities & green energy
- Electric: Generator, Circuit Breakers, 200+ Amp Service, Generator Connection
- Sewer: Private Sewer
- Water: Public
- Utilities for property: for Electric Range, for Electric Dryer, Washer Hookup, Icemaker Connection, Generator Connection
Community & HOA
Community
- Features: Shopping, Walk/Jog Trails, Bike Path, Highway Access, House of Worship, Public School
- Subdivision: Lewis Point Association
HOA
- Has HOA: Yes
- HOA fee: $150 annually
Location
- Region: Bourne
Financial & listing details
- Price per square foot: $457/sqft
- Tax assessed value: $1,147,900
- Annual tax amount: $8,966
- Date on market: 1/20/2026
- Listing terms: Contract
- Exclusions: Freestanding Electric Fireplace In Family Room
Price history
| Date | Event | Price |
|---|---|---|
| 7/15/2025 | Sold | $1,490,000+24.2%$457/sqft |
Source: MLS PIN #73390303 Report a problem | ||
| 6/12/2025 | Listed for sale | $1,200,000+89%$368/sqft |
Source: MLS PIN #73390303 Report a problem | ||
| 12/15/2006 | Sold | $635,000+9.5%$195/sqft |
Source: Public Record Report a problem | ||
| 7/31/2003 | Sold | $580,000+96.6%$178/sqft |
Source: Public Record Report a problem | ||
| 1/25/1988 | Sold | $295,000+15.7%$91/sqft |
Source: Public Record Report a problem | ||
| 6/4/1987 | Sold | $255,000$78/sqft |
Source: Public Record Report a problem | ||
Public tax history
| Year | Property taxes | Tax assessment |
|---|---|---|
| 2025 | $8,965 +8% | $1,147,900 +10.9% |
| 2024 | $8,298 +7.1% | $1,034,700 +17.6% |
| 2023 | $7,750 -3.1% | $879,700 +11% |
| 2022 | $7,996 +2.5% | $792,500 +9.4% |
| 2021 | $7,799 +6.1% | $724,100 +5.8% |
| 2020 | $7,349 +2% | $684,300 -0.2% |
| 2019 | $7,206 +7% | $685,600 +7.3% |
| 2018 | $6,734 +9.5% | $638,900 +7% |
| 2017 | $6,149 +3.6% | $597,000 +2.2% |
| 2016 | $5,936 | $584,300 |
Find assessor info on the county website
Neighborhood: 02532
Nearby homes
- $776,4003 bd2 ba1k sqft18 Nye Ln, Bourne, MA 02532Off Market
- $1,052,5003 bd3 ba2.4k sqft15 Nye Ln, Bourne, MA 02532Off Market
- $567,5002 bd1 ba1k sqft12 Nye Ln, Bourne, MA 02532Sold
- $756,8002 bd2 ba1.6k sqft9 Nye Ln, Bourne, MA 02532Off Market
- $630,0005 bd3 ba2.1k sqft51 Nye Ln, Bourne, MA 02532Sold
- $656,8003 bd1 ba1.4k sqft21 Nye Ln, Bourne, MA 02532Off Market
- $720,8003 bd2 ba1.1k sqft10 Nye Ln, Bourne, MA 02532Off Market
- $732,1003 bd2 ba1.6k sqft22 Nye Ln, Bourne, MA 02532Off Market
Nearby schools
GreatSchools rating
- NABournedale Elementary SchoolGrades: PK-2Distance: 1.5 mi
- 6/10Bourne Middle SchoolGrades: 6-8Distance: 1.9 mi
- 4/10Bourne High SchoolGrades: 9-12Distance: 1.8 mi
Get a cash offer in 3 minutes
Find out how much your home could sell for in as little as 3 minutes with a no-obligation cash offer.
Estimated market value
$1,520,800
Get a cash offer in 3 minutes
Find out how much your home could sell for in as little as 3 minutes with a no-obligation cash offer.
Estimated market value
$1,520,800
