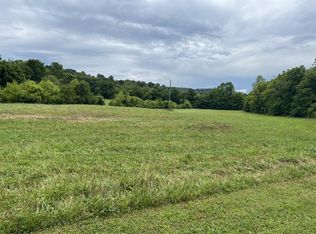
2.12 Acres with a pond and no HOA in Pleasant Shade! This unique property is 4 bedrooms, 2 baths and features a new roof, new carpets, large bedrooms, tons of closets and built in shelves, large covered front and back porches perfect for summertime, laminate flooring in the main living spaces and more! The private 2.12 acre lot is located outside city limits and is at the end of the road for ultimate privacy. The property features a fenced area for animals, a pond, a seasonal spring and a newer large storage building that remains with the home! Floor plan available. 100% financing available. Ask about 1% towards lower rate with preferred lender and a 1-year home warranty with acceptable offer! Come see this home today!
Closed
Zillow last checked:
Listing updated:
Bought with:
Mark Holland, 382607
Keller Williams Realty - Lebanon
Source: RealTracs MLS as distributed by MLS GRID,MLS#: 2981929
Price history
| Date | Event | Price |
|---|---|---|
| 1/7/2026 | Sold | $235,000-2%$140/sqft |
Source:  RealTracs MLS as distributed by MLS GRID #2981929 Report a problem RealTracs MLS as distributed by MLS GRID #2981929 Report a problem | ||
| 12/27/2025 | Pending sale | $239,900$143/sqft |
Source: RealTracs MLS as distributed by MLS GRID #2981929 Report a problem | ||
| 11/29/2025 | Contingent | $239,900$143/sqft |
Source: RealTracs MLS as distributed by MLS GRID #2981929 Report a problem | ||
| 11/11/2025 | Price change | $239,900-4%$143/sqft |
Source: RealTracs MLS as distributed by MLS GRID #2981929 Report a problem | ||
| 9/16/2025 | Listed for sale | $249,900$149/sqft |
Source: RealTracs MLS as distributed by MLS GRID #2981929 Report a problem | ||
| 9/11/2025 | Contingent | $249,900$149/sqft |
Source: RealTracs MLS as distributed by MLS GRID #2981929 Report a problem | ||
| 8/27/2025 | Listed for sale | $249,900-3.8%$149/sqft |
Source: RealTracs MLS as distributed by MLS GRID #2981929 Report a problem | ||
| 8/26/2025 | Listing removed | $259,900$155/sqft |
Source: RealTracs MLS as distributed by MLS GRID #2924514 Report a problem | ||
| 6/27/2025 | Listed for sale | $259,900$155/sqft |
Source: RealTracs MLS as distributed by MLS GRID #2924514 Report a problem | ||
| 6/26/2025 | Listing removed | $259,900$155/sqft |
Source: RealTracs MLS as distributed by MLS GRID #2802124 Report a problem | ||
| 6/20/2025 | Listed for sale | $259,900$155/sqft |
Source: RealTracs MLS as distributed by MLS GRID #2802124 Report a problem | ||
| 6/15/2025 | Contingent | $259,900$155/sqft |
Source: RealTracs MLS as distributed by MLS GRID #2802124 Report a problem | ||
| 3/10/2025 | Listed for sale | $259,900-3.7%$155/sqft |
Source: RealTracs MLS as distributed by MLS GRID #2802124 Report a problem | ||
| 3/7/2025 | Listing removed | $269,900$161/sqft |
Source: RealTracs MLS as distributed by MLS GRID #2764208 Report a problem | ||
| 2/24/2025 | Contingent | $269,900$161/sqft |
Source: RealTracs MLS as distributed by MLS GRID #2764208 Report a problem | ||
| 11/28/2024 | Listed for sale | $269,900-1.8%$161/sqft |
Source: RealTracs MLS as distributed by MLS GRID #2764208 Report a problem | ||
| 11/22/2024 | Listing removed | $274,900$164/sqft |
Source: RealTracs MLS as distributed by MLS GRID #2702604 Report a problem | ||
| 9/11/2024 | Listed for sale | $274,900-1.8%$164/sqft |
Source: RealTracs MLS as distributed by MLS GRID #2702604 Report a problem | ||
| 8/23/2024 | Listing removed | $279,900$167/sqft |
Source: RealTracs MLS as distributed by MLS GRID #2658982 Report a problem | ||
| 8/14/2024 | Contingent | $279,900$167/sqft |
Source: RealTracs MLS as distributed by MLS GRID #2658982 Report a problem | ||
| 5/24/2024 | Listed for sale | $279,900+157%$167/sqft |
Source: RealTracs MLS as distributed by MLS GRID #2658982 Report a problem | ||
| 8/17/2018 | Sold | $108,900-9.2%$65/sqft |
Source: RealTracs MLS as distributed by MLS GRID #1942593 Report a problem | ||
| 6/21/2018 | Listed for sale | $119,900+118%$72/sqft |
Source: Benchmark Realty, LLC #1942593 Report a problem | ||
| 4/1/2008 | Sold | $55,000+6.8%$33/sqft |
Source: Public Record Report a problem | ||
| 8/5/1995 | Sold | $51,500$31/sqft |
Source: Public Record Report a problem | ||

Sell for more on Zillow
Get a Zillow Showcase℠ listing at no additional cost and you could sell for .
$236,500
2% more
+$4,730
With Zillow Showcase(estimated)
$241,230
