Welcome home to this well-maintained 3-bedroom ranch in Fallowfield! This inviting home offers generous-sized bedrooms with hard wood flooring, a spacious finished game room, and an additional finished room in the basement that's perfect for a home office, gym, or hobby space. Enjoy breathtaking views from the expansive side porch—the perfect spot to relax with your morning coffee or unwind at the end of the day. The basement also features an additional toilet and abundant storage space for all your needs. Recent updates include a newer furnace and hot water tank, providing added peace of mind. Outside, you'll appreciate the ample driveway parking and a storage shed that conveys with the property. Don't miss this opportunity to own a home that combines comfort, functionality, and a must-see view! Seller is providing an HSA home warranty at closing for new buyer!! Located minutes to Route 43!!
Under contract
$175,000
14 Oak St, Charleroi, PA 15022
3beds
1,040sqft
Single Family Residence
Built in 1963
9,147 Square Feet Lot
$170,300 Zestimate®
$168/sqft
$-- HOA
What's special
Generous-sized bedroomsSpacious finished game roomAmple driveway parkingHard wood flooringNewer furnaceExpansive side porch
- 50 days |
- 48 |
- 3 |
Likely to sell faster than
Zillow last checked:
Listing updated:
Listed by:
Gina Liptak 724-933-6300,
RE/MAX SELECT REALTY 724-933-6300
Source: WPMLS,MLS#: 1763478 Originating MLS: West Penn Multi-List
Originating MLS: West Penn Multi-ListFacts & features
Interior
Bedrooms & bathrooms
- Bedrooms: 3
- Bathrooms: 1
- Full bathrooms: 1
Primary bedroom
- Level: Main
- Dimensions: 12x12
Bedroom 2
- Level: Main
- Dimensions: 12x09
Bedroom 3
- Level: Main
- Dimensions: 10x10
Bonus room
- Level: Basement
- Dimensions: 16x09
Bonus room
- Level: Basement
- Dimensions: 09x04
Dining room
- Level: Main
- Dimensions: 13x08
Game room
- Level: Basement
- Dimensions: 24x16
Kitchen
- Level: Main
- Dimensions: 13x11
Living room
- Level: Main
- Dimensions: 16x13
Heating
- Forced Air, Gas
Cooling
- Central Air
Appliances
- Included: Some Electric Appliances, Microwave, Refrigerator, Stove
Features
- Window Treatments
- Flooring: Hardwood, Carpet
- Windows: Window Treatments
- Basement: Finished,Walk-Out Access
- Has fireplace: No
Interior area
- Total structure area: 1,040
- Total interior livable area: 1,040 sqft
Video & virtual tour
Property
Parking
- Total spaces: 1
- Parking features: Built In, Garage Door Opener
- Has attached garage: Yes
Features
- Levels: One
- Stories: 1
- Pool features: None
Lot
- Size: 9,147 Square Feet
- Dimensions: 118 x 82
Details
- Parcel number: 3200080301000200
Construction
Type & style
- Home type: SingleFamily
- Architectural style: Ranch
- Property subtype: Single Family Residence
Materials
- Roof: Asphalt
Condition
- Resale
- Year built: 1963
Details
- Warranty included: Yes
Utilities & green energy
- Sewer: Public Sewer
- Water: Public
Community & HOA
Community
- Security: Security System
Location
- Region: Charleroi
Financial & listing details
- Price per square foot: $168/sqft
- Tax assessed value: $81,700
- Annual tax amount: $1,955
- Date on market: 7/6/2026
Estimated market value
$170,300
$162,000 - $179,000
$1,188/mo
Price history
| Date | Event | Price |
|---|---|---|
| 7/22/2026 | Pending sale | $175,000$168/sqft |
Source:  WPMLS #1763478 Report a problem WPMLS #1763478 Report a problem | ||
| 7/6/2026 | Listed for sale | $175,000$168/sqft |
Source: WPMLS #1763478 Report a problem | ||
Public tax history
| Year | Property taxes | Tax assessment |
|---|---|---|
| 2025 | $1,923 +2.5% | $81,700 |
| 2024 | $1,876 | $81,700 |
| 2023 | $1,876 +5% | $81,700 |
| 2022 | $1,787 | $81,700 |
| 2021 | $1,787 +3% | $81,700 |
| 2020 | $1,734 +773.6% | $81,700 |
| 2018 | $199 +1107.6% | $81,700 |
| 2017 | $16 | $81,700 +941.3% |
| 2016 | -- | $7,846 |
| 2015 | -- | $7,846 |
| 2014 | $195 | $7,846 |
| 2013 | $195 | $7,846 |
| 2012 | -- | $7,846 |
| 2011 | -- | $7,846 |
| 2010 | -- | $7,846 |
| 2009 | -- | $7,846 |
| 2008 | -- | $7,846 |
| 2007 | -- | $7,846 |
| 2006 | -- | $7,846 |
| 2005 | -- | $7,846 |
| 2004 | -- | $7,846 |
| 2003 | -- | $7,846 |
| 2002 | -- | $7,846 |
| 2000 | -- | $7,846 |
Find assessor info on the county website
Monthly payment
Est. payment
Payment breakdown
Explore the cost of this home by adjusting the details. Changes won't be saved.Climate risks
Neighborhood: 15022
Nearby schools
GreatSchools rating
- 6/10Charleroi Area El CenterGrades: K-5Distance: 0.6 mi
- 4/10Charleroi Area Middle SchoolGrades: 6-8Distance: 0.5 mi
- 4/10Charleroi Area High SchoolGrades: 9-12Distance: 0.5 mi
Schools provided by the listing agent
- District: Charleroi
Source: WPMLS. This data may not be complete. We recommend contacting the local school district to confirm school assignments for this home.

- $119,9003 bd1 ba1k sqft10 Oak St, Charleroi, PA 15022Sold
- $174,6003 bd1 ba1.2k sqft32 Tyler Ave, Charleroi, PA 15022Off Market
- $15,400-- bd-- ba-- sqftOak St, Charleroi, PA 15022Off Market
- $13,800-- bd-- ba-- sqftFourth St, Charleroi, PA 15022Off Market
- $106,9003 bd2 ba1.7k sqft35 Tyler Ave, Charleroi, PA 15022Off Market
- $29,2002 bd1 ba717 sqft41 Tyler Ave, Charleroi, PA 15022Off Market
- $202,6003 bd1 ba1.1k sqft37 Lavonne Ave, Charleroi, PA 15022Off Market
- $238,7004 bd1 ba1.1k sqft29 Tyler Ave, Charleroi, PA 15022Off Market
A local agent can set up tours, give advice and negotiate with sellers.
Similar homes
- $135,0003 bd2 ba1k sqft715 Locust Ln, Charleroi, PA 15022For Sale
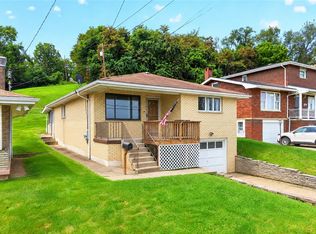 MLS ID #1769579, Michelle Rollins. WPMLS
 - $134,9003 bd1 ba1.2k sqft58 Dairy Rd, Charleroi, PA 15022For Sale
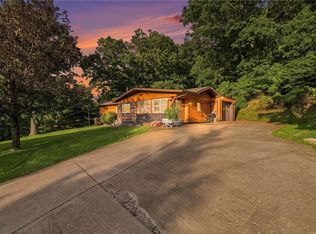 MLS ID #1767547, Gina Liptak. WPMLS
 - $154,9003 bd1 ba1.2k sqft120 Reed Ave, Belle Vernon, PA 15012For Sale
 MLS ID #1764447, Bonnie Halinka. WPMLS
 - $199,0003 bd1 ba1.3k sqft605 Regina Dr, Elizabeth, PA 15037For Sale
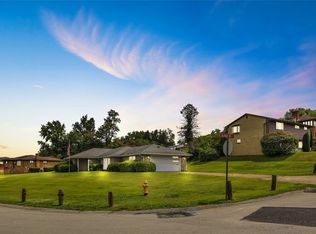 MLS ID #1770035, Kristin Daugherty. WPMLS
 - $179,9003 bd3 ba1.1k sqft512 5th St, Webster, PA 15087For SaleMLS ID #1759436, Dean Korber. WPMLS
- $215,0003 bd3 ba1.1k sqft1092 Williams Dr, Belle Vernon, PA 15012For SaleMLS ID #1761006, Adam Slivka. WPMLS
- $144,9003 bd2 ba1.1k sqft2232 Route 88, Dunlevy, PA 15432For SaleMLS ID #1753685, Mary Lou Hagman. WPMLS
- $160,0003 bd1 ba990 sqft275 Hallam Rd, Meadow Lands, PA 15301For SaleMLS ID #1730599, Terene Cain. WPMLS
- $149,9003 bd2 ba1.1k sqft2740 Steiner St, Pittsburgh, PA 15227For SaleMLS ID #1770626, Maria Werner. WPMLS
- $170,0004 bd2 ba1.1k sqft4426 Glencairn St, West Mifflin, PA 15122For SaleMLS ID #1763250, Lesley Gambone. WPMLS
- $215,0003 bd2 ba1k sqft4545 Echo Glen Dr, Pittsburgh, PA 15236For SaleMLS ID #1771357, Brian Schmidt. WPMLS
- $175,0003 bd1 ba875 sqft654 Perrilyn St, Pittsburgh, PA 15226For SaleMLS ID #1769963, Terene Cain. WPMLS
- $150,0003 bd1 ba929 sqft181 Firden Ln, Elizabeth, PA 15037For SaleMLS ID #1769419, Beth Terbest. WPMLS
- $195,0003 bd1 ba1.2k sqft403 Perry Ave, Belle Vernon, PA 15012For SaleMLS ID #1764280, Anne Cowen. WPMLS
- $135,0003 bd2 ba858 sqft4 Grant St, Monongahela, PA 15063For SaleMLS ID #1742212, Chad Leonberg. WPMLS
- $139,9003 bd2 ba1k sqft417 Delaware Ave, North Versailles, PA 15137For SaleMLS ID #1770701, Amanda Crevar. WPMLS
- $189,9003 bd1 ba1k sqft3601 Brandis Ave, South Park, PA 15129For SaleMLS ID #1768126, Mikel Lynn Pihakis. WPMLS
- $205,0003 bd2 ba1.2k sqft5035 Clelia Dr, Pittsburgh, PA 15236For SaleMLS ID #1769585, Susan Cancelliere. WPMLS
- $149,9003 bd2 ba1.4k sqft24 W Garden Rd, Pittsburgh, PA 15227For SaleMLS ID #1770694, Linda Backo. WPMLS
- $184,9993 bd1 ba1.1k sqft168 Carmella Dr, White Oak, PA 15131For SaleMLS ID #1759455, Maria Pellis. WPMLS
