Skip main navigation
For sale
  • $241,000

    14 Oak Villa Rd # G-5, Canyon Lake, TX 78133

    2beds
    1,261sqft
    : 
    Loading
    Get pre-qualified
    Condominium
    Built in 1985
    -- sqft lot
    $232,800 Zestimate®
    $191/sqft
    $275/mo HOA

    What's special

    Wood burning stoveNew faucetsFresh paintNew water heaterNew dishwasherNew refrigeratorNew carpet
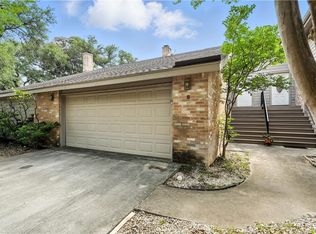
    Soak in the quiet, tree lined drive through this condominium community just a minute from FM 306 and a few more minutes to a Canyon Lake boat ramp! Private, enclosed, rot iron back patio is perfect for those morning sips of coffee and evening spirits, too. Walk inside to a wood burning stove for those chilly days. Plenty of glass sliding doors for natural lighting. New carpet, fresh paint, new refrigerator, new dishwasher, new water heater, new faucets, hardwired smoke detectors and ready security system with new membership. Two car garage at street level with access to condo from exterior stairwell. Total acreage is for 32-unit condo community in its entirety and not the single condo. Buyer verifies all room measurements, schools. Two car garage in on ground floor. Second floor living room and primary bedroom open to second floor ground private patio.
    76 days
    |
    105
    |
    2
    |

    Zillow last checked:

    Listing updated:

    Listed by:

    Maria Esther Herklotz TREC #688416 (936) 662-7747,

    Dillingham & Toone Real Estate

    Source: LERA MLS,MLS#: 1959947MLS Logo

    Loading...

      Facts & features

      Interior

      Bedrooms & bathrooms
      • Bedrooms: 2
      • Bathrooms: 2
      • Full bathrooms: 2
      Primary bedroom
      • Features: Walk-In Closet(s), Full Bath
      • Level: Upper
      • Area: 240
      • Dimensions: 15 x 16
      Bedroom 2
      • Area: 64
      • Dimensions: 8 x 8
      Primary bathroom
      • Features: Single Vanity
      • Area: 45
      • Dimensions: 9 x 5
      Dining room
      • Area: 64
      • Dimensions: 8 x 8
      Kitchen
      • Area: 72
      • Dimensions: 9 x 8
      Living room
      • Area: 225
      • Dimensions: 15 x 15
      Heating
      • Central, 1 Unit, Electric
      Cooling
      • Central Air
      Appliances
      • Included: Microwave, Range, Dishwasher
      • Laundry: Upper Level, In Kitchen, Washer Hookup, Dryer Connection
      Features
      • One Living Area, Utility Area Inside, All Bedrooms Upstairs, Open Floorplan, Ceiling Fan(s)
      • Flooring: Carpet, Ceramic Tile
      • Windows: Window Coverings
      • Has basement: No
      • Number of fireplaces: 1
      • Fireplace features: One
      Interior area
      • Total interior livable area: 1,261 sqft
      Video & virtual tour

      Property

      Parking
      • Total spaces: 2
      • Parking features: Two Car Garage
      • Garage spaces: 2
      Features
      • Levels: Two
      • Stories: 2
      • Patio & porch: Patio
      • Pool features: Community
      • Fencing: Privacy
      Lot
      • Residential vegetation: Mature Trees
      Details
      • Parcel number: 2407130002900

      Construction

      Type & style
      • Home type: Condo
      • Property subtype: Condominium
      • Attached to another structure: Yes
      Materials
      • Brick
      • Foundation: Slab
      • Roof: Composition
      Condition
      • New construction: No
      • Year built: 1985

      Utilities & green energy

      • Electric: PERDENALES
      • Sewer: SEPTIC
      • Water: TEXAS WATER

      Community & HOA

      Community
      • Security: Not Applicable
      • Subdivision: Oak Ridge,Oak Ridge Vi
      HOA
      • Has HOA: Yes
      • Services included: Insurance, Common Area Liability, Common Maintenance, Other
      • HOA fee: $275 monthly
      • HOA name: OAK RIDGE TOWNHOMES HOA
      Location
      • Region: Canyon Lake

      Financial & listing details

      • Price per square foot: $191/sqft
      • Annual tax amount: $3,496
      • Price range: $241K - $241K
      • Date on market: 4/21/2026
      • Cumulative days on market: 77 days
      • Listing terms: Conventional,Cash

        Estimated market value

        $232,800

        $221,000 - $244,000

        $1,821/mo

        Price history

        DateEventPrice
        4/21/2026Listed for sale$241,000$191/sqft
        Source: LERA MLS #1959947 Report a problem
        5/18/2016Sold--
        Source: LERA MLS #1136913 Report a problem

        Public tax history

        Tax history is unavailable.

        Monthly payment

        Est. payment

        Payment breakdown

        Explore the cost of this home by adjusting the details. Changes won't be saved.
        All calculations are estimates and provided by Zillow, Inc. for informational purposes only. Actual amounts may vary.
        HOA fees may include property taxes on listings classified as Co-Ops. Contact the listing agent and/or owner for fee details.
        Mortgage interest rates are dependent on a number of factors, including credit score, down payment, and repayment length. Interest rate data provided by Zillow Group Marketplace, Inc. as of 1/1/1970 from various mortgage lenders with which we have lead or other similar arrangements; the Estimated Payment is an average of those rates.
        See how much you could borrow to make a competitive offer.

        Climate risks

        Neighborhood: 78133

        Getting around

        2 / 100
        Car-Dependent
        14 / 100
        Somewhat Bikeable

        Nearby schools

        GreatSchools rating
        Schools provided by the listing agent
        • Elementary: Mountain Valley
        • Middle: Mountain Valley
        • High: Canyon Lake
        • District: Canyon

        Source: LERA MLS. This data may not be complete. We recommend contacting the local school district to confirm school assignments for this home.

        A local agent can set up tours, give advice and negotiate with sellers.

        Browse local experts

        Similar homes

        Skip to the end of the carouselSkip to the beginning of the carousel