Skip main navigation
Sold for $300,000
  • $300,000

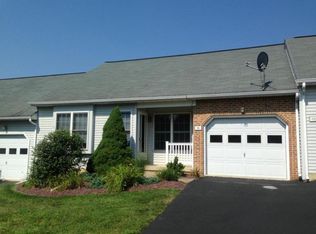
    14 Oakgrove Ln, Millersville, PA 17551

    2beds
    1,720sqft
    Townhouse
    Built in 1995
    3,485 Square Feet Lot
    $303,300 Zestimate®
    $174/sqft
    $1,923 Estimated rent

    Home value

    $303,300

    $288,000 - $318,000

    $1,923/mo

    Zestimate® history
    Loading
    Loading...

    Owner options

    List your home for rent

    $1,923/mo

    Rent Zestimate®

    Find your next renter with Zillow Rental Manager. Plus, with online applications, you can quickly screen prospective tenants – for free.

    Learn more

    $1,923/mo

    Rent Zestimate®

    Refinance and save

    $1,778/mo

    Est. payment

    Refinancing to a lower rate could help reduce your monthly payments and save thousands over the life of the loan.

    See today's rates

    $1,778/mo

    Est. payment

    Explore your selling options

    Work with a Zillow partner agent

    Leverage their expertise and Zillow's premium Showcase listings to get your home seen by more buyers.

    Get started

    List with your own agent

    Get your home in front of millions of buyers by listing it on Zillow.

    Learn how to do it

    Sell it yourself

    Take full control of how buyers see your home on Zillow by listing For Sale by Owner (FSBO).

    List your home

    What's special

    Attached garageBeautiful open floor planQuiet cul-de-sacBreakfast barRecessed lightingTwo separate storage roomsVaulted ceilings
    Affordable well maintained Millersville area low maintenance 1-story townhome along a quiet cul-de-sac. This 2 bedroom, 2 bath home provides private baths for each bedroom. Beautiful open floor plan with vaulted ceilings, fully applianced kitchen with breakfast bar, pantry, and open dining room with deck access. Convenient 1st floor laundry. Full professionally finished daylight basement with spacious quality family room features recessed lighting, cozy gas stove & two separate storage rooms. Efficient gas heat & central air, deck, patio, and attached garage.

    Zillow last checked:

    Listing updated:

    Listed by:

    Todd Habecker 717-940-8379,

    Chris Habecker Real Estate

    Bought with:

    Lacey Snader, RS343756

    Berkshire Hathaway HomeServices Homesale Realty

    Source: Bright MLS,MLS#: PALA2085196MLS Logo

    Facts & features

    Interior

    Bedrooms & bathrooms
    • Bedrooms: 2
    • Bathrooms: 2
    • Full bathrooms: 2
    • Main level bathrooms: 2
    • Main level bedrooms: 2
    Rooms
    • Room types: Living Room, Dining Room, Bedroom 2, Kitchen, Family Room, Bedroom 1, Storage Room, Bathroom 2, Primary Bathroom
    Bedroom 1
    • Features: Cathedral/Vaulted Ceiling, Walk-In Closet(s), Ceiling Fan(s), Flooring - Carpet
    • Level: Main
    • Area: 154 Square Feet
    • Dimensions: 11 X 14
    Bedroom 2
    • Features: Flooring - Carpet
    • Level: Main
    • Area: 168 Square Feet
    • Dimensions: 12 X 14
    Primary bathroom
    • Features: Flooring - Vinyl, Bathroom - Tub Shower
    • Level: Main
    • Area: 70 Square Feet
    • Dimensions: 7 X 10
    Bathroom 2
    • Features: Flooring - Vinyl, Bathroom - Walk-In Shower
    • Level: Main
    • Area: 54 Square Feet
    • Dimensions: 6 X 9
    Dining room
    • Features: Cathedral/Vaulted Ceiling, Ceiling Fan(s), Flooring - Carpet
    • Level: Main
    • Area: 110 Square Feet
    • Dimensions: 10 X 11
    Family room
    • Features: Recessed Lighting, Flooring - Carpet
    • Level: Lower
    • Area: 552 Square Feet
    • Dimensions: 23 X 24
    Kitchen
    • Features: Flooring - Vinyl, Cathedral/Vaulted Ceiling, Recessed Lighting, Breakfast Bar, Pantry, Ceiling Fan(s)
    • Level: Main
    • Area: 132 Square Feet
    • Dimensions: 11 X 12
    Living room
    • Features: Flooring - Carpet, Ceiling Fan(s), Cathedral/Vaulted Ceiling
    • Level: Main
    • Area: 288 Square Feet
    • Dimensions: 24 X 12
    Storage room
    • Features: Flooring - Concrete
    • Level: Lower
    • Area: 200 Square Feet
    • Dimensions: 10 X 20
    Storage room
    • Features: Flooring - Concrete
    • Level: Lower
    • Area: 216 Square Feet
    • Dimensions: 12 X 18
    Heating
    • Forced Air, Natural Gas
    Cooling
    • Central Air, Electric
    Appliances
    • Included: Oven/Range - Gas, Dishwasher, Disposal, Refrigerator, Washer, Dryer, Gas Water Heater
    • Laundry: Main Level
    Features
    • Combination Kitchen/Dining, Entry Level Bedroom, Open Floorplan, Eat-in Kitchen, Breakfast Area, Dining Area, Bathroom - Walk-In Shower, Ceiling Fan(s), Recessed Lighting, Walk-In Closet(s), Primary Bath(s)
    • Flooring: Carpet, Vinyl, Wood
    • Doors: Storm Door(s)
    • Windows: Insulated Windows
    • Basement: Full,Finished,Improved,Heated,Walk-Out Access
    • Has fireplace: No
    Interior area
    • Total structure area: 2,336
    • Total interior livable area: 1,720 sqft
    • Finished area above ground: 1,168
    • Finished area below ground: 552

    Property

    Parking
    • Total spaces: 3
    • Parking features: Garage Faces Front, Garage Door Opener, Inside Entrance, Storage, Driveway, Attached, Off Street
    • Attached garage spaces: 1
    • Uncovered spaces: 2
    • Details: Garage Sqft: 240
    Accessibility
    • Accessibility features: None
    Features
    • Levels: One
    • Stories: 1
    • Patio & porch: Deck, Porch, Patio
    • Exterior features: Sidewalks, Street Lights
    • Pool features: None
    • Frontage type: Road Frontage
    • Frontage length: Road Frontage: 36
    Lot
    • Size: 3,485 Square Feet
    • Dimensions: 36 x 95
    • Features: Landscaped, Front Yard, Rear Yard, Cul-De-Sac, Suburban
    Details
    • Additional structures: Above Grade, Below Grade
    • Parcel number: 4105219200000
    • Zoning: RH
    • Zoning description: High Density Residential Zone
    • Special conditions: Standard

    Construction

    Type & style
    • Home type: Townhouse
    • Architectural style: Ranch/Rambler,Traditional
    • Property subtype: Townhouse
    Materials
    • Brick, Vinyl Siding
    • Foundation: Block
    • Roof: Composition
    Condition
    • Excellent,Very Good
    • New construction: No
    • Year built: 1995

    Utilities & green energy

    • Electric: 200+ Amp Service, Circuit Breakers
    • Sewer: Public Sewer
    • Water: Public
    • Utilities for property: Natural Gas Available, Electricity Available, Cable Available, Phone Available, Sewer Available, Water Available

    Community & HOA

    Community
    • Subdivision: Manor Oaks
    HOA
    • Has HOA: Yes
    • Services included: Maintenance Grounds, Snow Removal
    • HOA fee: $200 quarterly
    • HOA name: WOO-CAT MARTIN ASSOCIATION MANAGEMENT
    Location
    • Region: Millersville
    • Municipality: MANOR TWP

    Financial & listing details

    • Price per square foot: $174/sqft
    • Tax assessed value: $141,600
    • Annual tax amount: $3,346
    • Date on market: 4/6/2026
    • Listing agreement: Exclusive Right To Sell
    • Listing terms: Cash,Conventional
    • Ownership: Fee Simple
    • Road surface type: Paved

    Price history

    DateEventPrice
    5/8/2026Sold$300,000$174/sqft
    Source: Bright MLS #PALA2085196 Report a problem
    4/9/2026Pending sale$300,000$174/sqft
    Source: Bright MLS #PALA2085196 Report a problem
    4/9/2026Price change$300,000+4.3%$174/sqft
    Source: Bright MLS #PALA2085196 Report a problem
    4/6/2026Listed for sale$287,500+85.6%$167/sqft
    Source: Bright MLS #PALA2085196 Report a problem
    5/7/2012Sold$154,900-3.1%$90/sqft
    Source: Public Record Report a problem
    3/22/2012Listed for sale$159,900$93/sqft
    Source: Lancaster Principals LLC #190866 Report a problem

    Public tax history

    YearProperty taxesTax assessment
    2026$3,346 +4.1%$141,600
    2025$3,214 +3.9%$141,600
    2024$3,092 $141,600
    2023$3,092 +1.9%$141,600
    2022$3,034 $141,600
    2021$3,034 +449.2%$141,600
    2020$552 -80.8%$141,600
    2019$2,875 +420.4%$141,600
    2018$552 -81.4%$141,600 +15.8%
    2017$2,968 $122,300
    2016$2,968 +37.8%$122,300
    2015$2,154 $122,300
    2014$2,154 $122,300
    2013-- $122,300
    2012-- $122,300
    2011-- $122,300
    2010-- $122,300
    2009-- $122,300
    2007-- $122,300
    2006-- $122,300
    2005-- $122,300 +32.9%
    2004-- $92,000
    2003-- $92,000
    2002-- $92,000
    2000-- $92,000
    Find assessor info on the county website

    Neighborhood: 17551

    Nearby schools

    GreatSchools rating
    Schools provided by the listing agent
    • Middle: Manor
    • High: Penn Manor
    • District: Penn Manor

    Source: Bright MLS. This data may not be complete. We recommend contacting the local school district to confirm school assignments for this home.

    Get pre-qualified for a loan
    At Zillow Home Loans, we can pre-qualify you in as little as 5 minutes with no impact to your credit score.

    An equal housing lender. NMLS #10287.

    Sell for more on Zillow
    Get a Zillow Showcase℠ listing at no additional cost and you could sell for .
    $303,300
    2% more
    +$6,066
    With Zillow Showcase(estimated)
    $309,366