Skip main navigation
Off market
Street View
  • $2,139,600

    14 Oakland Cir, Wellesley, MA 02481

    4beds
    3,555sqft
    Single Family Residence
    Built in 2018
    0.26 Acres Lot
    $2,139,600 Zestimate®
    $602/sqft
    $7,843 Estimated rent

    Home value

    $2,139,600

    $2.03M - $2.27M

    $7,843/mo

    Zestimate® history
    Loading
    Loading...

    Owner options

    List your home for rent

    $7,843/mo

    Rent Zestimate®

    Find your next renter with Zillow Rental Manager. Plus, with online applications, you can quickly screen prospective tenants – for free.

    Learn more

    $7,843/mo

    Rent Zestimate®

    Refinance and save

    $13,401/mo

    Est. payment

    Refinancing to a lower rate could help reduce your monthly payments and save thousands over the life of the loan.

    See today's rates

    $13,401/mo

    Est. payment

    Explore your selling options

    Work with a Zillow partner agent

    Leverage their expertise and Zillow's premium Showcase listings to get your home seen by more buyers.

    Get started

    List with your own agent

    Get your home in front of millions of buyers by listing it on Zillow.

    Learn how to do it

    Sell it yourself

    Take full control of how buyers see your home on Zillow by listing For Sale by Owner (FSBO).

    List your home

    What's special

    Dream kitchenDouble vanityVaulted ceilingsOpen and airy floorplanModern farmhouseMeticulously renovated

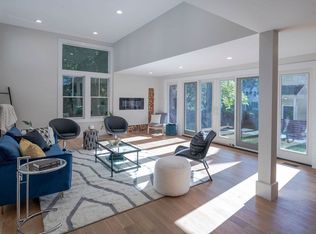
    SHOWINGS BY APPOINTMENT ONLY! Welcome to this exquisite, modern Farmhouse sited on a tranquil side street in the highly coveted Country Club area! This meticulously renovated and expanded gem, completed in 2018 by a respected local builder for his personal use, exudes elegance and charm with a contemporary flair. Boasting four generous bedrooms, three luxurious full baths, a dream kitchen and a versatile finished lower level, this stunning residence offers an open and airy floorplan with high-end finishes throughout. The primary suite is a true sanctuary featuring vaulted ceilings and a lavish en-suite bath with a soothing soaking tub. double vanity and sleek glass-enclosed walk-in shower. Entertain and unwind in style on the beautiful patio or on the expansive lush lawn perfect for gatherings or leisure activities. Additional amenities include ample off-street parking for 4+ vehicles ensuring ease and convenience for you and your guests.

    This property is off market, which means it's not currently listed for sale or rent on Zillow. This may be different from what's available on other websites or public sources.

    Zillow last checked:

    Listing updated:

    Listed by:

    The Walsh Team & Partners 508-341-4904,

    William Raveis R.E. & Home Services 781-235-5000

    Bought with:

    Donahue Maley and Burns Team

    Compass

    Source: MLS PIN,MLS#: 73103793

    Facts & features

    Interior

    Bedrooms & bathrooms
    • Bedrooms: 4
    • Bathrooms: 3
    • Full bathrooms: 3
    Primary bedroom
    • Features: Bathroom - Full, Vaulted Ceiling(s), Walk-In Closet(s), Flooring - Hardwood, Recessed Lighting
    • Level: Second
    • Area: 300
    • Dimensions: 20 x 15
    Bedroom 2
    • Features: Closet, Flooring - Hardwood, Lighting - Overhead
    • Level: Second
    • Area: 110
    • Dimensions: 10 x 11
    Bedroom 3
    • Features: Closet, Flooring - Hardwood, Lighting - Overhead
    • Level: Second
    • Area: 132
    • Dimensions: 12 x 11
    Bedroom 4
    • Features: Closet, Flooring - Hardwood, Lighting - Overhead
    • Level: Second
    • Area: 143
    • Dimensions: 13 x 11
    Primary bathroom
    • Features: Yes
    Bathroom 1
    • Features: Bathroom - Full, Bathroom - Tiled With Shower Stall
    • Level: First
    Bathroom 2
    • Features: Bathroom - Full, Bathroom - Double Vanity/Sink, Bathroom - Tiled With Tub & Shower, Flooring - Stone/Ceramic Tile, Countertops - Stone/Granite/Solid, Recessed Lighting
    • Level: Second
    • Area: 132
    • Dimensions: 12 x 11
    Bathroom 3
    • Features: Bathroom - Full, Bathroom - Tiled With Tub, Flooring - Stone/Ceramic Tile, Countertops - Stone/Granite/Solid
    • Level: Second
    Dining room
    • Features: Flooring - Hardwood, Recessed Lighting, Wainscoting
    • Level: First
    • Area: 180
    • Dimensions: 15 x 12
    Kitchen
    • Features: Flooring - Hardwood, Dining Area, Pantry, Countertops - Stone/Granite/Solid, Kitchen Island, Open Floorplan, Recessed Lighting, Stainless Steel Appliances, Lighting - Pendant
    • Level: First
    • Area: 190
    • Dimensions: 19 x 10
    Living room
    • Features: Flooring - Hardwood, Recessed Lighting
    • Level: First
    • Area: 342
    • Dimensions: 19 x 18
    Heating
    • Forced Air, Humidity Control, Natural Gas, ENERGY STAR Qualified Equipment
    Cooling
    • Central Air, ENERGY STAR Qualified Equipment
    Appliances
    • Included: Gas Water Heater, Tankless Water Heater, ENERGY STAR Qualified Refrigerator, ENERGY STAR Qualified Dryer, ENERGY STAR Qualified Dishwasher, ENERGY STAR Qualified Washer, Range Hood, Water Softener, Range, Plumbed For Ice Maker
    • Laundry: Second Floor, Gas Dryer Hookup, Washer Hookup
    Features
    • Closet, Recessed Lighting, Play Room, Mud Room, Central Vacuum, Wired for Sound
    • Flooring: Wood, Tile, Carpet, Hardwood, Flooring - Wall to Wall Carpet, Flooring - Stone/Ceramic Tile
    • Windows: Insulated Windows
    • Basement: Full,Partially Finished,Interior Entry,Bulkhead,Sump Pump
    • Has fireplace: No
    Interior area
    • Total structure area: 3,555
    • Total interior livable area: 3,555 sqft

    Property

    Parking
    • Total spaces: 6
    • Parking features: Paved Drive, Off Street, Paved
    • Uncovered spaces: 6
    Features
    • Patio & porch: Patio
    • Exterior features: Patio, Storage, Professional Landscaping, Sprinkler System, Outdoor Gas Grill Hookup
    Lot
    • Size: 0.26 Acres
    • Features: Corner Lot, Level
    Details
    • Parcel number: 258597
    • Zoning: SR10

    Construction

    Type & style
    • Home type: SingleFamily
    • Architectural style: Contemporary,Farmhouse
    • Property subtype: Single Family Residence
    Materials
    • Frame
    • Foundation: Concrete Perimeter, Stone
    • Roof: Shingle
    Condition
    • Year built: 2018

    Utilities & green energy

    • Electric: Circuit Breakers
    • Sewer: Public Sewer
    • Water: Public
    • Utilities for property: for Gas Range, for Gas Dryer, Washer Hookup, Icemaker Connection, Outdoor Gas Grill Hookup
    Green energy
    • Energy efficient items: Thermostat

    Community & neighborhood

    Community
    • Community features: Public Transportation, Shopping, Tennis Court(s), Park, Walk/Jog Trails, Medical Facility, Conservation Area, Highway Access, House of Worship, Private School, Public School, T-Station, University
    Location
    • Region: Wellesley

    Other

    Other facts
    • Road surface type: Paved

    Price history

    DateEventPrice
    6/16/2023Sold$1,895,000$533/sqft
    Source: MLS PIN #73103793 Report a problem
    5/7/2023Pending sale$1,895,000$533/sqft
    Source: William Raveis Real Estate, Mortgage & Insurance #73103793 Report a problem
    4/27/2023Listed for sale$1,895,000+218.5%$533/sqft
    Source: MLS PIN #73103793 Report a problem
    5/15/2015Sold$595,000-2%$167/sqft
    Source: Public Record Report a problem
    1/9/2015Price change$607,000-0.8%$171/sqft
    Source: Hammond Residential #71762097 Report a problem
    10/27/2014Listed for sale$612,000+180.7%$172/sqft
    Source: Hammond Residential #71762097 Report a problem
    8/12/1987Sold$218,000$61/sqft
    Source: Public Record Report a problem

    Public tax history

    YearProperty taxesTax assessment
    2025$18,607 +2.8%$1,810,000 +4.1%
    2024$18,093 +21.2%$1,738,000 +33.3%
    2023$14,931 +12.4%$1,304,000 +14.7%
    2022$13,280 -0.6%$1,137,000
    2021$13,360 -5.5%$1,137,000 -7%
    2020$14,138 +2.3%$1,223,000 +2.4%
    2019$13,815 +65.6%$1,194,000 +71.1%
    2018$8,341 +1.4%$698,000
    2017$8,229 +1.4%$698,000 +1.7%
    2016$8,115 +2.3%$686,000
    2015$7,930 +14.7%$686,000 +14.5%
    2014$6,912 +9.9%$599,000 +9.3%
    2012$6,291 +6.5%$548,000 +6%
    2011$5,909 +2.5%$517,000 -6%
    2010$5,764 -0.6%$550,000 -10.1%
    2009$5,796 +10.2%$612,000 +6.8%
    2008$5,260 +3.5%$573,000
    2007$5,083 +6.6%$573,000
    2006$4,767 +9.6%$573,000 +10.6%
    2005$4,351 +6.1%$518,000 +8.1%
    2004$4,100 +15%$479,000 +9.1%
    2003$3,565 +6.6%$439,000 +6.3%
    2002$3,345 +25.7%$413,000 +53%
    1999$2,662 $270,000

    Find assessor info on the county website

    Neighborhood: 02481

    Nearby schools

    GreatSchools rating
    Schools provided by the listing agent
    • Elementary: Fiske
    • Middle: Wms
    • High: Whs

    Source: MLS PIN. This data may not be complete. We recommend contacting the local school district to confirm school assignments for this home.

    Get a cash offer in 3 minutes
    Find out how much your home could sell for in as little as 3 minutes with a no-obligation cash offer.
    Estimated market value
    $2,139,600
    Get a cash offer in 3 minutes
    Find out how much your home could sell for in as little as 3 minutes with a no-obligation cash offer.
    Estimated market value
    $2,139,600