This nicely located second-story 2-bedroom, 2-bath condo was recently painted with newer carpet and is located in the established Fairways community offers a perfect blend of convenience and tranquility, nestled beneath a breathtaking canopy of majestic oak trees. The spacious primary suite provides privacy and comfort, with direct access to an expansive screened porch, seamlessly connecting indoor and outdoor living. A versatile second bedroom is ideal for guests or a stylish home office, while bright, open living and dining areas create an inviting atmosphere. Residents enjoy the relaxing amenities, including a heated and screened community pool, sauna, clubhouse, game room, library, full kitchen, and tennis courts. Located just minutes from Jungle Hut Beach and the lively European Village, this home places you at the heart of Palm Coast’s best entertainment, shopping, and dining. Don’t miss your chance to own this extraordinary piece of paradise! A/C replaced 2023.
For sale
$168,000
14 OAKMONT COURT #14, PALM COAST, FL 32137
2beds
950sqft
Condominium
Built in 1980
-- sqft lot
$-- Zestimate®
$177/sqft
$575/mo HOA
What's special
- 2 days
- 168
- 5
Likely to sell faster than
Zillow last checked:
Listing updated:
Listed by:
Cheryl Dreezer 386-225-8447,
REAL ESTATE SERVICES OF PC 386-445-1000,
John McHugh 386-237-1098,
REAL ESTATE SERVICES OF PC
Source: Stellar MLS,MLS#: FC321203 Originating MLS: Flagler
Originating MLS: Flagler
Facts & features
Interior
Bedrooms & bathrooms
- Bedrooms: 2
- Bathrooms: 2
- Full bathrooms: 2
Primary bedroom
- Features: Built-in Closet
- Level: Second
- Area: 240 Square Feet
- Dimensions: 12x20
Bedroom 2
- Features: Built-in Closet
- Level: Second
- Area: 110 Square Feet
- Dimensions: 11x10
Bathroom 1
- Level: Second
- Area: 40 Square Feet
- Dimensions: 5x8
Bathroom 2
- Level: Second
- Area: 35 Square Feet
- Dimensions: 5x7
Balcony porch lanai
- Level: First
- Area: 198 Square Feet
- Dimensions: 22x9
Dining room
- Level: Second
- Area: 100 Square Feet
- Dimensions: 10x10
Kitchen
- Level: Second
- Area: 132 Square Feet
- Dimensions: 12x11
Living room
- Level: Second
- Area: 187 Square Feet
- Dimensions: 11x17
Heating
- Central, Heat Pump
Cooling
- Central Air
Appliances
- Included: Dishwasher, Dryer, Electric Water Heater, Exhaust Fan, Microwave, Range, Refrigerator, Washer
- Laundry: In Kitchen, Laundry Closet, Same Floor As Condo Unit
Features
- Eating Space In Kitchen, PrimaryBedroom Upstairs, Thermostat
- Flooring: Carpet, Tile
- Doors: Sliding Doors
- Has fireplace: No
Interior area
- Total structure area: 1,157
- Total interior livable area: 950 sqft
Video & virtual tour
Property
Features
- Levels: One
- Stories: 1
- Patio & porch: Covered, Rear Porch, Screened
- Exterior features: Irrigation System, Tennis Court(s)
- Has view: Yes
- View description: Trees/Woods
Lot
- Size: 1,063 Square Feet
- Features: Cul-De-Sac, Near Golf Course
Details
- Parcel number: 0711317099001100201
- Zoning: MFR-2
- Special conditions: None
Construction
Type & style
- Home type: Condo
- Property subtype: Condominium
- Attached to another structure: Yes
Materials
- Wood Frame
- Foundation: Slab
- Roof: Shingle
Condition
- New construction: No
- Year built: 1980
Utilities & green energy
- Sewer: Public Sewer
- Water: Public
- Utilities for property: Cable Available, Electricity Connected, Sewer Connected, Underground Utilities, Water Connected
Community & HOA
Community
- Features: Clubhouse, Community Mailbox, Deed Restrictions, Pool, Tennis Court(s)
- Security: Smoke Detector(s)
- Pet fee: $0 monthly
- Subdivision: FAIRWAY AT PALM COAST CONDOMINIUMS
HOA
- Has HOA: Yes
- Amenities included: Clubhouse, Lobby Key Required, Pool, Sauna, Tennis Court(s), Vehicle Restrictions
- Services included: Community Pool, Insurance, Internet, Maintenance Structure, Maintenance Grounds, Pest Control, Pool Maintenance, Sewer, Trash, Water
- HOA fee: $575 monthly
- HOA name: Theresa Williams/Artemis Lifestyle Services
- HOA phone: 407-705-2190
Location
- Region: Palm Coast
Financial & listing details
- Price per square foot: $177/sqft
- Annual tax amount: $2,799
- Date on market: 9/3/2026
- Cumulative days on market: 3 days
- Listing terms: Cash,Conventional
- Ownership: Fee Simple
- Total actual rent: 0
- Electric utility on property: Yes
- Road surface type: Paved
Estimated market value
Not available
Estimated sales range
Not available
Not available
Price history
| Date | Event | Price |
|---|---|---|
| 9/3/2026 | Listed for sale | $168,000-2.9%$177/sqft |
Source:  Stellar MLS #FC321203 Report a problem Stellar MLS #FC321203 Report a problem | ||
| 8/23/2025 | Listing removed | $173,000$182/sqft |
Source: Stellar MLS #FC310778 Report a problem | ||
| 8/5/2025 | Price change | $173,000-1.1%$182/sqft |
Source: Stellar MLS #FC310778 Report a problem | ||
| 6/24/2025 | Listed for sale | $175,000$184/sqft |
Source: Stellar MLS #FC310778 Report a problem | ||
Public tax history
Tax history is unavailable.
Monthly payment
Est. payment
Payment breakdown
Explore the cost of this home by adjusting the details. Changes won't be saved.Climate risks
Neighborhood: 32137
Nearby schools
Schools provided by the listing agent
- Elementary: Old Kings Elementary
- Middle: Indian Trails Middle-FC
- High: Matanzas High
Source: Stellar MLS. This data may not be complete. We recommend contacting the local school district to confirm school assignments for this home.


Similar homes
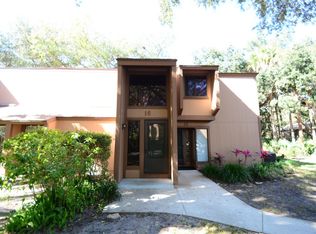
- $169,9002 bd2 ba1.1k sqft35 FAIRWAYS CIRCLE #35, PALM COAST, FL 32137For Sale

 MLS ID #O6435698, Renata Stare, PROPERTY OUTLET INTERNATIONAL. Stellar MLS
 - $160,0002 bd2 ba986 sqft40 Club House Dr APT 207, Palm Coast, FL 32137For Sale
 MLS ID #263841, Charles Lawrence, Lighthouse Realty Associates. St Augustine St Johns County BOR
 - $175,0002 bd2 ba1k sqft17 OXFORD LANE #17, PALM COAST, FL 32137For Sale
 MLS ID #FC320876, Laticia Peters, WATSON REALTY CORP. Stellar MLS
 - $174,9002 bd2 ba950 sqft8 Mid Oaks Cir #8, Palm Coast, FL 32137For Sale
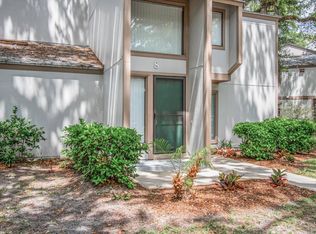 MLS ID #11737909, Jesse Warmka, Your Home Sold Guaranteed Realty - Jesse Warmka Team. My State MLS
 - $164,9002 bd2 ba986 sqft42 CLUB HOUSE DRIVE #207, PALM COAST, FL 32137For SaleMLS ID #FC320374, Vlaja Telfer, COLDWELL BANKER PREMIER PROPERTIES. Stellar MLS
- $174,0002 bd2 ba1k sqft37 HEMBURY LANE #37, PALM COAST, FL 32137For SaleMLS ID #FC320138, Peter Larsson, REALTY EXCHANGE, LLC. Stellar MLS
- $169,9002 bd2 ba1k sqft308 PALM COAST PARKWAY NE #203, PALM COAST, FL 32137For SaleMLS ID #FC320473, Gregory Dunaway, VIRTUAL HOMES REALTY. Stellar MLS
- $180,0002 bd2 ba950 sqft6 MASTERS COURT #6, PALM COAST, FL 32137For SaleMLS ID #FC311616, Mary Hudgins, COLDWELL BANKER PREMIER PROPERTIES. Stellar MLS
- $170,0002 bd2 ba1k sqft314 PALM COAST PARKWAY NE #202, PALM COAST, FL 32137For SaleMLS ID #FC319388, Cheryl Torres, LPT REALTY, LLC. Stellar MLS
- $189,5002 bd2 ba986 sqft60 CLUB HOUSE DRIVE #208, PALM COAST, FL 32137For SaleMLS ID #FC320678, Melissa White, COLDWELL BANKER PREMIER PROPERTIES. Stellar MLS
- $199,9992 bd2 ba1k sqft22 OXFORD LANE #22, PALM COAST, FL 32137For SaleMLS ID #FC320423, Honora Giumenta, EXIT REALTY FIRST CHOICE. Stellar MLS
- $189,0002 bd2 ba986 sqft56 CLUB HOUSE DRIVE #101, PALM COAST, FL 32137For SaleMLS ID #FC318608, Ronald Hamaty, REALTY ATLANTIC, LLC. Stellar MLS
- $199,9002 bd2 ba1.1k sqft10 OAKMONT COURT #10, PALM COAST, FL 32137For SaleMLS ID #FC318141, Diane Nieminen, PALM COAST FLAGLER BEACH REALTY. Stellar MLS
- $187,9002 bd2 ba986 sqft42 CLUB HOUSE DRIVE #101, PALM COAST, FL 32137For SaleMLS ID #FC316984, Kathy Austrino, TAG VENTURES REAL ESTATE. Stellar MLS
- $210,0002 bd2 ba950 sqft24 FAIRWAYS CIRCLE #24, PALM COAST, FL 32137For SaleMLS ID #FC315903, Kim Manford, WEICHERT REALTORS HALLMARK. Stellar MLS
- $199,0002 bd2 ba1k sqft20 SHERBURY COURT, PALM COAST, FL 32137For SaleMLS ID #TB8539630, Stephen Hachey, FLAT FEE MLS REALTY. Stellar MLS
