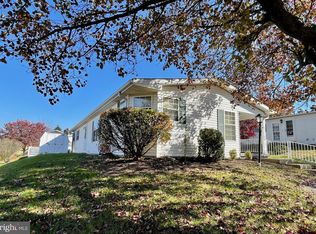
Walnut Meadows 55+ Community Double Wide Rancher on Cul-de-sac street with accessibility features and lots of space! This updated home has been freshly painted and new, neutral carpets installed for you to easily move right in. Start at your Covered Front Porch! Once inside, 9-foot ceilings open up the space between the Living Room and Dining Room. Skylights allow light to stream into your updated Eat-In-Kitchen with stainless appliances and sliding glass doors lead to your sunny 9X11 Deck, a great spot for you to enjoy your morning coffee and take in the scenery. Nice & easy main floor living with 2 comfortable Bedrooms and 2 Full Baths with stall showers and a soaking tub. Laundry Room includes the washer and dryer. Shed is also included. Join this 55+ community and enjoy clubhouse activities year round and your summers relaxing at the swimming pool. Explore walking trails at nearby Firehouse Park, Plains Park, and many other area tails. Close to Towemencin Shopping Village and Mainland Golf Course. Quick ride to the Lansdale train station and close to I-476 Northeast Extension exit 31 Sumenytown Pike. Make your appointment today and live where you love!
Sold for $158,000
$158,000
14 Oakplace Ct W, Harleysville, PA 19438
2beds
1,236sqft
Manufactured Home
Built in 1995
-- sqft lot
$174,700 Zestimate®
$128/sqft
$2,287 Estimated rent
Home value
$174,700
$159,000 - $192,000
$2,287/mo
Zestimate® history
Owner options
List your home for rent
$2,287/mo
Rent Zestimate®
Find your next renter with Zillow Rental Manager. Plus, with online applications, you can quickly screen prospective tenants – for free.
$2,287/mo
Rent Zestimate®
Refinance and save
$1,969/mo
Est. payment
Refinancing to a lower rate could help reduce your monthly payments and save thousands over the life of the loan.
$1,969/mo
Est. payment
Explore your selling options
Work with a Zillow partner agent
Leverage their expertise and Zillow's premium Showcase listings to get your home seen by more buyers.
Get startedList with your own agent
Get your home in front of millions of buyers by listing it on Zillow.
Learn how to do itSell it yourself
Take full control of how buyers see your home on Zillow by listing For Sale by Owner (FSBO).
List your homeWhat's special
Swimming poolSoaking tubWasher and dryerSliding glass doorsCovered front porchUpdated homeCul-de-sac street
Zillow last checked:
Listing updated:
Listed by:
Stacey McCarthy 215-867-4511,
McCarthy Real Estate,
Co-Listing Agent: Joe Mccarthy 267-228-3950,
McCarthy Real Estate
Bought with:
Tabitha Heit, AB069714
BHHS Fox & Roach-Blue Bell
Source: Bright MLS,MLS#: PAMC2119992
Facts & features
Interior
Bedrooms & bathrooms
- Bedrooms: 2
- Bathrooms: 2
- Full bathrooms: 2
- Main level bathrooms: 2
- Main level bedrooms: 2
Rooms
- Room types: Living Room, Dining Room, Primary Bedroom, Kitchen, Bedroom 1, Laundry, Other
Basement
- Area: 0
Heating
- Forced Air, Natural Gas
Cooling
- Central Air, Electric
Appliances
- Included: Self Cleaning Oven, Dishwasher, Disposal, Gas Water Heater
- Laundry: Main Level, Laundry Room
Features
- Primary Bath(s), Butlers Pantry, Ceiling Fan(s), Bathroom - Stall Shower, Eat-in Kitchen, Cathedral Ceiling(s)
- Flooring: Wood, Vinyl, Carpet
- Windows: Energy Efficient, Skylight(s)
- Has basement: No
- Has fireplace: No
Interior area
- Total structure area: 1,236
- Total interior livable area: 1,236 sqft
- Finished area above ground: 1,236
- Finished area below ground: 0
Property
Parking
- Total spaces: 2
- Parking features: Driveway
- Uncovered spaces: 2
Accessibility
- Accessibility features: Mobility Improvements, Accessible Approach with Ramp
Features
- Levels: One
- Stories: 1
- Patio & porch: Deck, Patio
- Exterior features: Street Lights
- Pool features: Community
Lot
- Features: Level
Details
- Additional structures: Above Grade, Below Grade
- Parcel number: 530011014282
- Lease amount: $896
- Zoning: MHD
- Special conditions: Third Party Approval
Construction
Type & style
- Home type: MobileManufactured
- Architectural style: Ranch/Rambler
- Property subtype: Manufactured Home
Materials
- Vinyl Siding
- Foundation: Concrete Perimeter
- Roof: Shingle
Condition
- Very Good
- New construction: No
- Year built: 1995
- Major remodel year: 2024
Details
- Builder model: FEDERAL
- Builder name: RITZ CRAFT
Utilities & green energy
- Electric: Underground
- Sewer: Public Sewer
- Water: Public
- Utilities for property: Cable Available
Community & HOA
Community
- Features: Pool
- Senior community: Yes
- Subdivision: Walnut Meadows
HOA
- Has HOA: Yes
- Amenities included: Pool, Clubhouse
- Services included: Pool(s), Common Area Maintenance, Snow Removal, Trash, Sewer, Parking Fee, Management
- HOA fee: $896 monthly
- HOA name: ABC HOME SALES
Location
- Region: Harleysville
- Municipality: TOWAMENCIN TWP
Financial & listing details
- Price per square foot: $128/sqft
- Tax assessed value: $26,100
- Annual tax amount: $1,081
- Date on market: 10/12/2024
- Listing agreement: Exclusive Right To Sell
- Inclusions: Washer, Dryer, Refrigerator, Shed.
- Ownership: Land Lease
- Body type: Double Wide
Price history
| Date | Event | Price |
|---|---|---|
| 12/18/2024 | Sold | $158,000-1.2%$128/sqft |
Source:  Bright MLS #PAMC2119992 Report a problem Bright MLS #PAMC2119992 Report a problem | ||
| 11/22/2024 | Pending sale | $159,900$129/sqft |
Source: Bright MLS #PAMC2119992 Report a problem | ||
| 11/15/2024 | Contingent | $159,900$129/sqft |
Source: Bright MLS #PAMC2119992 Report a problem | ||
| 11/6/2024 | Price change | $159,900-5.9%$129/sqft |
Source: Bright MLS #PAMC2119992 Report a problem | ||
| 10/12/2024 | Listed for sale | $170,000-2.8%$138/sqft |
Source: Bright MLS #PAMC2119992 Report a problem | ||
| 9/28/2024 | Listing removed | $174,900-2.8%$142/sqft |
Source: Bright MLS #PAMC2115548 Report a problem | ||
| 9/17/2024 | Listed for sale | $179,900$146/sqft |
Source: Bright MLS #PAMC2115548 Report a problem | ||
| 9/12/2024 | Pending sale | $179,900$146/sqft |
Source: Bright MLS #PAMC2115548 Report a problem | ||
| 8/30/2024 | Listed for sale | $179,900+202.4%$146/sqft |
Source: Bright MLS #PAMC2115548 Report a problem | ||
| 11/17/2016 | Sold | $59,500-4%$48/sqft |
Source: Agent Provided Report a problem | ||
| 9/15/2016 | Listed for sale | $62,000+67.6%$50/sqft |
Source: RE/MAX CENTRAL #6859845 Report a problem | ||
| 7/20/2015 | Sold | $37,000-17.8%$30/sqft |
Source: Agent Provided Report a problem | ||
| 6/9/2015 | Listed for sale | $45,000$36/sqft |
Source: RE/MAX CENTRAL #6589049 Report a problem | ||
Public tax history
| Year | Property taxes | Tax assessment |
|---|---|---|
| 2025 | $1,092 +4.7% | $26,100 |
| 2024 | $1,043 | $26,100 |
| 2023 | $1,043 +9.8% | $26,100 |
| 2022 | $950 +5.2% | $26,100 |
| 2021 | $903 +2.6% | $26,100 |
| 2020 | $880 +1.7% | $26,100 |
| 2019 | $865 +2.6% | $26,100 |
| 2018 | $843 -49.2% | $26,100 -50.6% |
| 2017 | $1,661 +1.8% | $52,800 |
| 2016 | $1,631 +2.5% | $52,800 |
| 2015 | $1,591 +1.6% | $52,800 |
| 2014 | $1,566 +1.3% | $52,800 |
| 2013 | $1,546 +1.3% | $52,800 |
| 2012 | $1,526 +1.6% | $52,800 |
| 2011 | $1,502 +8% | $52,800 |
| 2010 | $1,391 +3.1% | $52,800 |
| 2009 | $1,349 +3.5% | $52,800 |
| 2008 | $1,303 +2% | -- |
| 2007 | $1,277 +3% | -- |
| 2006 | $1,240 +2.5% | -- |
| 2005 | $1,210 +3.5% | -- |
| 2004 | $1,169 | -- |
| 2003 | $1,169 +7% | -- |
| 2002 | $1,093 +9% | -- |
| 2000 | $1,003 -0.8% | -- |
| 1999 | $1,011 | -- |
Find assessor info on the county website
Neighborhood: 19438
Nearby homes
- $138,0002 bd2 ba1.3k sqft12 Oakplace Ct W, Harleysville, PA 19438Sold
- $220,6002 bd2 ba1.4k sqft16 Oakplace Ct W, Harleysville, PA 19438Off Market
- $205,0003 bd2 ba1.5k sqft15 Bayberry Ct, Harleysville, PA 19438Off Market
- $198,3002 bd2 ba1.5k sqft13 Bayberry Ct, Harleysville, PA 19438Off Market

- $188,5003 bd2 ba1.3k sqft10 Oakplace Ct W, Harleysville, PA 19438Off Market
- $168,9002 bd2 ba1.4k sqft15 Oakplace Ct W, Harleysville, PA 19438Off Market
- $179,8002 bd2 ba1.4k sqft13 Oakplace Ct W, Harleysville, PA 19438Off Market
- $194,5002 bd2 ba1.4k sqft17 Oakplace Ct W, Harleysville, PA 19438Off Market
Nearby schools
GreatSchools rating
- 9/10Walton Farm El SchoolGrades: K-6Distance: 0.9 mi
- 8/10Pennfield Middle SchoolGrades: 7-9Distance: 2.2 mi
- 9/10North Penn Senior High SchoolGrades: 10-12Distance: 1.7 mi
Schools provided by the listing agent
- District: North Penn
Source: Bright MLS. This data may not be complete. We recommend contacting the local school district to confirm school assignments for this home.
Get a cash offer in 3 minutes
Find out how much your home could sell for in as little as 3 minutes with a no-obligation cash offer.
Estimated market value
$174,700
Get a cash offer in 3 minutes
Find out how much your home could sell for in as little as 3 minutes with a no-obligation cash offer.
Estimated market value
$174,700
- Pennsylvania
- Montgomery County
- Harleysville
- 19438
- 14 Oakplace Ct W
Nearby cities
Nearby zip codes
Other Harleysville Topics
