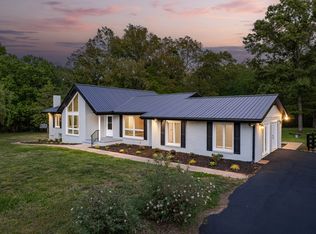
Welcome to Summertown, where the living is easy. This beautifully renovated 3-5-bedroom home is situated on 7.9 unrestricted acres, with ample space for additional building spots. The property features a small creek, a spacious concrete patio, a chicken coop, raised garden beds, all fenced for your pets’.
The main level boasts newly installed Lifeproof luxury vinyl plank flooring, custom cabinetry, and bright and inviting living spaces. Natural light permeates the open concept living room, kitchen, and dining areas, which have all been freshly painted, walls & trim in Alabaster and accessible beige throughout the main level.
The kitchen is equipped with a coffee bar, new appliances including a KitchenAid Dishwasher and gas range, and an LG refrigerator. A brand-new laundry room with custom pantry closets, a new Electrolux washer and dryer .
The full basement offers safety during storms & two additional bedroom options, a living room with a television and internet access, extra closets, an office space, and a raised doggy shower with cabinets and a grooming table. A one-car garage ( 16X29) provides ample storage and includes a workbench.
A new wood fence adorns the front of the property with a 10 ft solar electric gate with multiple remotes is installed. The property also offers an RV electrical hookup, a 36x40 shop wired, two 11ft 2-inch sliding doors, a 3ft man door, cabinets, a work table, shelving, and a wood stove.
A small caliber shooting range is set up behind the shop. A lush garden with a koi/goldfish pond is surrounded by flagstones, and a small deck with sitting area. See documents for full list of improvements. This unique property offers an exceptional living experience and is an ideal place to call home. Located in north Lawrence county , 25 minutes to Columbia, 45 to Franklin & 14 minutes to Lawrenceburg…1.5 hrs to Nashville
One of a kind place to call home! Sellers offering $10,000 in concessions for closing costs.
Closed
$515,000
14 Oakwood Ave, Summertown, TN 38483
4beds
2,723sqft
Single Family Residence, Residential
Built in 1993
7.9 Acres Lot
$561,400 Zestimate®
$189/sqft
$2,543 Estimated rent
Home value
$561,400
Estimated sales range
Not available
$2,543/mo
Zestimate® history
Owner options
List your home for rent
$2,543/mo
Rent Zestimate®
Find your next renter with Zillow Rental Manager. Plus, with online applications, you can quickly screen prospective tenants – for free.
$2,543/mo
Rent Zestimate®
Refinance and save
$3,032/mo
Est. payment
Refinancing to a lower rate could help reduce your monthly payments and save thousands over the life of the loan.
$3,032/mo
Est. payment
Explore your selling options
Work with a Zillow partner agent
Leverage their expertise and Zillow's premium Showcase listings to get your home seen by more buyers.
Get startedList with your own agent
Get your home in front of millions of buyers by listing it on Zillow.
Learn how to do itSell it yourself
Take full control of how buyers see your home on Zillow by listing For Sale by Owner (FSBO).
List your homeWhat's special
Office spaceNew laundry roomNew wood fenceFull basementOne-car garageDining areasInternet access
Zillow last checked:
Listing updated:
Listed by:
Chrissy Taylor 615-617-9250,
Keller Williams - Hood Company
Bought with:
Miles Duncan, 350735
TriStar Elite Realty
Source: RealTracs MLS as distributed by MLS GRID,MLS#: 2924159
Facts & features
Interior
Bedrooms & bathrooms
- Bedrooms: 4
- Bathrooms: 3
- Full bathrooms: 3
- Main level bedrooms: 3
Other
- Features: Other
- Level: Other
Recreation room
- Features: Basement Level
- Level: Basement Level
- Area: 264 Square Feet
- Dimensions: 22x12
Heating
- Central, Electric, Propane
Cooling
- Central Air
Appliances
- Included: Built-In Gas Range, Dishwasher, Disposal, Dryer, ENERGY STAR Qualified Appliances, Ice Maker, Refrigerator, Stainless Steel Appliance(s), Washer
- Laundry: Electric Dryer Hookup, Washer Hookup
Features
- Built-in Features, Ceiling Fan(s), Entrance Foyer, Extra Closets, In-Law Floorplan, Open Floorplan, Pantry, Smart Light(s), Walk-In Closet(s), High Speed Internet, Kitchen Island
- Flooring: Other, Tile, Vinyl
- Basement: Full,Finished
- Number of fireplaces: 1
- Fireplace features: Insert, Gas, Living Room, Recreation Room
Interior area
- Total structure area: 2,723
- Total interior livable area: 2,723 sqft
- Finished area above ground: 1,643
- Finished area below ground: 1,080
Property
Parking
- Total spaces: 11
- Parking features: Garage Door Opener, Attached, Detached, Asphalt, Driveway, Gravel
- Attached garage spaces: 1
- Carport spaces: 2
- Covered spaces: 3
- Uncovered spaces: 8
Accessibility
- Accessibility features: Accessible Entrance
Features
- Levels: Two
- Stories: 1
- Patio & porch: Porch, Covered, Deck, Patio, Screened
- Exterior features: Balcony, Smart Light(s), Smart Lock(s)
- Fencing: Full
- Has view: Yes
- View description: Valley, Water
- Has water view: Yes
- Water view: Water
Lot
- Size: 7.9 Acres
- Features: Private, Views, Wooded
- Topography: Private,Views,Wooded
Details
- Additional structures: Storm Shelter, Storage
- Parcel number: 003 02303 000
- Special conditions: Owner Agent
- Other equipment: Air Purifier, Dehumidifier
Construction
Type & style
- Home type: SingleFamily
- Architectural style: Contemporary
- Property subtype: Single Family Residence, Residential
Materials
- Vinyl Siding
- Roof: Shingle
Condition
- New construction: No
- Year built: 1993
Utilities & green energy
- Sewer: Septic Tank
- Water: Public
- Utilities for property: Electricity Available, Water Available
Green energy
- Energy efficient items: Water Heater, Windows
Community & HOA
Community
- Security: Carbon Monoxide Detector(s), Fire Alarm, Security Gate, Security System, Smoke Detector(s), Smart Camera(s)/Recording
- Subdivision: Whispering Hills
HOA
- Has HOA: No
Location
- Region: Summertown
Financial & listing details
- Price per square foot: $189/sqft
- Tax assessed value: $243,900
- Annual tax amount: $1,226
- Date on market: 6/28/2025
- Electric utility on property: Yes
Price history
| Date | Event | Price |
|---|---|---|
| 7/9/2025 | Sold | $515,000$189/sqft |
Source:  RealTracs MLS as distributed by MLS GRID #2924159 Report a problem RealTracs MLS as distributed by MLS GRID #2924159 Report a problem | ||
| 7/3/2025 | Contingent | $515,000$189/sqft |
Source: RealTracs MLS as distributed by MLS GRID #2924159 Report a problem | ||
| 6/28/2025 | Listed for sale | $515,000+189.3%$189/sqft |
Source: RealTracs MLS as distributed by MLS GRID #2924159 Report a problem | ||
| 2/7/2017 | Sold | $178,000+87.4%$65/sqft |
Source: Public Record Report a problem | ||
| 3/7/2000 | Sold | $95,000+26.8%$35/sqft |
Source: Public Record Report a problem | ||
| 8/5/1994 | Sold | $74,900$28/sqft |
Source: Public Record Report a problem | ||
Public tax history
| Year | Property taxes | Tax assessment |
|---|---|---|
| 2025 | $1,226 | $60,975 |
| 2024 | $1,226 | $60,975 |
| 2023 | $1,226 | $60,975 |
| 2022 | $1,226 +13.3% | $60,975 +66.7% |
| 2021 | $1,082 | $36,575 |
| 2020 | $1,082 | $36,575 |
| 2019 | $1,082 | $36,575 |
| 2018 | $1,082 +0% | $36,575 |
| 2017 | $1,082 +28.5% | $36,575 +8.8% |
| 2016 | $842 +8.1% | $33,625 +18.2% |
| 2015 | $779 +4.1% | $28,450 +4.1% |
| 2014 | $748 | $27,325 |
| 2013 | $748 | $27,325 |
| 2011 | $748 | $27,325 |
| 2010 | $748 | $27,325 |
| 2009 | -- | $27,325 +30% |
| 2008 | $635 | $21,025 |
| 2007 | $635 | $21,025 |
| 2006 | $635 +9.8% | $21,025 |
| 2005 | $578 | $21,025 |
| 2004 | $578 +9.2% | $21,025 +4.2% |
| 2003 | $530 | $20,175 0% |
| 2001 | -- | $20,183 -75% |
| 2000 | -- | $80,730 |
Find assessor info on the county website
Neighborhood: 38483
Nearby homes
- $560,0003 bd2 ba4.4k sqft26 Oakwood Ave, Summertown, TN 38483Sold
- $34,700-- bd-- ba720 sqft213 Highway 20, Summertown, TN 38483Off Market
- $316,900-- bd0 ba1.7k sqft12 Oakwood Ave, Summertown, TN 38483Off Market
- $98,0003 bd2 ba1.7k sqft124 Whispering Oaks Ct, Summertown, TN 38483Sold
- $7,800-- bd-- ba-- sqftOakdale Dr, Summertown, TN 38483Off Market
- $172,000-- bd-- ba-- sqft58 Oakwood Ave, Summertown, TN 38483Sold
- $87,100-- bd0 ba870 sqft23 Oakwood Ave, Summertown, TN 38483Off Market
- $212,2003 bd1 ba1.3k sqft111 Whispering Oaks Ct, Summertown, TN 38483Off Market
Nearby schools
GreatSchools rating
- 8/10Summertown Elementary SchoolGrades: PK-6Distance: 1.2 mi
- 6/10Ethridge Elementary SchoolGrades: PK-8Distance: 8.3 mi
- 5/10Summertown High SchoolGrades: 9-12Distance: 0.9 mi
Schools provided by the listing agent
- Elementary: Summertown Elementary
- Middle: Summertown Middle
- High: Summertown High School
Source: RealTracs MLS as distributed by MLS GRID. This data may not be complete. We recommend contacting the local school district to confirm school assignments for this home.


Get pre-qualified for a loan
At Zillow Home Loans, we can pre-qualify you in as little as 5 minutes with no impact to your credit score.An equal housing lender. NMLS #10287.
- Tennessee
- Lawrence County
- Summertown
- 38483
- 14 Oakwood Ave
Nearby cities
Nearby zip codes
Other Summertown Topics
