Skip main navigation
Off market
  • $391,300

    14 Oakwood Drive, Ledyard, CT 06335

    3beds
    1,460sqft
    Single Family Residence
    Built in 1959
    0.44 Acres Lot
    $391,300 Zestimate®
    $268/sqft
    $2,902 Estimated rent

    Home value

    $391,300

    $372,000 - $411,000

    $2,902/mo

    Zestimate® history
    Loading
    Loading...

    Owner options

    List your home for rent

    $2,902/mo

    Rent Zestimate®

    Find your next renter with Zillow Rental Manager. Plus, with online applications, you can quickly screen prospective tenants – for free.

    Learn more

    $2,902/mo

    Rent Zestimate®

    Refinance and save

    $2,691/mo

    Est. payment

    Refinancing to a lower rate could help reduce your monthly payments and save thousands over the life of the loan.

    See today's rates

    $2,691/mo

    Est. payment

    Explore your selling options

    Work with a Zillow partner agent

    Leverage their expertise and Zillow's premium Showcase listings to get your home seen by more buyers.

    Get started

    List with your own agent

    Get your home in front of millions of buyers by listing it on Zillow.

    Learn how to do it

    Sell it yourself

    Take full control of how buyers see your home on Zillow by listing For Sale by Owner (FSBO).

    List your home

    What's special

    Cozy fireplacePatio areaBack deckNew windowsExpansive deckFinished basementCasual dining area

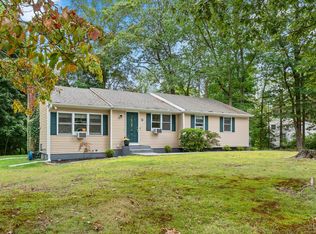
    Welcome to 14 Oakwood Drive, a charming and spacious split-level home located in the desirable neighborhood of Gales Ferry. Upon entering, you'll immediately notice the abundance of natural light that floods the main living areas, creating a warm and inviting atmosphere. The spacious living room features a cozy fireplace, perfect for relaxing with family and friends. The adjacent casual dining area is ideal for hosting dinner parties and gatherings, while the recently updated kitchen is equipped with new stainless steel appliances, ample storage space, and access to the back deck for grilling and enjoying your surroundings. Upstairs, you'll find three roomy bedrooms and a full bathroom. You can utilize the space for accommodating guests, to create a home office, gym, playroom, or whatever your needs may be! The finished basement provides even more living space with an additional half bath and laundry room. Outside, the expansive deck, patio area, above-ground pool, and backyard offer a serene oasis for outdoor entertaining and relaxation. Upgrades include new 2-head mini-split heat pump installed in 2022, new windows installed in 2020, ad a new boiler installed in 2019. Located in a quiet and friendly neighborhood, this property is just minutes from Great Oak Park, Thames River, shopping, and dining. Don't miss out on the opportunity to make this your new home!

    This property is not currently displayed as for sale or rent on Zillow. This may be different from what's on other websites or public sources.

    Zillow last checked:

    Listing updated:

    Listed by:

    BROOKE TEAM AT EXP REALTY,

    Danielle Turrell 860-245-1108,

    eXp Realty 866-828-3951

    Bought with:

    Deb A. Fountain, RES.0760956

    William Pitt Sotheby's Int'l

    Source: Smart MLS,MLS#: 170560057MLS Logo

    Facts & features

    Interior

    Bedrooms & bathrooms
    • Bedrooms: 3
    • Bathrooms: 2
    • Full bathrooms: 1
    • 1/2 bathrooms: 1
    Bedroom
    • Features: Ceiling Fan(s), Hardwood Floor
    • Level: Upper
    • Area: 159.12 Square Feet
    • Dimensions: 13.6 x 11.7
    Bedroom
    • Features: Ceiling Fan(s), Hardwood Floor
    • Level: Upper
    • Area: 90.78 Square Feet
    • Dimensions: 10.2 x 8.9
    Bedroom
    • Features: Ceiling Fan(s), Hardwood Floor
    • Level: Upper
    • Area: 118.32 Square Feet
    • Dimensions: 10.2 x 11.6
    Bathroom
    • Level: Upper
    • Area: 33.21 Square Feet
    • Dimensions: 4.1 x 8.1
    Bathroom
    • Level: Lower
    • Area: 57.2 Square Feet
    • Dimensions: 5.2 x 11
    Dining room
    • Features: Hardwood Floor
    • Level: Main
    • Area: 89.89 Square Feet
    • Dimensions: 10.1 x 8.9
    Kitchen
    • Features: Skylight, Sliders
    • Level: Main
    • Area: 124.3 Square Feet
    • Dimensions: 11.3 x 11
    Living room
    • Features: Ceiling Fan(s), Fireplace, Hardwood Floor
    • Level: Main
    • Area: 193.34 Square Feet
    • Dimensions: 11.3 x 17.11
    Rec play room
    • Features: Ceiling Fan(s), Wall/Wall Carpet
    • Level: Lower
    • Area: 333.9 Square Feet
    • Dimensions: 12.6 x 26.5
    Heating
    • Baseboard, Heat Pump, Hot Water, Wood/Coal Stove, Electric, Oil, Wood
    Cooling
    • Attic Fan, Ceiling Fan(s), Heat Pump
    Appliances
    • Included: Oven/Range, Microwave, Range Hood, Refrigerator, Dishwasher, Washer, Dryer, Water Heater, Tankless Water Heater
    • Laundry: Lower Level
    Features
    • Smart Thermostat
    • Doors: Storm Door(s)
    • Windows: Thermopane Windows
    • Basement: Finished,Heated,Interior Entry,Garage Access,Liveable Space
    • Attic: Access Via Hatch
    • Number of fireplaces: 2
    Interior area
    • Total structure area: 1,460
    • Total interior livable area: 1,460 sqft
    • Finished area above ground: 1,030
    • Finished area below ground: 430

    Property

    Parking
    • Total spaces: 1
    • Parking features: Attached, RV/Boat Pad, Paved, Asphalt
    • Attached garage spaces: 1
    • Has uncovered spaces: Yes
    Features
    • Levels: Multi/Split
    • Patio & porch: Deck
    • Exterior features: Rain Gutters
    • Has private pool: Yes
    • Pool features: Above Ground, Heated, Fenced, Vinyl
    • Fencing: Chain Link
    Lot
    • Size: 0.44 Acres
    • Features: Corner Lot, Few Trees, Sloped
    Details
    • Additional structures: Shed(s)
    • Parcel number: 1513298
    • Zoning: R40

    Construction

    Type & style
    • Home type: SingleFamily
    • Architectural style: Split Level
    • Property subtype: Single Family Residence
    Materials
    • Vinyl Siding
    • Foundation: Concrete Perimeter
    • Roof: Asphalt
    Condition
    • New construction: No
    • Year built: 1959

    Utilities & green energy

    • Sewer: Septic Tank
    • Water: Well
    • Utilities for property: Cable Available
    Green energy
    • Energy efficient items: Thermostat, Doors, Windows

    Community & HOA

    HOA
    • Has HOA: No
    Location
    • Region: Gales Ferry

    Financial & listing details

    • Price per square foot: $268/sqft
    • Tax assessed value: $132,370
    • Annual tax amount: $4,575
    • Date on market: 7/6/2023

    Price history

    DateEventPrice
    6/22/2023Sold$320,000+4.9%$219/sqft
    Source: Smart MLS #170560057 Report a problem
    4/18/2023Contingent$305,000$209/sqft
    Source: Smart MLS #170560057 Report a problem
    4/14/2023Listed for sale$305,000+35.6%$209/sqft
    Source: Smart MLS #170560057 Report a problem
    4/3/2020Sold$225,000-3%$154/sqft
    Source: Smart MLS #170267293 Report a problem
    1/31/2020Listed for sale$232,000+85.6%$159/sqft
    Source: RE/MAX Legends #170267293 Report a problem
    6/1/1990Sold$125,000$86/sqft
    Source: Public Record Report a problem

    Public tax history

    YearProperty taxesTax assessment
    2025$5,042 +8.2%$132,790 +0.3%
    2024$4,661 +1.9%$132,370
    2023$4,575 +2.2%$132,370
    2022$4,477 +0.7%$132,370
    2021$4,448 -2.9%$132,370 +1%
    2020$4,582 -0.3%$131,040
    2019$4,594 +2.2%$131,040
    2018$4,493 +5.4%$131,040
    2017$4,264 +2%$131,040
    2016$4,180 +4.9%$131,040
    2015$3,984 -2.4%$131,040 -4%
    2014$4,081 +6%$136,500
    2013$3,849 +1%$136,500
    2012$3,812 $136,500
    2011$3,812 +4.6%$136,500 -3.9%
    2010$3,643 $142,030
    2009$3,643 +32.9%$142,030
    2008$2,741 -22.4%$142,030
    2007$3,534 -0.4%$142,030
    2006$3,548 +15.6%$142,030 +53.5%
    2005$3,070 +8.9%$92,540 +1.5%
    2003$2,818 +17%$91,210 +31.7%
    2001$2,408 $69,230 +1.1%
    1996-- $68,460
    Find assessor info on the county website

    Neighborhood: 06335

    Nearby schools

    GreatSchools rating
    Get pre-qualified for a loan
    At Zillow Home Loans, we can pre-qualify you in as little as 5 minutes with no impact to your credit score.

    An equal housing lender. NMLS #10287.

    Sell for more on Zillow
    Get a Zillow Showcase℠ listing at no additional cost and you could sell for .
    $391,300
    2% more
    +$7,826
    With Zillow Showcase(estimated)
    $399,126