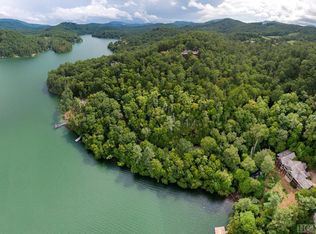
If you’re looking for lakefront property with panoramic views of pristine Lake Glenville and the mountains beyond, look no further! Situated on a large, gently sloping lot tucked behind the gates of Summer Hill, this home features a private boat dock accessed via a stairway, both of which were replaced in 2023 with composite material for easy maintenance.
This quintessential lake house is incredibly spacious, ideal for large family get-togethers. Inside, the main level features a primary ensuite bedroom and two ensuite guest rooms. In addition to being a convenient layout, the split floor plan affords privacy when friends or family visit. Between the bedrooms, the open floor plan boasts a large eat-in kitchen with an island, a dining room, and a living room featuring a stacked-stone, wood-burning fireplace.
A deck with both covered and uncovered areas spans the entire back of the house and offers sweeping views of Lake Glenville, the highest-elevation lake east of the Mississippi River. Kick back, relax, and watch the world go by while cozied up beside another stacked-stone fireplace. On the lower level, there are two additional bonus rooms, two bathrooms, and a large living area for both adults and kids to gather and play ping pong or games, complete puzzles, or watch TV. Another expansive deck spreads across the length of the house.
For convenience, laundry rooms are located on both levels. And, for added peace of mind, the current owners installed a generator and encapsulated the crawlspace with a whole-house dehumidifier. This must-see home is being sold turnkey, so all you have to do is move in, start enjoying lake life, and make memories for years to come!
Sold for $3,750,000
$3,750,000
14 Old Cave Lane, Cullowhee, NC 28723
3beds
--sqft
Single Family Residence
Built in 2000
1.23 Acres Lot
$3,823,500 Zestimate®
$--/sqft
$-- Estimated rent
Home value
$3,823,500
$3.52M - $4.17M
Not available
Zestimate® history
Owner options
List your home for rent
Find your next renter with Zillow Rental Manager. Plus, with online applications, you can quickly screen prospective tenants – for free.
Refinance and save
$24,941/mo
Est. payment
Refinancing to a lower rate could help reduce your monthly payments and save thousands over the life of the loan.
$24,941/mo
Est. payment
Explore your selling options
Work with a Zillow partner agent
Leverage their expertise and Zillow's premium Showcase listings to get your home seen by more buyers.
Get startedList with your own agent
Get your home in front of millions of buyers by listing it on Zillow.
Learn how to do itSell it yourself
Take full control of how buyers see your home on Zillow by listing For Sale by Owner (FSBO).
List your homeWhat's special
Private boat dockOpen floor planLarge gently sloping lotPrimary ensuite bedroomIncredibly spaciousDining roomTwo ensuite guest rooms
Zillow last checked:
Listing updated:
Listed by:
Chuck Self,
Silver Creek Real Estate Group, Inc.
Bought with:
Sarah Jennings, 324925
Cashiers Valley Real Estate LLC
Source: HCMLS,MLS#: 1002620Originating MLS: Highlands Cashiers Board of Realtors
Facts & features
Interior
Bedrooms & bathrooms
- Bedrooms: 3
- Bathrooms: 6
- Full bathrooms: 5
- 1/2 bathrooms: 1
Primary bedroom
- Level: Main
Bedroom 2
- Level: Main
Bedroom 3
- Level: Main
Primary bathroom
- Level: Main
Bathroom 2
- Level: Main
Bathroom 3
- Level: Main
Bathroom 4
- Level: Lower
Bathroom 5
- Level: Lower
Bonus room
- Level: Lower
Bonus room
- Level: Lower
Dining room
- Level: Main
Family room
- Level: Lower
Game room
- Level: Lower
Kitchen
- Level: Main
Laundry
- Level: Main
Laundry
- Level: Lower
Living room
- Level: Main
Heating
- Central, Electric, Heat Pump
Cooling
- Central Air, Ceiling Fan(s), Electric
Appliances
- Included: Down Draft, Dryer, Dishwasher, Exhaust Fan, Gas Cooktop, Disposal, Gas Oven, Microwave, Refrigerator, Water Heater
- Laundry: Washer Hookup, Electric Dryer Hookup, Main Level, Lower Level, Laundry Room, Laundry Tub, Sink
Features
- Ceiling Fan(s), Double Vanity, Eat-in Kitchen, Garden Tub/Roman Tub, His and Hers Closets, High Speed Internet, Kitchen Island, Multiple Closets, Open Floorplan, Storage, Walk-In Closet(s)
- Flooring: Hardwood, Tile
- Basement: Daylight,Encapsulated,Heated,Interior Entry,Partially Finished
- Number of fireplaces: 2
- Fireplace features: Living Room, Outside, Wood Burning
- Furnished: Yes
Property
Parking
- Parking features: Driveway, Paved, Parking Pad, Shared Driveway
Accessibility
- Accessibility features: None
Features
- Levels: Two
- Stories: 2
- Patio & porch: Rear Porch, Covered, Deck, Front Porch
- Exterior features: Dock
- Has view: Yes
- View description: Lake, Long Range, Mountain(s), Panoramic
- Has water view: Yes
- Water view: Lake
- Waterfront features: Lake Front, Deeded Access, Waterfront
- Body of water: Lake Glenville
Lot
- Size: 1.23 Acres
- Features: Back Yard, Sloped Down, Views, Wooded, Waterfront
- Topography: Sloping
Details
- Additional structures: None
- Parcel number: 7554925958
- Zoning description: None
Construction
Type & style
- Home type: SingleFamily
- Architectural style: Craftsman
- Property subtype: Single Family Residence
Materials
- Frame, Stone
- Roof: Metal
Condition
- New construction: No
- Year built: 2000
Utilities & green energy
- Electric: Generator
- Sewer: Septic Tank
- Water: Shared Well
- Utilities for property: Cable Available, Electricity Connected, Propane, Phone Connected, Underground Utilities, Water Connected
Community & HOA
Community
- Features: Lake, Water Access, Gated
- Security: Security System, Fire Alarm, Gated Community, Smoke Detector(s), Radon Mitigation System
- Subdivision: Summer Hill
HOA
- Has HOA: Yes
- Amenities included: Beach Rights, Boat Dock, Beach Access, Gated
- HOA fee: $2,200 annually
- HOA name: Summer Hill Association, Inc.
- Second HOA fee: $450 annually
- Second HOA name: Water Association #2
Location
- Region: Cullowhee
Financial & listing details
- Tax assessed value: $3,546,003
- Annual tax amount: $11,975
- Date on market: 3/2/2026
- Cumulative days on market: 134 days
- Road surface type: Paved
Price history
| Date | Event | Price |
|---|---|---|
| 7/30/2026 | Sold | $3,750,000-6.1% |
Source: HCMLS #1002620 Report a problem | ||
| 7/14/2026 | Pending sale | $3,995,000 |
Source: HCMLS #1002620 Report a problem | ||
| 7/1/2026 | Contingent | $3,995,000 |
Source: HCMLS #1002620 Report a problem | ||
| 6/1/2026 | Price change | $3,995,000-4.9% |
Source: HCMLS #1002620 Report a problem | ||
| 3/2/2026 | Listed for sale | $4,200,000+19.1% |
Source: HCMLS #1002620 Report a problem | ||
| 5/10/2024 | Sold | $3,525,000-3.4% |
Source: HCMLS #103945 Report a problem | ||
| 5/7/2024 | Pending sale | $3,650,000 |
Source: HCMLS #103945 Report a problem | ||
| 4/12/2024 | Contingent | $3,650,000 |
Source: HCMLS #103945 Report a problem | ||
| 3/23/2024 | Listed for sale | $3,650,000+47.2% |
Source: HCMLS #103945 Report a problem | ||
| 3/18/2021 | Sold | $2,480,000-4.4% |
Source: HCMLS #95457 Report a problem | ||
| 1/19/2021 | Pending sale | $2,595,000 |
Source: HCMLS #95457 Report a problem | ||
| 1/19/2021 | Listed for sale | $2,595,000 |
Source: HCMLS #95457 Report a problem | ||
| 1/19/2021 | Pending sale | $2,595,000 |
Source: LANDMARK REALTY GROUP, LLC - FA #95457 Report a problem | ||
| 1/13/2021 | Price change | $2,595,000-3.7% |
Source: LANDMARK REALTY GROUP, LLC - FA #95457 Report a problem | ||
| 12/21/2020 | Listed for sale | $2,695,000+47.7% |
Source: LANDMARK REALTY GROUP, LLC - FA #95457 Report a problem | ||
| 3/10/2020 | Sold | $1,825,000-3.9% |
Source: HCMLS #91986 Report a problem | ||
| 2/7/2020 | Pending sale | $1,900,000 |
Source: SILVER CREEK REAL ESTATE GROUP, INC. #91986 Report a problem | ||
| 9/11/2019 | Listed for sale | $1,900,000 |
Source: SILVER CREEK REAL ESTATE GROUP, INC. #91986 Report a problem | ||
Public tax history
| Year | Property taxes | Tax assessment |
|---|---|---|
| 2025 | $11,976 | $3,546,003 +48.4% |
| 2024 | -- | $2,389,860 |
| 2023 | $9,909 | $2,389,860 |
| 2022 | $9,909 +38.1% | $2,389,860 +31.5% |
| 2021 | $7,175 +9.4% | $1,817,540 +13.2% |
| 2020 | $6,559 | $1,605,400 |
| 2019 | $6,559 | $1,605,400 |
| 2018 | $6,559 | $1,605,400 |
| 2017 | $6,559 +2.5% | $1,605,400 |
| 2015 | $6,398 +25.5% | $1,605,400 -4.6% |
| 2011 | $5,099 | $1,682,950 |
Find assessor info on the county website
Neighborhood: 28723
Nearby homes
- $14,100-- bd-- ba-- sqftLOT Two, Cullowhee, NC 28723Off Market
- $2,003,6004.95 acres12 Old Cave Ln, Cullowhee, NC 28723Off Market
- $3,538,4004 bd4 ba3.9k sqft595 Summer Hill Rd, Cullowhee, NC 28723Off Market
- $3,730,9004 bd4 ba2.3k sqft86 Old Cave Ln, Cullowhee, NC 28723Off Market
- $800,000-- bd-- ba-- sqft6 Summer Hill Rd, Cullowhee, NC 28723Off Market
- $--2 sqftLot 10 Old Cave Road, Cullowhee, NC 28723Off Market
- $3,725,0004 bd5 ba-- sqft541 Summer Hill Rd, Cullowhee, NC 28723Sold
- $3,565,2004 bd4 ba2.3k sqft607 Summer Hill Rd, Cullowhee, NC 28723Off Market
Nearby schools
GreatSchools rating
- 5/10Blue Ridge SchoolGrades: PK-6Distance: 3.4 mi
- 4/10Blue Ridge Virtual Early CollegeGrades: 7-12Distance: 3.4 mi
- 9/10Jackson County Early CollegeGrades: 9-12Distance: 12.6 mi
Get a cash offer in 3 minutes
Find out how much your home could sell for in as little as 3 minutes with a no-obligation cash offer.
Estimated market value
$3,823,500
Get a cash offer in 3 minutes
Find out how much your home could sell for in as little as 3 minutes with a no-obligation cash offer.
Estimated market value
$3,823,500
- North Carolina
- Jackson County
- Cullowhee
- 28723
- 14 Old Cave Lane
