Beautiful oversized split-level home ideally situated in a desirable cul-de-sac neighborhood in Andover, just minutes from vibrant downtown amenities. Offering approximately 2,716 square feet of thoughtfully designed living space, this home combines comfort, versatility, and privacy in a prime location.The main level features three bedrooms and three full bathrooms, including two generously sized bedrooms that can comfortably accommodate king-sized beds. The layout is both functional and inviting, ideal for everyday living as well as entertaining. A standout feature of the home is the sunroom, providing enjoyment and additional living space while overlooking a beautifully landscaped, private backyard - perfect for relaxation, gatherings, or quiet outdoor enjoyment.The finished lower level adds tremendous value with a spacious family room featuring walkout access to the yard, creating a seamless indoor-outdoor flow. This level also includes two additional rooms that offer flexibility for a home office, gym, guest accommodations, or hobby space, along with a full bathroom for added convenience—ideal for extended living or multi-generational needs.Additional highlights include a one-car attached garage, ample storage, and well-proportioned living areas on both levels. solar panels and new windows throughout done two years ago.The home is located in a picturesque neighborhood known for its charm and convenience, with easy access to major highways, making commuting a breeze. Enjoy being close to downtown Andover’s shops, restaurants, and community amenities, as well as within walking distance to the YMCA.Set on a private lot in a serene cul-de-sac setting, this home offers the perfect balance of tranquility and accessibility. It has been well priced for current market conditions - making it a wonderful opportunity for buyers seeking space, location, and value in one of Andover’s most desirable areas.
Sold for $755,000
$755,000
14 Olde Berry Rd, Andover, MA 01810
3beds
2,716sqft
Single Family Residence
Built in 1976
0.58 Acres Lot
$755,100 Zestimate®
$278/sqft
$5,235 Estimated rent
Home value
$755,100
$695,000 - $816,000
$5,235/mo
Zestimate® history
Owner options
List your home for rent
$5,235/mo
Rent Zestimate®
Find your next renter with Zillow Rental Manager. Plus, with online applications, you can quickly screen prospective tenants – for free.
$5,235/mo
Rent Zestimate®
Refinance and save
$5,037/mo
Est. payment
Refinancing to a lower rate could help reduce your monthly payments and save thousands over the life of the loan.
$5,037/mo
Est. payment
Explore your selling options
Work with a Zillow partner agent
Leverage their expertise and Zillow's premium Showcase listings to get your home seen by more buyers.
Get startedList with your own agent
Get your home in front of millions of buyers by listing it on Zillow.
Learn how to do itSell it yourself
Take full control of how buyers see your home on Zillow by listing For Sale by Owner (FSBO).
List your homeWhat's special
Solar panelsOne-car attached garageBeautifully landscaped private backyardDesirable cul-de-sac neighborhoodOversized split-level homeNew windows throughoutAmple storage
Zillow last checked:
Listing updated:
Listed by:
Kalpana Shetty 508-397-0056,
Keller Williams Realty 978-475-2111
Bought with:
Karen Lu
Peak Partners, LLC
Source: MLS PIN,MLS#: 73553759
Facts & features
Interior
Bedrooms & bathrooms
- Bedrooms: 3
- Bathrooms: 3
- Full bathrooms: 3
Primary bedroom
- Features: Bathroom - Full, Walk-In Closet(s), Flooring - Hardwood
- Level: Second
- Area: 187
- Dimensions: 17 x 11
Bedroom 2
- Features: Flooring - Hardwood
- Level: Second
- Area: 360
- Dimensions: 15 x 24
Bedroom 3
- Features: Flooring - Hardwood
- Level: Second
- Area: 121
- Dimensions: 11 x 11
Bathroom 1
- Level: Basement
Bathroom 2
- Level: Second
Bathroom 3
- Level: Second
Dining room
- Features: Flooring - Hardwood
- Level: Second
- Area: 121
- Dimensions: 11 x 11
Family room
- Level: Basement
- Area: 408
- Dimensions: 24 x 17
Kitchen
- Level: Second
- Area: 156
- Dimensions: 12 x 13
Living room
- Features: Flooring - Hardwood, Window(s) - Bay/Bow/Box
- Level: Second
- Area: 270
- Dimensions: 15 x 18
Heating
- Central, Baseboard, Oil
Cooling
- Wall Unit(s)
Appliances
- Included: Electric Water Heater, Range, Dishwasher, Refrigerator, Washer, Dryer
Features
- Game Room
- Flooring: Tile, Hardwood
- Has basement: No
- Number of fireplaces: 1
- Fireplace features: Family Room
Interior area
- Total structure area: 2,716
- Total interior livable area: 2,716 sqft
- Finished area above ground: 1,600
- Finished area below ground: 1,116
Property
Parking
- Total spaces: 9
- Parking features: Attached, Paved Drive, Off Street
- Attached garage spaces: 1
- Uncovered spaces: 8
Features
- Patio & porch: Deck
- Exterior features: Deck, Rain Gutters
Lot
- Size: 0.58 Acres
- Features: Wooded
Details
- Parcel number: 1836064
- Zoning: SRA
Construction
Type & style
- Home type: SingleFamily
- Architectural style: Split Entry
- Property subtype: Single Family Residence
- Attached to another structure: Yes
Materials
- Frame
- Foundation: Concrete Perimeter
- Roof: Shingle
Condition
- Year built: 1976
Utilities & green energy
- Electric: 100 Amp Service
- Sewer: Public Sewer
- Water: Public
Community & HOA
Community
- Features: Public Transportation, Pool, Tennis Court(s), Medical Facility, Highway Access, T-Station
HOA
- Has HOA: No
Location
- Region: Andover
Financial & listing details
- Price per square foot: $278/sqft
- Tax assessed value: $755,400
- Annual tax amount: $9,560
- Date on market: 8/12/2026
Price history
| Date | Event | Price |
|---|---|---|
| 9/13/2026 | Sold | $755,000-5.6%$278/sqft |
Source: MLS PIN #73553759 Report a problem | ||
| 9/8/2026 | Pending sale | $799,900$295/sqft |
Source: MLS PIN #73553759 Report a problem | ||
| 8/26/2026 | Contingent | $799,900$295/sqft |
Source: MLS PIN #73553759 Report a problem | ||
| 8/19/2026 | Price change | $799,900-5.9%$295/sqft |
Source: MLS PIN #73553759 Report a problem | ||
| 8/14/2026 | Price change | $849,900-2.3%$313/sqft |
Source: MLS PIN #73553759 Report a problem | ||
| 8/2/2026 | Price change | $869,900-4.9%$320/sqft |
Source: MLS PIN #73553759 Report a problem | ||
| 7/22/2026 | Listed for sale | $914,900+83.7%$337/sqft |
Source: MLS PIN #73553759 Report a problem | ||
| 7/23/2009 | Sold | $498,000-0.4%$183/sqft |
Source: Public Record Report a problem | ||
| 5/22/2009 | Listed for sale | $499,900+179.3%$184/sqft |
Source: Joseph B. Doherty, Jr. #70922019 Report a problem | ||
| 2/28/1991 | Sold | $179,000$66/sqft |
Source: Public Record Report a problem | ||
Public tax history
| Year | Property taxes | Tax assessment |
|---|---|---|
| 2025 | $8,833 | $685,800 |
| 2024 | $8,833 +3% | $685,800 +9.3% |
| 2023 | $8,573 | $627,600 |
| 2022 | $8,573 +13.3% | $627,600 +26.8% |
| 2021 | $7,567 +3.9% | $494,900 +2% |
| 2020 | $7,283 +0.9% | $485,200 +2.6% |
| 2019 | $7,220 +3.2% | $472,800 +5.7% |
| 2018 | $6,999 +4.2% | $447,500 +1.2% |
| 2017 | $6,716 +2.2% | $442,400 -0.3% |
| 2016 | $6,574 +3.4% | $443,600 +4.5% |
| 2015 | $6,356 +3.8% | $424,600 +5.3% |
| 2014 | $6,124 +4.6% | $403,400 |
| 2013 | $5,853 +2.3% | $403,400 -0.2% |
| 2012 | $5,722 +4.1% | $404,400 +3.9% |
| 2011 | $5,494 +2% | $389,100 -4.7% |
| 2010 | $5,388 +2.6% | $408,500 -5.5% |
| 2009 | $5,254 +3.7% | $432,100 -0.3% |
| 2008 | $5,068 -4.9% | $433,500 -8.5% |
| 2007 | $5,330 +3.7% | $473,800 +5.1% |
| 2006 | $5,140 +5.9% | $450,900 +6.9% |
| 2005 | $4,854 +4.6% | $421,700 +4.2% |
| 2004 | $4,641 +12.6% | $404,600 +14.1% |
| 2003 | $4,123 +12.8% | $354,500 +44.8% |
| 2001 | $3,654 +1.6% | $244,900 -0.2% |
| 2000 | $3,595 +13.1% | $245,400 +19.5% |
| 1997 | $3,178 | $205,300 |
Find assessor info on the county website
Neighborhood: 01810
Nearby homes
- $864,6004 bd2 ba2k sqft12 Olde Berry Rd, Andover, MA 01810Off Market
- $850,4003 bd2 ba2.3k sqft16 Olde Berry Rd, Andover, MA 01810Off Market
- $752,6003 bd2 ba2.2k sqft11 Olde Berry Rd, Andover, MA 01810Off Market
- $778,3003 bd2 ba2k sqft18 Olde Berry Rd, Andover, MA 01810Off Market
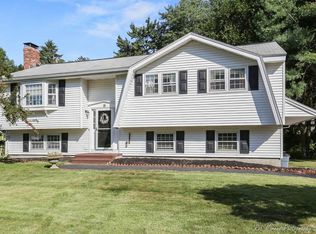
- $753,4003 bd2 ba1.7k sqft57 Dufton Rd, Andover, MA 01810Off Market
- $893,4004 bd2 ba2.3k sqft15 Olde Berry Rd, Andover, MA 01810Off Market
- $728,6003 bd1 ba2k sqft9 Olde Berry Rd, Andover, MA 01810Off Market
- $766,7003 bd2 ba2.5k sqft10 Olde Berry Rd, Andover, MA 01810Off Market
Nearby schools
GreatSchools rating
- 8/10West Elementary SchoolGrades: K-5Distance: 1.8 mi
- 8/10Andover West Middle SchoolGrades: 6-8Distance: 1.2 mi
- 10/10Andover High SchoolGrades: 9-12Distance: 1.4 mi
Get a cash offer in 3 minutes
Find out how much your home could sell for in as little as 3 minutes with a no-obligation cash offer.
Estimated market value
$755,100
Get a cash offer in 3 minutes
Find out how much your home could sell for in as little as 3 minutes with a no-obligation cash offer.
Estimated market value
$755,100
- Massachusetts
- Essex County
- Andover
- 01810
- 14 Olde Berry Rd
