Welcome to 14 Oleary Drive, Manchester, CT! On the main level of this spacious 1056 sq ft cape is a well-maintained home that offers a versatile layout, hardwood floors throughout main level, thoughtful updates, central-vac (never used) and plenty of room for everyday living and entertainment. Both levels were recently given a touch up of paint to brighten up the rooms. The main level features a living room with a full bay window, allowing natural light to fill the space. A fireplace adds charm and character. The formal dining room with a newer lighting fixture provides a comfortable setting for gatherings and special occasions. The kitchen with vinyl flooring offers ample cabinetry with stainless steel appliances, with convenient access to the mudroom/storage area. From this space to the outdoors is a cement-paved patio and walkway to the pool area, making outdoor access easy and practical for special times. The home offers three bedrooms, including a spacious primary bedroom on the main level with walk-in closets, plus two additional bedrooms on the upper level with laminate hardwood flooring. Before entering the bedroom on the main floor there is also a flexible office/craft room, providing valuable additional space to suit your needs. Plus, two full bathrooms, the first level bath has a laundry shoot to the washroom in lower level. Both have been updated w either fixtures/accessories. The finished lower level adds an impressive 648 square feet of heated finished living space. This flexible area can be used for a family room, recreation space, home office, the collector enthusiast, or additional living space. A newer washer and dryer adds convenience. Step outside to enjoy the inground swimming pool, perfect for summer entertaining and relaxing at home. The pool pump was replaced in May of 2026, liner was replaced in 2018. The pool was newly sealed. The property also includes an oversized two-car detached garage one of the garage doors was replaced in 2026 along with an attached storage room ideal for pool equipment, garden tools, and seasonal items. Additional updates include a roof and windows installed in 2013. With its flexible floor plan, generous finished lower-level space, inground pool, oversized garage, brand new A/C window units and convenient indoor/outdoor living areas, 14 Oleary Drive offers a wonderful opportunity to make this Manchester home your own.HIGHEST AND BEST SUNDAY 8/16 5:00 PM. THANK YOU
Under contract
$350,000
14 Oleary Drive, Manchester, CT 06040
3beds
2,088sqft
Single Family Residence
Built in 1948
9,147 Square Feet Lot
$383,300 Zestimate®
$168/sqft
$-- HOA
What's special
Oversized two-car detached garageNewer washer and dryerThree bedroomsKitchen with vinyl flooring
- 45 days
- 206
- 10
Likely to sell faster than
Zillow last checked:
Listing updated:
Listed by:
Donna F. Carney (860)878-4712,
Berkshire Hathaway NE Prop. 860-648-2045
Source: Smart MLS,MLS#: 24198140
Facts & features
Interior
Bedrooms & bathrooms
- Bedrooms: 3
- Bathrooms: 2
- Full bathrooms: 2
Rooms
- Room types: Bonus Room
Primary bedroom
- Features: Walk-In Closet(s), Hardwood Floor
- Level: Main
- Area: 270 Square Feet
- Dimensions: 15 x 18
Bedroom
- Features: Laminate Floor
- Level: Upper
- Area: 225 Square Feet
- Dimensions: 15 x 15
Bedroom
- Features: Laminate Floor, Vinyl Floor
- Level: Upper
- Area: 165 Square Feet
- Dimensions: 11 x 15
Bathroom
- Features: Tile Floor
- Level: Main
- Area: 64 Square Feet
- Dimensions: 8 x 8
Bathroom
- Features: Tile Floor
- Level: Upper
- Area: 64 Square Feet
- Dimensions: 8 x 8
Dining room
- Features: Hardwood Floor
- Level: Main
- Area: 144 Square Feet
- Dimensions: 12 x 12
Kitchen
- Features: Vinyl Floor
- Level: Main
- Area: 120 Square Feet
- Dimensions: 12 x 10
Living room
- Features: Bay/Bow Window, Fireplace, Hardwood Floor
- Level: Main
- Area: 192 Square Feet
- Dimensions: 16 x 12
Office
- Features: Hardwood Floor
- Level: Main
- Area: 99 Square Feet
- Dimensions: 11 x 9
Rec play room
- Level: Lower
- Area: 520 Square Feet
- Dimensions: 20 x 26
Heating
- Hot Water, Radiator, Oil
Cooling
- Window Unit(s)
Appliances
- Included: Oven/Range, Range Hood, Dishwasher, Disposal, Washer, Dryer, Electric Water Heater, Water Heater
- Laundry: Lower Level, Mud Room
Features
- Wired for Data, Central Vacuum
- Basement: Full,Heated,Finished
- Attic: None
- Number of fireplaces: 1
Interior area
- Total structure area: 2,088
- Total interior livable area: 2,088 sqft
- Finished area above ground: 1,440
- Finished area below ground: 648
Video & virtual tour
Property
Parking
- Total spaces: 2
- Parking features: Detached, Garage Door Opener
- Garage spaces: 2
Features
- Patio & porch: Patio
- Exterior features: Sidewalk, Rain Gutters, Stone Wall
- Has private pool: Yes
- Pool features: Vinyl, In Ground
Lot
- Size: 9,147 Square Feet
- Features: Level
Details
- Parcel number: 626389
- Zoning: RA
Construction
Type & style
- Home type: SingleFamily
- Architectural style: Cape Cod
- Property subtype: Single Family Residence
Materials
- Vinyl Siding
- Foundation: Concrete Perimeter
- Roof: Asphalt
Condition
- New construction: No
- Year built: 1948
Utilities & green energy
- Sewer: Public Sewer
- Water: Public
Community & HOA
Community
- Features: Medical Facilities, Park, Playground, Near Public Transport, Shopping/Mall
- Security: Security System
- Subdivision: Verplanck
HOA
- Has HOA: No
Location
- Region: Manchester
Financial & listing details
- Price per square foot: $168/sqft
- Tax assessed value: $172,800
- Annual tax amount: $7,085
- Date on market: 8/13/2026
Estimated market value
$383,300
$364,000 - $402,000
$2,803/mo
Price history
| Date | Event | Price |
|---|---|---|
| 8/18/2026 | Pending sale | $350,000$168/sqft |
Source:  Smart MLS #24198140 Report a problem Smart MLS #24198140 Report a problem | ||
| 8/13/2026 | Listed for sale | $350,000+59.1%$168/sqft |
Source: Smart MLS #24198140 Report a problem | ||
| 8/31/2019 | Sold | $220,000+0%$105/sqft |
Source: Smart MLS #170218013 Report a problem | ||
| 7/26/2019 | Listed for sale | $219,900+15.8%$105/sqft |
Source: Berkshire Hathaway HomeServices New England Properties #170218013 Report a problem | ||
| 7/1/2014 | Listing removed | $189,900$91/sqft |
Source: Anne Miller Real Estate #G686923 Report a problem | ||
| 6/19/2014 | Listed for sale | $189,900+5.5%$91/sqft |
Source: Anne Miller Real Estate #G686923 Report a problem | ||
| 11/26/2002 | Sold | $180,000+221.4%$86/sqft |
Source: Smart MLS #G295049 Report a problem | ||
| 9/1/1987 | Sold | $56,000$27/sqft |
Source: Public Record Report a problem | ||
Public tax history
| Year | Property taxes | Tax assessment |
|---|---|---|
| 2025 | $6,881 +2.9% | $172,800 |
| 2024 | $6,684 +4% | $172,800 |
| 2023 | $6,428 +3% | $172,800 |
| 2022 | $6,242 +10.4% | $172,800 +28.2% |
| 2021 | $5,652 +0.1% | $134,800 |
| 2020 | $5,644 +0.4% | $134,800 |
| 2019 | $5,621 +1.9% | $134,800 |
| 2018 | $5,515 +2.9% | $134,800 |
| 2017 | $5,358 +2.5% | $134,800 +1.6% |
| 2015 | $5,228 +1.9% | $132,700 |
| 2014 | $5,129 +3.2% | $132,700 |
| 2013 | $4,968 +4.5% | $132,700 |
| 2012 | $4,755 +5.3% | $132,700 -6% |
| 2011 | $4,516 +2.2% | $141,200 |
| 2010 | $4,417 +3.2% | $141,200 |
| 2009 | $4,281 +4.4% | $141,200 +13.6% |
| 2008 | $4,099 -19.5% | $124,300 -12% |
| 2007 | $5,090 +40.1% | $141,200 +56% |
| 2006 | $3,633 +5.5% | $90,500 |
| 2005 | $3,445 +5.5% | $90,500 |
| 2004 | $3,264 +5.1% | $90,500 |
| 2003 | $3,105 +10.2% | $90,500 |
| 2001 | $2,817 | $90,500 |
Find assessor info on the county website
Monthly payment
Est. payment
Payment breakdown
Explore the cost of this home by adjusting the details. Changes won't be saved.Climate risks
Neighborhood: Verplanck
Nearby schools
Schools provided by the listing agent
- Elementary: Verplanck
- Middle: Illing
- High: Manchester
Source: Smart MLS. This data may not be complete. We recommend contacting the local school district to confirm school assignments for this home.
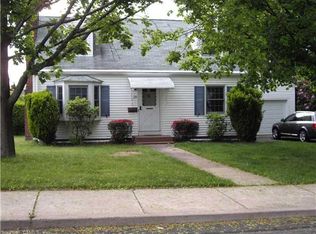
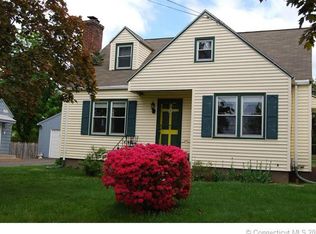
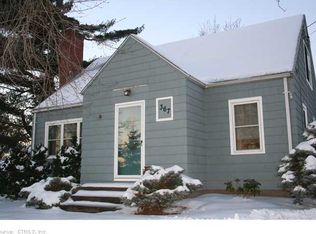
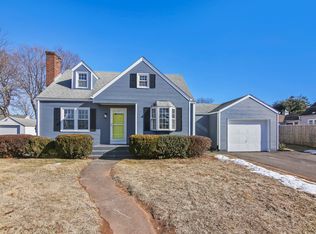
Similar homes
- $375,0003 bd2 ba1.4k sqft64 Walker Street, Manchester, CT 06040For Sale
 MLS ID #24202249, Michael Mitchell, Carbutti & Co., Realtors. Smart MLS
 - $362,5003 bd2 ba2.8k sqft779 Brewer Street, East Hartford, CT 06118For Sale
 MLS ID #24202017, Lisa Barton, LPT Realty - IConn Team. Smart MLS
 - $309,9003 bd2 ba1.3k sqft4 Eleanor Road, East Hartford, CT 06118For Sale
 MLS ID #24197763, Nora Lewis, William Raveis Real Estate. Smart MLS
 - $355,0003 bd2 ba1k sqft25 Crystal Street, Wethersfield, CT 06109For Sale
 MLS ID #24208732, Sabrina Bhikhdhari, Five Stars Realty. Smart MLS
 - $344,9003 bd2 ba1.5k sqft6 Lewis Street, Vernon, CT 06066For SaleMLS ID #24207046, Evan L. Berman, William Raveis Real Estate. Smart MLS
- $324,9003 bd1 ba1.5k sqft527 Lake Street, Manchester, CT 06042For SaleMLS ID #24172279, Fran C. Rokicki, Fran Rokicki Realty, LLC. Smart MLS
- $425,0003 bd2 ba2.4k sqft772 Forbes Street, East Hartford, CT 06118For SaleMLS ID #24206324, Cheri Trudon, ERA Blanchard & Rossetto. Smart MLS
- $365,0003 bd2 ba2.5k sqft30 Walter Place, East Hartford, CT 06108For SaleMLS ID #24174563, Michelle Burgess, LPT Realty - IConn Team. Smart MLS
- $399,9003 bd2 ba1.6k sqft81 Warren Avenue, Vernon, CT 06066For SaleMLS ID #24202950, Amber L. Alcazar, Coldwell Banker Realty. Smart MLS
- $349,9004 bd2 ba1.3k sqft296 Nott Street, Wethersfield, CT 06109For SaleMLS ID #24206767, Jeremy C. Beamer, Eagle Eye Realty PLLC. Smart MLS
- $370,0003 bd2 ba2.1k sqft19 Sycamore Road, Bloomfield, CT 06002For SaleMLS ID #24194521, Lisa C. Barall-Matt, Berkshire Hathaway NE Prop.. Smart MLS
- $359,9004 bd2 ba1.7k sqft93 Steele Road, Enfield, CT 06082For SaleMLS ID #24199733, Michael J. Kusy, Evermark Property Group. Smart MLS
- $349,9002 bd2 ba1.3k sqftStrawbridge, South Windsor, CT 06074For SaleMLS ID #24203042, Alex Goodman, Eagle Eye Realty PLLC. Smart MLS
- $459,9004 bd2 ba2.5k sqft127 Rowland Drive, East Hartford, CT 06118For SaleMLS ID #24197708, Hiram Colon, Premier Properties of CT. Smart MLS
- $385,0003 bd3 ba1.4k sqft9 Alderwood Drive, West Hartford, CT 06117For SaleMLS ID #24205597, Lisa C. Sadinsky, William Raveis Real Estate. Smart MLS
- $375,0003 bd2 ba1.2k sqft193 Rood Avenue, Windsor, CT 06095For SaleMLS ID #24202874, Ellen Shuff, eXp Realty. Smart MLS
- $364,9003 bd2 ba1.3k sqft437 West Wolcott Avenue, Windsor, CT 06095For SaleMLS ID #24195772, Yvonne Toro, Toro Real Estate LLC. Smart MLS
- $334,9004 bd2 ba2k sqft16 Griffin Road South, Bloomfield, CT 06002For SaleMLS ID #24203233, Jason Diaz, Berkshire Hathaway NE Prop.. Smart MLS
- $390,0003 bd2 ba1.4k sqft24 Curtis Road, Glastonbury, CT 06033For SaleMLS ID #24202971, Todd G. Namnoun, Eagle Eye Realty PLLC. Smart MLS
- $339,9003 bd1 ba1.2k sqft18 Hilltop Drive, Ellington, CT 06029For SaleMLS ID #24201948, Chelen R. Smith, Serhant Connecticut, LLC. Smart MLS
