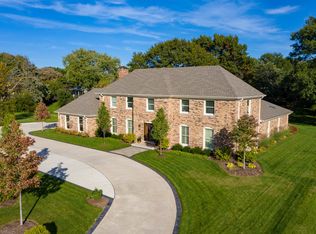
A rare offering of exceptional scale, craftsmanship, and timeless elegance, this extraordinary residence is beautifully positioned on over an acre of meticulously curated grounds, where lush gardens, mature landscaping, and striking hardscaping create a private setting designed to impress. From the moment you enter the grand foyer with sweeping staircase, you will know this home is like no other. The living room with its gracious proportions provide an exceptional setting for lavish gatherings, while expansive windows and refined finishes and fireplace create a warm, inviting ambiance. A magnificent formal dining room designed for unforgettable entertaining, featuring elegant architectural detailing, highlighting an atmosphere of timeless sophistication. Next, experience the breathtaking grand gathering room where elegance and entertainment converge, anchored by a dramatic fireplace and complemented by a beautifully appointed wet bar. Designed for memorable occasions, this expansive space offers exceptional scale and ambiance for festive celebrations, and relaxed evenings with family and friends. At the heart of the home is an impressive entertainer's kitchen, with culinary grade appliances and phenomenal appointments. At the heart of the home is an impressive entertainer's kitchen, with culinary grade appliances and phenomenal appointments. The dual islands are thoughtfully designed for both grand-scale gatherings and comfortable daily living. Dual staircases connect the six bedrooms creating an incredibly versatile floor plan. The estate features dual primary suites, including a luxurious first-floor primary retreat ideal for related living. Recently remodeled bath is a showstopper, and the generous closet space throughout is incredible. An additional au pair suite or secondary home office on the main level provides even greater flexibility, while the handsome paneled library blends classic architectural detail with everyday form and function. Retreat upstairs to four bedrooms with incredible windows and architectural details, or find quiet solitude in the second floor gallery leading to the walk up attic. The vast finished lower level dramatically expands the living space, offering endless possibilities for recreation, entertaining, fitness, media, hobbies, and additional gathering areas. Outside, the property is every bit as remarkable. Carefully curated gardens spanning more than an acre create a spectacular backdrop, complemented by extensive hardscaping designed and executed under the watchful eye of Grant & Power Landscaping. An outdoor entertaining area with a built-in grill makes summer evenings and weekend gatherings effortless, while the paver circle drive provides an impressive approach to the home and leads to the three-car garage. An acre lot is simply a rarity today. From its gracious proportions and flexible living spaces, to its remarkable grounds and exceptional outdoor amenities, this is a residence created for those who appreciate privacy, quality, and the ability to entertain beautifully on the grandest of scales.
Closed
$2,150,000
14 Olympia Ct, Oak Brook, IL 60523
6beds
10,239sqft
Single Family Residence
Built in 1989
1.06 Acres Lot
$2,150,200 Zestimate®
$210/sqft
$8,826 Estimated rent
Home value
$2,150,200
$1.98M - $2.32M
$8,826/mo
Zestimate® history
Owner options
List your home for rent
$8,826/mo
Rent Zestimate®
Find your next renter with Zillow Rental Manager. Plus, with online applications, you can quickly screen prospective tenants – for free.
$8,826/mo
Rent Zestimate®
Refinance and save
$12,547/mo
Est. payment
Refinancing to a lower rate could help reduce your monthly payments and save thousands over the life of the loan.
$12,547/mo
Est. payment
Explore your selling options
Work with a Zillow partner agent
Leverage their expertise and Zillow's premium Showcase listings to get your home seen by more buyers.
Get startedList with your own agent
Get your home in front of millions of buyers by listing it on Zillow.
Learn how to do itSell it yourself
Take full control of how buyers see your home on Zillow by listing For Sale by Owner (FSBO).
List your homeWhat's special
Zillow last checked:
Listing updated:
Listed by:
Patty Wardlow 630-291-9147,
@properties Christies International Real Estate
Bought with:
Grigory Pekarsky
Vesta Preferred LLC
Source: MRED as distributed by MLS GRID,MLS#: 12705267
Facts & features
Interior
Bedrooms & bathrooms
- Bedrooms: 6
- Bathrooms: 6
- Full bathrooms: 5
- 1/2 bathrooms: 1
Rooms
- Room types: Bedroom 5, Bedroom 6, Library, Foyer, Gallery, Other Room, Recreation Room, Bonus Room, Storage
Primary bedroom
- Features: Bathroom (Full)
- Level: Main
- Area: 368 Square Feet
- Dimensions: 23X16
Bedroom 2
- Level: Second
- Area: 234 Square Feet
- Dimensions: 18X13
Bedroom 3
- Level: Second
- Area: 216 Square Feet
- Dimensions: 18X12
Bedroom 4
- Level: Second
- Area: 192 Square Feet
- Dimensions: 16X12
Bedroom 5
- Level: Main
- Area: 156 Square Feet
- Dimensions: 13X12
Bedroom 6
- Level: Second
- Area: 156 Square Feet
- Dimensions: 12X13
Bonus room
- Level: Basement
- Area: 570 Square Feet
- Dimensions: 30X19
Dining room
- Level: Main
- Area: 240 Square Feet
- Dimensions: 16X15
Family room
- Level: Main
- Area: 384 Square Feet
- Dimensions: 24X16
Foyer
- Level: Main
- Area: 169 Square Feet
- Dimensions: 13X13
Other
- Level: Second
- Area: 338 Square Feet
- Dimensions: 26X13
Kitchen
- Level: Main
- Area: 432 Square Feet
- Dimensions: 27X16
Laundry
- Level: Main
- Area: 90 Square Feet
- Dimensions: 15X6
Library
- Level: Main
- Area: 176 Square Feet
- Dimensions: 16X11
Living room
- Level: Main
- Area: 340 Square Feet
- Dimensions: 20X17
Other
- Level: Main
- Area: 168 Square Feet
- Dimensions: 24X7
Recreation room
- Level: Basement
- Area: 1326 Square Feet
- Dimensions: 39X34
Other
- Level: Basement
- Area: 551 Square Feet
- Dimensions: 29X19
Storage
- Level: Basement
- Area: 864 Square Feet
- Dimensions: 36X24
Heating
- Natural Gas
Cooling
- Central Air
Appliances
- Included: Humidifier
Features
- Wet Bar
- Windows: Skylight(s)
- Basement: Finished,Full
- Attic: Interior Stair
- Number of fireplaces: 3
- Fireplace features: Gas Starter, Family Room, Living Room, Other
Interior area
- Total structure area: 10,239
- Total interior livable area: 10,239 sqft
- Finished area below ground: 4,040
Property
Parking
- Total spaces: 3
- Parking features: Yes, Garage Owned, Attached, Garage
- Attached garage spaces: 3
Accessibility
- Accessibility features: No Disability Access
Features
- Stories: 2
Lot
- Size: 1.06 Acres
Details
- Parcel number: 0628303010
- Special conditions: None
- Other equipment: Central Vacuum, Intercom, Sump Pump
Construction
Type & style
- Home type: SingleFamily
- Property subtype: Single Family Residence
Materials
- Brick
- Roof: Shake
Condition
- New construction: No
- Year built: 1989
Details
- Builder model: French Normandy
Utilities & green energy
- Sewer: Public Sewer
- Water: Lake Michigan
Community & HOA
Community
- Security: Security System
- Subdivision: Ginger Creek
HOA
- Services included: None
Location
- Region: Oak Brook
Financial & listing details
- Price per square foot: $210/sqft
- Tax assessed value: $623,626
- Annual tax amount: $27,787
- Date on market: 10/1/2026
- Listing terms: Conventional
- Ownership: Fee Simple
Price history
| Date | Event | Price |
|---|---|---|
| 10/1/2026 | Sold | $2,150,000+110.8%$210/sqft |
Source:  MRED as distributed by MLS GRID #12705267 Report a problem MRED as distributed by MLS GRID #12705267 Report a problem | ||
| 10/31/1997 | Sold | $1,020,000$100/sqft |
Source: Public Record Report a problem | ||
Public tax history
| Year | Property taxes | Tax assessment |
|---|---|---|
| 2025 | $29,821 +7.3% | $623,626 +7.9% |
| 2024 | $27,787 +4.1% | $578,181 +8.1% |
| 2023 | $26,680 +4.8% | $534,660 +4% |
| 2022 | $25,455 +9.6% | $513,950 +2.6% |
| 2021 | $23,232 +2.2% | $501,160 +2.2% |
| 2020 | $22,729 +3.8% | $490,180 +5.2% |
| 2019 | $21,906 +4% | $466,040 +5.6% |
| 2018 | $21,054 -10.1% | $441,160 -10.8% |
| 2017 | $23,421 +3% | $494,570 +6.1% |
| 2016 | $22,736 +1.9% | $465,920 +7.3% |
| 2015 | $22,320 +1.1% | $434,060 +4.4% |
| 2014 | $22,072 +0.4% | $415,690 -1.4% |
| 2013 | $21,988 +0.9% | $421,540 -6.2% |
| 2012 | $21,793 +2.1% | $449,260 -7.9% |
| 2011 | $21,352 +2.4% | $487,800 -5.8% |
| 2010 | $20,843 -0.1% | $517,620 -6.8% |
| 2009 | $20,858 +2.9% | $555,380 |
| 2008 | $20,266 +7.9% | $555,380 +8.8% |
| 2007 | $18,785 +3.8% | $510,450 +8.2% |
| 2006 | $18,101 -6.1% | $471,550 -3.4% |
| 2005 | $19,272 +2.6% | $488,380 +6.3% |
| 2004 | $18,775 +4.7% | $459,430 +10.1% |
| 2003 | $17,940 -2.3% | $417,280 +2.6% |
| 2002 | $18,354 +4.5% | $406,880 +8.7% |
| 2001 | $17,567 +1.6% | $374,170 +5.2% |
| 2000 | $17,286 | $355,680 |
Find assessor info on the county website
Neighborhood: 60523
Nearby homes
- $1,557,800-- bd-- ba5.8k sqft16 Olympia Ct, Oak Brook, IL 60523Off Market
- $1,145,100-- bd-- ba2.9k sqft12 Olympia Ct, Oak Brook, IL 60523Off Market
- $1,825,000-- bd-- ba3.7k sqft74 Baybrook Ln, Oak Brook, IL 60523Off Market
- $1,595,5006 bd5 ba5.4k sqft2801 Meyers Rd, Oak Brook, IL 60523Off Market
- $1,650,8005 bd4 ba4.3k sqft46 Royal Vale Dr, Oak Brook, IL 60523Off Market
- $1,384,700-- bd-- ba4k sqft10 Olympia Ct, Oak Brook, IL 60523Off Market
- $832,900-- bd-- ba2.8k sqft2805 Meyers Rd, Oak Brook, IL 60523Off Market
- $2,142,5005 bd6 ba6.3k sqft76 Baybrook Ln, Oak Brook, IL 60523Off Market
Nearby schools
GreatSchools rating
- 8/10Belle Aire Elementary SchoolGrades: PK-6Distance: 2.2 mi
- 8/10Herrick Middle SchoolGrades: 7-8Distance: 2.5 mi
- 7/10Community H S Dist 99 - North High SchoolGrades: 9-12Distance: 2.5 mi
Schools provided by the listing agent
- Elementary: Belle Aire Elementary School
- Middle: Herrick Middle School
- High: North High School
- District: 58
Source: MRED as distributed by MLS GRID. This data may not be complete. We recommend contacting the local school district to confirm school assignments for this home.
Get a cash offer in 3 minutes
Find out how much your home could sell for in as little as 3 minutes with a no-obligation cash offer.
Estimated market value
$2,150,200
Get a cash offer in 3 minutes
Find out how much your home could sell for in as little as 3 minutes with a no-obligation cash offer.
Estimated market value
$2,150,200
- Illinois
- DuPage County
- Oak Brook
- 60523
- 14 Olympia Ct
